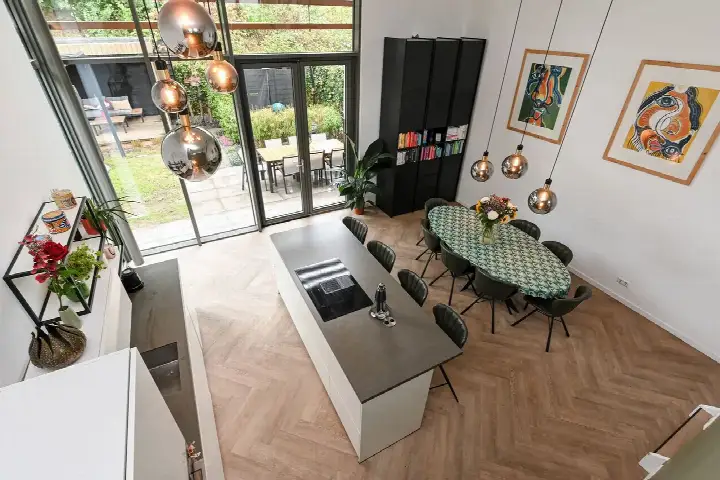
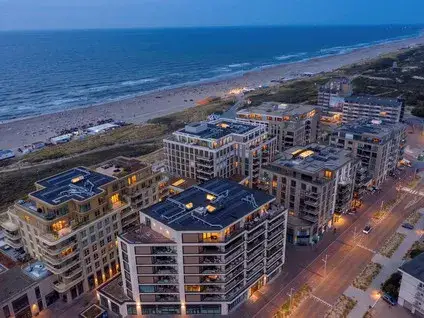
A coastal home with room to breathe
Kijkduin sits on the coast of The Hague, where the dunes meet the sea and the city feels a world away. This semi-detached house on Pyrolalaan 96, built in 1990, is part of a quiet, leafy setting at the edge of the woods. With a price of €1,185,000, the asking price is in line with the market, sitting close to the average of €1,162,316 for homes currently for sale in the neighbourhood. For context, the average price per square metre here is €8,133, and this home is listed at €7,745 per square metre based on the agent's floor area. You can compare it with other [semi-detached houses in Den Haag] to see how it stacks up.
Inside the home
According to the agent, this home spans three floors with four rooms, three bedrooms and two bathrooms. The living area is listed at 153 square metres, while the BAG registration records 150 square metres. The plot is 230 square metres in both sources. Outside, there is a front, side and back garden facing southeast, plus a balcony. The property is held under municipal ground lease, with the perpetual lease bought out. The agent describes the insulation as comprehensive, including roof insulation, triple and double glazing, wall and floor insulation, and draught sealing. Heating comes from a combi boiler and an open fireplace.
Life in Kijkduin
Residents give the neighbourhood an average score of 8.13, based on three reviews. One resident describes Kijkduin as a special place on the coast, with a balance between nature and the city: "As soon as you walk into the dunes, you get the feeling that the hustle and bustle of the city is much further away." Another resident notes the neighbourhood feels safe and that everything is within walking distance, from the beach to shops and sports clubs. A third resident finds it expensive and busy in summer, but beautiful. The area is home to about 2,085 people, with a large share aged 65 and over. It is a place where the sea, the dunes and a quiet residential street come together, as you can see in [the Kijkduin neighbourhood].
Amenities and getting around
For daily errands, an Aldi is just around the corner, with an Albert Heijn a couple of streets away. The nearest pharmacy, Bohemenwijk Apotheek, is also close by. Schools are a bit further out, with the nearest primary school about 1.2 kilometres away. For public transport, bus line 24 stops at Arabislaan on your doorstep, and line 23, 24 and N3 stop at Muurbloemweg within a ten-minute walk. The nearest train station, Den Haag Moerwijk, is about 5.3 kilometres away. The municipality of Den Haag offers all the amenities of a major city, as you can see in [the municipality of Den Haag].
WOZ and address data
The WOZ value is not available for this property. At the address level, public risk data indicates the noise from road traffic is 42 dB Lden and from air traffic 18 dB Lden, both below the noise standard. The foundation risk indication is low, with sandy soil. For climate, the pluvial flooding risk is medium, while flood risk is low now and in 2050. Heat stress is low currently but medium by 2050. These are area-level indications from public data sources, not an inspection of this specific home.
Source and agent
At the time of writing, the home is offered via multiple channels, including Joost van Vliet Makelaars o.g. and listings on Funda and Huispedia.
This summary was generated with AI and may contain errors. Always verify the details with the provider.
Features
Details of this home
Transfer
Price
Energy
 Save up to € 400 on your energy billCompare now
Areas and volume
Layout
Construction
Outdoor space
Frequently asked questions
About Pyrolalaan 96, 'S-Gravenhage
What is the asking price for this home?
The asking price is €1,185,000. This is close to the average asking price of €1,162,316 for homes currently on the market in Kijkduin, and slightly above the median of €1,175,000. The price per square metre is €7,745 based on the agent's floor area of 153 square metres, compared to a neighbourhood average of €8,133 per square metre.
How many rooms and bedrooms does this home have?
According to the agent, the home has four rooms, three bedrooms and two bathrooms spread over three floors. The living area is listed as 153 square metres by the agent, while the BAG registration records 150 square metres. The plot is 230 square metres. There is also a balcony and a garden facing southeast.
What is the energy label and what does it mean for costs?
The home has energy label B. This is an efficient label, which means you can expect relatively moderate energy costs compared to less efficient labels. The agent also describes the home as having comprehensive insulation, including roof insulation, triple and double glazing, and wall and floor insulation, which supports the label.
What is the WOZ value of this property?
The WOZ value is not stated in the available data for this property. The WOZ value is the municipal valuation used for tax purposes, and it is not available here. Without this figure, it is not possible to compare the asking price to the official valuation.
What are the risk indications for this address?
At the address level, public risk data shows road traffic noise at 42 dB Lden and air traffic noise at 18 dB Lden, both below the noise standard. The foundation risk indication is low, with sandy soil. For climate, pluvial flooding risk is medium, while flood risk is low now and in 2050. Heat stress is low currently but medium by 2050. These are area-level indications, not an inspection of this home.
What amenities are nearby?
An Aldi supermarket is about 800 metres away, with an Albert Heijn at about 870 metres. The nearest pharmacy, Bohemenwijk Apotheek, is about 770 metres away. The nearest primary school is about 1.2 kilometres away. For public transport, bus line 24 stops at Arabislaan about 244 metres away, and lines 23, 24 and N3 stop at Muurbloemweg about 677 metres away.
What is the neighbourhood like?
Kijkduin is a coastal neighbourhood in The Hague, with residents giving it an average score of 8.13 based on three reviews. One resident describes it as having a balance between nature and the city, with the dunes offering a sense of escape. Another notes it feels safe and that everything is within walking distance. A third finds it expensive and busy in summer but beautiful.
How is the home offered for sale?
At the time of writing, the home is offered via multiple channels. The main agent is Joost van Vliet Makelaars o.g., and the property is also listed on Funda and Huispedia. This means you can find the listing through several platforms.