Pastoor van Erpstraat 18
Sint Anthonis, Land van Cuijk
 Area
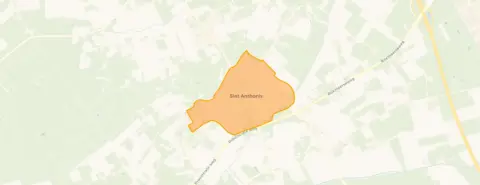
AreaA calm spot in Sint Anthonis
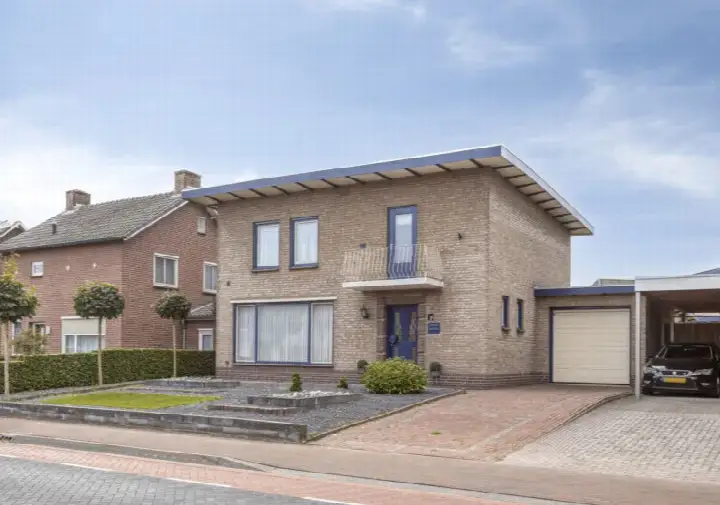
This semi-detached house on Pastoor van Erpstraat 18 sits in the heart of Sint Anthonis, a village where life moves at a gentle pace. The home was built in 1990 and carries an efficient energy label A. With a living area of 197 square metres on a plot of 365 square metres, there is plenty of room to spread out. The asking price of €550,000 is keen compared with the average asking price of €614,375 for homes in this neighbourhood. For context, the wider market here includes [semi-detached houses in Land van Cuijk].
The home itself
This listing does not include details about the layout, number of bedrooms, or outdoor space. What is clear is that the house dates from 1990 and has an energy label A, which is an efficient label. The living area is recorded as 197 square metres according to the BAG registration, and the price per square metre works out at €2,792 based on that figure. The plot measures 365 square metres. Beyond these facts, the agent has not provided further information about the interior or installations.
Life in Sint Anthonis
Sint Anthonis is a village where residents tend to know each other. Across the municipality of Land van Cuijk, residents give their living environment an average score of 8.04 out of 10, based on fifteen reviews. One resident says: "Nice cosy neighbourhood, everyone is sociable with each other and the neighbourhood is neatly tidy." Another notes: "Quite quiet and helpful people!" A third resident, who recently moved in, says: "I don't have much experience yet. I've only been living here for a month, but I like it!" The village has around 3,460 inhabitants, with a notable share of residents aged 65 and over. For a sense of how this area compares, you can look at [the municipality of Land van Cuijk].
Amenities and transport
Daily errands are easy from this address. Albert Heijn is just around the corner, and there are two SPAR supermarkets a bit further out. Kindcentrum Leander primary school is a ten-minute walk away, and secondary education is available at Mezzo Metameer Stevensbeek, a couple of streets away. The GP practice Huisartsenpraktijk Op 't Zand and Apotheek Sint Anthonis BV are both within a short stroll. For public transport, the bus stop at Lepelstraat is just around the corner, served by lines 23 and 292. The nearest train station is Boxmeer, about 4.7 kilometres away. According to public address-level risk data, the noise from road traffic is measured at 53 dB Lden, which is above the standard, while aircraft noise is at 28 dB Lden, below the standard. The foundation risk indication is low, with sandy soil. For climate risks, the indication for pluvial flooding at heavy rain is medium, while the current flood risk is low and the flood risk for 2050 is also low. Heat stress is currently low but is expected to be medium by 2050. These are area-level indications, not an inspection of this specific home.
Source
At the time of writing, this home is offered only via MVS makelaardij.
This summary was generated with AI and may contain errors. Always verify the details with the provider.
Features
Details of this home
Transfer
Price
Energy
 Save up to € 400 on your energy billCompare now
Areas and volume
 Insure your home and belongingsGet insured
Layout
Construction
Outdoor space
The WOZ value is set annually by the municipality with 1 January as its reference date, and therefore lags the market by about a year. It is an estimated market value, not a sale price.
Frequently asked questions
About Pastoor van Erpstraat 18, Sint Anthonis
How does the asking price compare with other homes in Sint Anthonis?
The asking price of €550,000 is keen compared with the average asking price of €614,375 for homes in this neighbourhood. The average price per square metre in the neighbourhood is €3,137, while this home is listed at €2,792 per square metre based on the BAG living area. These figures come from the current listings in the area, so they give a sense of where this property sits in the local market.
What is known about the layout of this home?
The listing does not state the number of rooms, bedrooms, or bathrooms, nor does it mention a garden, balcony, or garage. The living area is recorded as 197 square metres according to the BAG registration, and the plot measures 365 square metres. The home was built in 1990 and has an energy label A. Further details about the interior layout are not provided in the listing.
Why are there no property details in this listing?
The listing does not state the layout, number of bedrooms, bathrooms, or any outdoor space such as a garden or balcony. It also does not mention insulation, heating, or ownership details. As a result, the description focuses on the facts that are available: the year of construction, the energy label, and the floor areas. The absence of these details is not explained in the listing.
What is the WOZ value of this home?
The WOZ value is the municipal valuation used for tax purposes, and it is not part of the information provided here. Without this figure, it is not possible to say how the asking price relates to the official valuation.
What are the noise levels around this address?
According to public address-level risk data, the noise from road traffic is measured at 53 dB Lden, which is above the standard. Aircraft noise is measured at 28 dB Lden, which is below the standard. These are area-level indications based on open data, not measurements taken at this specific home. The reference year for these figures is 2022.
What is the foundation risk for this property?
The foundation risk indication for this address is low, and the soil type is sand. This is an area-level indication based on public data, not an inspection of this specific home. The risk level reflects the general conditions in the area rather than the state of the foundation of this particular property.
What are the climate risks for this address?
The climate risk indications for this address are as follows: pluvial flooding at heavy rain is medium, the current flood risk is low, and the flood risk for 2050 is also low. Heat stress is currently low but is expected to be medium by 2050. These are area-level indications from the Klimaateffectatlas, not an assessment of this specific home.
Which supermarkets are near this home?
Albert Heijn is the nearest supermarket, located about 411 metres away, which is just around the corner. There are also two SPAR supermarkets, at approximately 2 and 3.8 kilometres. A Lidl is about 5.2 kilometres away. These distances mean that daily groceries are within easy reach, with the closest option being a short walk from the house.
What schools are close by?
Kindcentrum Leander primary school is about 638 metres away, which is a ten-minute walk. Basisschool Matthias is about 2 kilometres away, and Basisschool Pater Eymard is about 3.5 kilometres. For secondary education, Mezzo Metameer Stevensbeek is about 2.2 kilometres away. These are the nearest schools within a 5-kilometre radius.
How is the public transport in this area?
The nearest bus stop is Sint Anthonis, Lepelstraat, about 272 metres away, served by lines 23 and 292. There are also stops at Kol. Silvertoplaan and Kolonel Silvertoplaan, both around 380 metres away, served by lines 23 and 292 respectively. The nearest train station is Boxmeer, about 4.7 kilometres away.
What do residents say about living in this area?
Residents of the municipality of Land van Cuijk give their living environment an average score of 8.04 out of 10, based on fifteen reviews. One resident says: "Nice cosy neighbourhood, everyone is sociable with each other and the neighbourhood is neatly tidy." Another notes: "Quite quiet and helpful people!" These reviews reflect the wider municipality, not just this specific neighbourhood.