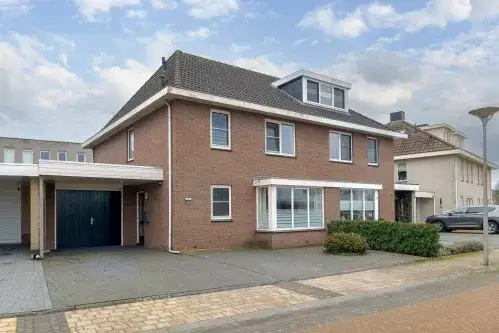
Prins Bernhardstraat 25
Oostwijken De Beitel, Steenwijkerland
 Area
AreaA calm start in Steenwijk
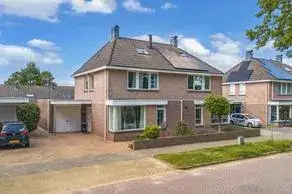
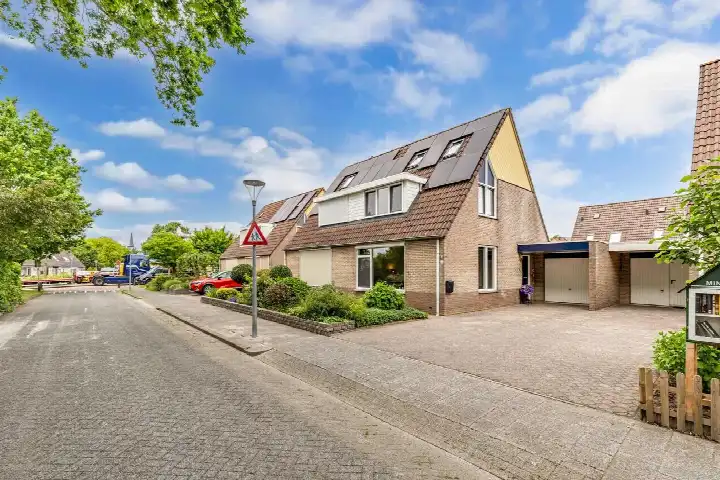
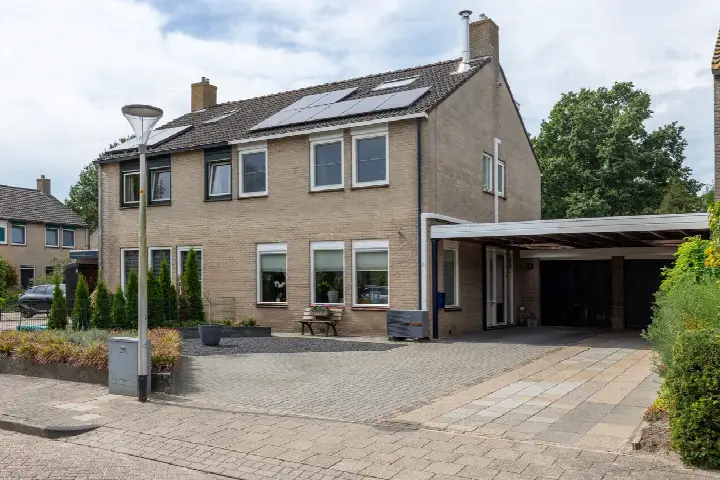
This semi-detached house sits in the Oostwijken, De Beitel area of Steenwijk, a part of town where residents describe life as green, quiet and safe. Built in 1994, the home has an energy label A, which is an efficient label, so energy costs should be manageable. The asking price of €449,000 is in line with the market, sitting 20% below the neighbourhood average asking price of €560,600. For context, that average is based on a small number of homes currently for sale, and the median asking price in the area is €365,000. If you are weighing up options, it is worth comparing with other [semi-detached houses in Steenwijkerland].
The home itself
This listing does not state the number of rooms, bedrooms or bathrooms, nor does it mention a garden, balcony or garage. What is clear is the living area: 119 m² according to the BAG registration, on a plot of 365 m². That living space is 35% smaller than the neighbourhood average of 182 m², which is reflected in the price per square metre of €3,773 based on the BAG figure. The home was built in 1994 and carries an energy label A. The agent has not provided further details about the interior layout or any outdoor space.
Life in Oostwijken, De Beitel
Residents of the wider district give their living environment an average score of 8.19, based on four reviews. One resident says: "De Woldmeenthe is a nice place to live. It is green, quiet and safe. All amenities are within walking or cycling distance." Another notes: "My experience in this neighbourhood is that it is one of the safest neighbourhoods in the Steenwijk area, although there is slight nuisance from drug dealing and junkies who go into, for example, the park at the popular pond." A third resident mentions that people keep to themselves, that schools are very good, and that the centre is a 20-minute walk away, though bus facilities are not particularly convenient. The district has around 1,535 inhabitants, with a notable share of residents aged 65 and over. This is the picture painted by those who live in [the Oostwijken, De Beitel neighbourhood].
Amenities and transport
Daily errands are well covered here. A PLUS supermarket is just around the corner, with an Albert Heijn a couple of streets away and an Aldi within a ten-minute walk. For schooling, Christelijk Kindcentrum Het Kompas is on your doorstep, and SG Eekeringe for secondary education is just around the corner. The GP practice Huisartsenpraktijk Visser & van der Velde is a couple of streets away, and BENU Apotheek Steenwijk is nearby too. For public transport, bus line 26 stops at Steenwijk, Kallenkoterallee, a couple of streets away, while Steenwijk station is a ten-minute walk and offers multiple bus lines. The nearest train station, Steenwijk, is also a ten-minute walk. This is all within [the municipality of Steenwijkerland].
WOZ and address data
No WOZ value is stated for this property, so there is no municipal valuation to compare with the asking price. As for address-level risk data, these are area-level indications rather than an inspection of this specific home. The noise from road traffic is measured at 48 dB Lden, which is not above the noise standard, and railway noise at 36 dB Lden, also within the norm. The foundation risk indication is low, with sand as the soil type. For climate, pluvial flooding at heavy rain is indicated as medium, while current flood risk is low and heat stress is low, though heat stress is expected to become medium by 2050.
Source
At the time of writing the home is offered only via De Boer + Ten Hoeve Makelaardij o.g.
This summary was generated with AI and may contain errors. Always verify the details with the provider.
Features
Details of this home
Transfer
Price
Energy
 Save up to € 400 on your energy billCompare now
Areas and volume
 Insure your home and belongingsGet insured
Layout
Construction
Outdoor space
The WOZ value is set annually by the municipality with 1 January as its reference date, and therefore lags the market by about a year. It is an estimated market value, not a sale price.
Frequently asked questions
About Prins Bernhardstraat 25, Steenwijk
How does the asking price compare to other homes in the neighbourhood?
The asking price of €449,000 is in line with the market, sitting 20% below the neighbourhood average asking price of €560,600. That average is based on just five homes currently for sale, and the median asking price in the area is €365,000. The price per square metre is €3,773 based on the BAG living area of 119 m², which is 15% above the neighbourhood average price per square metre of €3,281.
What is the living area and plot size of this home?
According to the BAG registration, the living area is 119 m² and the plot is 365 m². The agent has not provided a separate floor area figure, so the BAG registration is the only source. This living area is 35% smaller than the neighbourhood average of 182 m². The price per square metre of €3,773 is based on the BAG living area.
What energy label does this home have and what does it mean?
The home has an energy label A, which is an efficient label. This means you can expect relatively modest energy costs compared to less efficient labels. The home was built in 1994. No further details about insulation or heating installations are stated in the listing, so the label itself is the main indicator of energy performance.
What do residents say about living in this area?
Residents of the wider district give their living environment an average score of 8.19, based on four reviews. One resident describes it as green, quiet and safe, with all amenities within walking or cycling distance. Another mentions it is one of the safest neighbourhoods in the Steenwijk area, though there is slight nuisance from drug dealing near the park. A third resident notes that people keep to themselves and that schools are very good.
What are the noise levels around this address?
The address-level risk data indicates road traffic noise at 48 dB Lden, which is not above the noise standard, and railway noise at 36 dB Lden, also within the norm. These are area-level indications based on public data, not measurements taken at this specific home. The noise levels are given for the reference years 2022 and 2023 respectively.
What is the foundation risk for this property?
The foundation risk indication for this address is low, with sand as the soil type. This is an area-level indication based on public risk data, not an inspection of this specific home. The low risk suggests the soil conditions are generally favourable for foundations in this part of Steenwijk, but it does not replace a structural survey of the property itself.
What climate risks apply to this address?
The climate risk data for this address indicates pluvial flooding at heavy rain is medium, while current flood risk is low and heat stress is low. By 2050, heat stress is expected to become medium, while flood risk remains low. These are area-level indications from public climate data, not assessments of this specific property.
Which supermarkets and schools are nearby?
A PLUS supermarket is just around the corner at 416 metres, with an Albert Heijn at 767 metres and another at 834 metres. An Aldi is at 951 metres. For schools, Christelijk Kindcentrum Het Kompas is at 182 metres, and SG Eekeringe for secondary education is at 284 metres. There are also several other primary and secondary schools within a short distance.
How accessible is public transport from this home?
Bus line 26 stops at Steenwijk, Kallenkoterallee at 495 metres and at Steenwijk, Gagelsweg at 525 metres. Steenwijk station is at 664 metres and offers bus lines 18, 20, 26, 70, 214, 217 and 270. The nearest train station, Steenwijk, is at 770 metres, making it a ten-minute walk. The listing does not state any travel times or destinations for these services.
Why are there no property details in this listing?
The listing does not state the number of rooms, bedrooms or bathrooms, nor does it mention a garden, balcony or garage. It also does not provide a WOZ value. As a result, the available information is limited to the living area, plot size, year of construction and energy label.