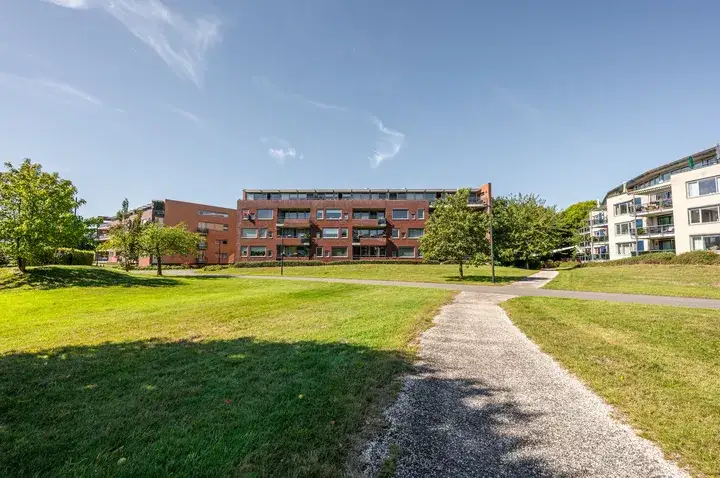
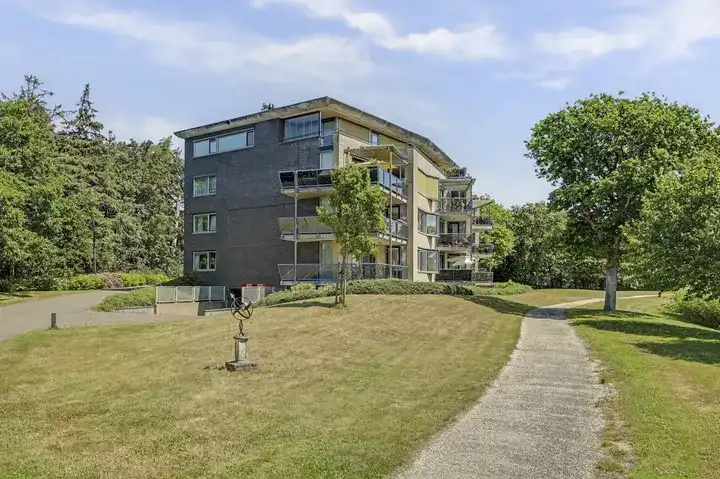
A semi-detached home in Domburg
This semi-detached house on Spreeuwenhof 9 sits in Domburg, a town known for its beach and calm atmosphere. Built in 1987, the home has an energy label C. With a living area of 136 square metres and a plot of 226 square metres, the asking price of €435,000 works out at €3,199 per square metre based on the BAG registration. The asking price is keen compared with the neighbourhood average, coming in 37% below the average asking price of €688,508. For context, [semi-detached houses in Veere] are part of the local market.
The home itself
The listing does not provide details on the layout, number of rooms, or outdoor space. What is known is that the house was built in 1987 and carries an energy label C, which means energy costs will be moderate compared with the most efficient homes. The living area is recorded as 136 square metres in the BAG registration, and the plot measures 226 square metres. No further specifications about the interior or installations are given in the listing.
Life in Domburg
Domburg is a place where many residents are older, with 35% aged 65 or over, and a quarter of households have children. Residents across the municipality of Veere give their living environment an average score of 7.71, based on six reviews. One resident describes it as a quiet neighbourhood with little nuisance, while another mentions a close-knit community within walking distance of a primary school. A third notes that it suits young families and older people, but that teenagers often head to Middelburg or Vlissingen for entertainment. The [Domburg neighbourhood] has a mix of ages, with 47% of households being single-person.
Amenities and transport
Daily errands are easy from this address. The Albert Heijn supermarket is just around the corner, and the Archipelschool De Golfslag primary school is a couple of streets away. The GP practice Huisartsenpraktijk Domburg is also within a short walk. For public transport, the bus stop Domburg, Villapark is on your doorstep, served by lines 52, 583 and 647. The nearest train station is in Middelburg, about 11 kilometres away. Secondary education is further afield, at 11.8 kilometres, and the nearest pharmacy is in Koudekerke. [The municipality of Veere] covers this area. According to public risk data at address level, the noise from road traffic is 44 dB Lden, which is below the noise standard. The foundation risk indication is low, though the soil is clay, which is sensitive to settling; this is an area-level indication, not an inspection of this home. For climate, pluvial flooding at heavy rain is elevated, while flood risk is low now and in 2050. Heat stress is low currently but medium by 2050. These are all area-level indications.
Source
At the time of writing, the home is offered only via Schinkel de Weerd Makelaardij.
This summary was generated with AI and may contain errors. Always verify the details with the provider.
Features
Details of this home
Transfer
Price
Energy
 Save up to € 400 on your energy billCompare now
Areas and volume
Layout
Construction
Outdoor space
Frequently asked questions
About Spreeuwenhof 9, Domburg
How does the asking price compare with other homes in Domburg?
The asking price of €435,000 is 37% below the average asking price in the neighbourhood, which is €688,508. The price per square metre is €3,199 based on the BAG living area of 136 square metres. This makes the price keen relative to the local market, but the comparison is with the average, not the median, so individual homes vary widely.
What is known about the layout of this home?
The listing does not state the number of rooms, bedrooms, or bathrooms, nor does it mention a garden, balcony, or garage. The living area is 136 square metres according to the BAG registration, and the plot is 226 square metres. The year of construction is 1987 and the energy label is C. No further layout details are provided in the listing.
What is the WOZ value of this property?
The WOZ value is the municipal valuation on a reference date, and it is not included here. Without this figure, it is not possible to compare the asking price with the official valuation. The listing also does not mention any historical development of the WOZ value.
What are the foundation risks for this address?
The foundation risk indication for this address is low, according to public data. The soil is clay, which is sensitive to settling, but this is an area-level indication and not an inspection of this specific home. The noise level from road traffic is 44 dB Lden, which is below the noise standard. These are indications based on public data, not a structural survey.
What supermarkets and schools are nearby?
The Albert Heijn supermarket is about 468 metres away, and the MCD is at 1.98 kilometres. The nearest primary school is Archipelschool De Golfslag at 259 metres, with the JHR Willem Versluijsschool at 2.16 kilometres. Secondary education is 11.8 kilometres away. The GP practice Huisartsenpraktijk Domburg is 337 metres from the home.
What public transport options are available?
The nearest bus stop is Domburg, Villapark, at 186 metres, served by lines 52, 583 and 647. Other stops include Domburg, Schuitvlotstraat at 331 metres and Domburg, Molen at 398 metres, both with additional line 53. The nearest train station is Middelburg, at 10.94 kilometres. No travel times or destinations are stated.
What is the neighbourhood like according to residents?
Residents across the municipality of Veere give their living environment an average score of 7.71, based on six reviews. One resident calls it a quiet neighbourhood with little nuisance, while another mentions a close-knit community near a primary school. A third says it suits young families and older people, but that teenagers often go to Middelburg or Vlissingen. These reviews describe the municipality, not specifically this neighbourhood.
Why are there no property details in this listing?
The listing does not state the number of rooms, bedrooms, bathrooms, or any outdoor space such as a garden or garage. It also does not mention insulation, heating, or ownership details. The only property facts given are the year of construction (1987), the energy label (C), and the floor areas from the BAG registration. The absence of these details is not explained in the listing.