Steenwijkerweg 89
De Blesse, Weststellingwerf
 Area
AreaA modern semi-detached home in De Blesse
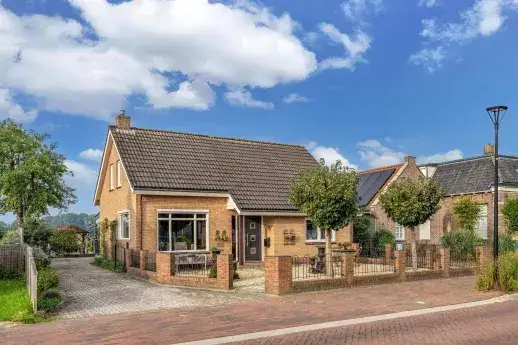
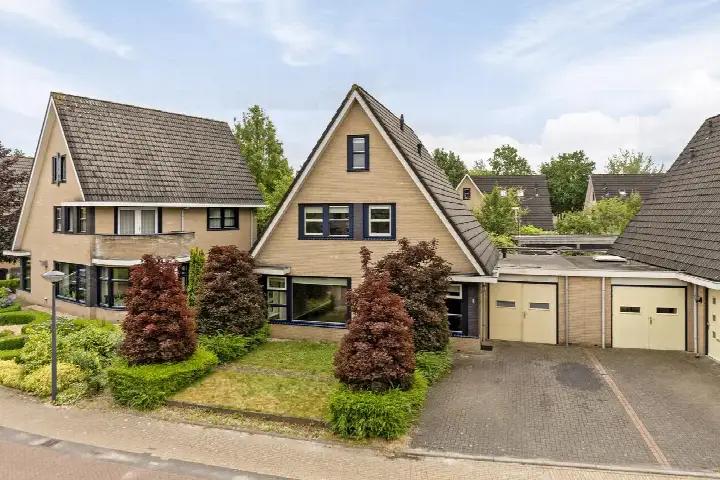
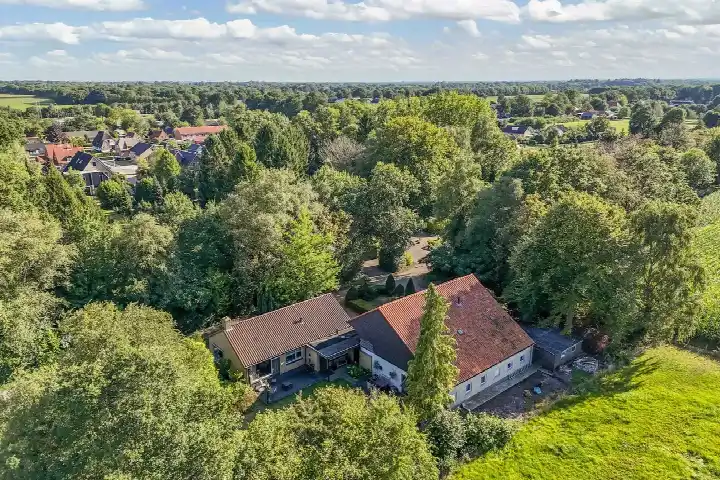
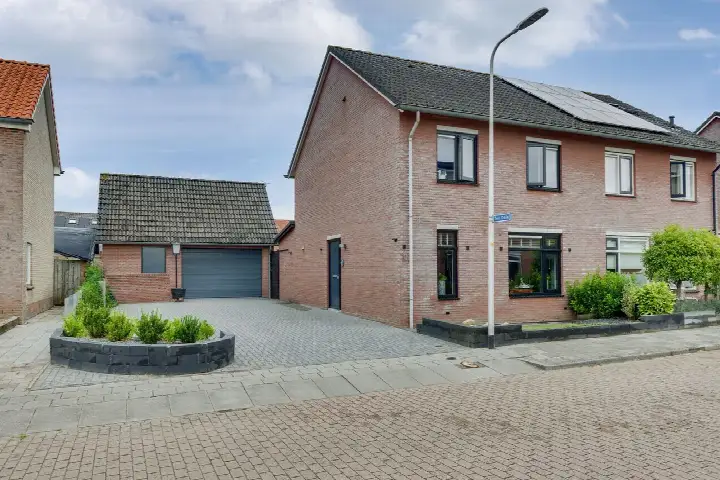
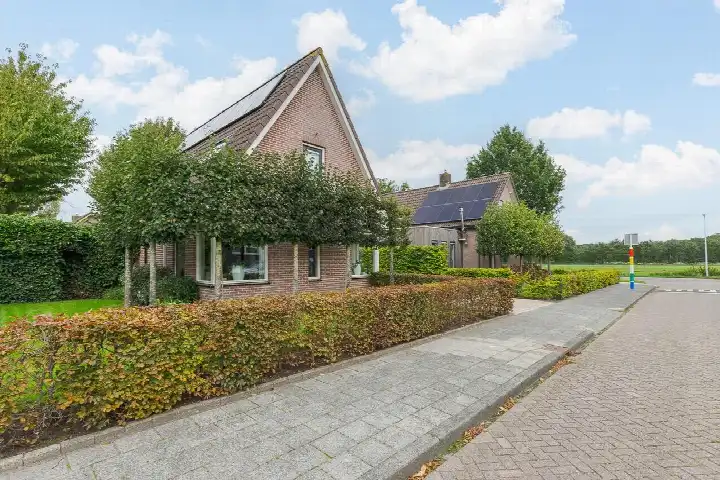
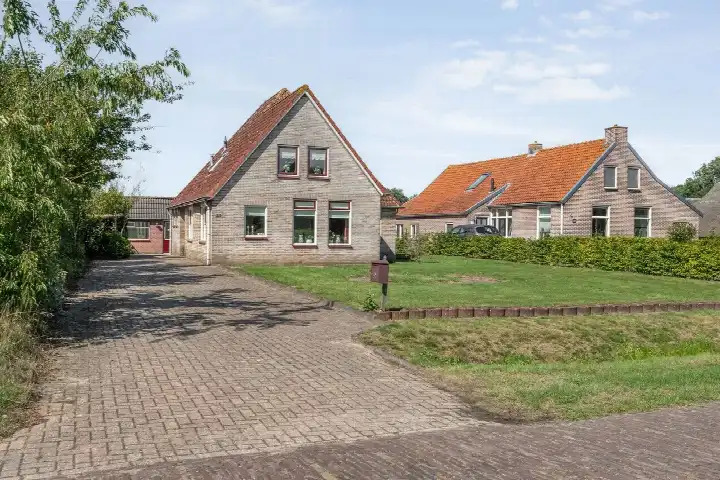
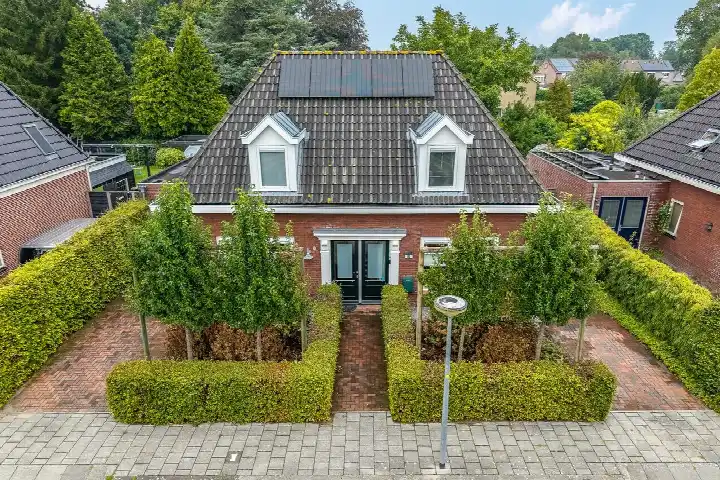
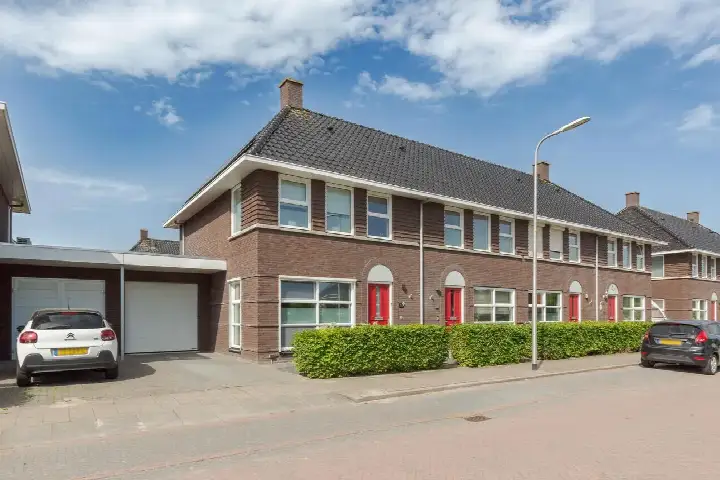
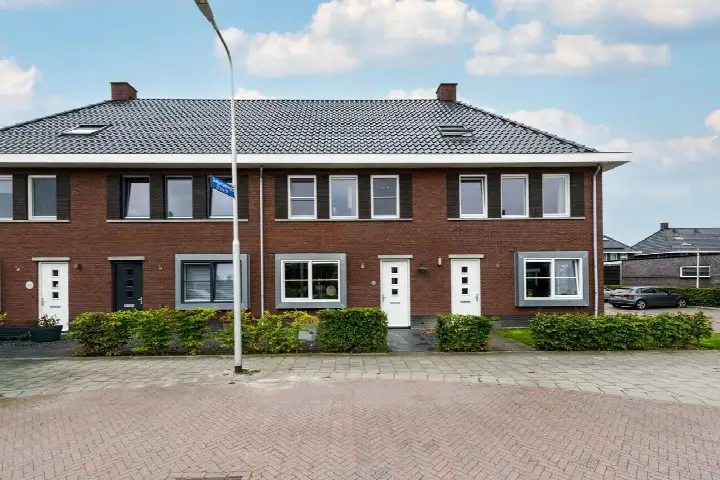
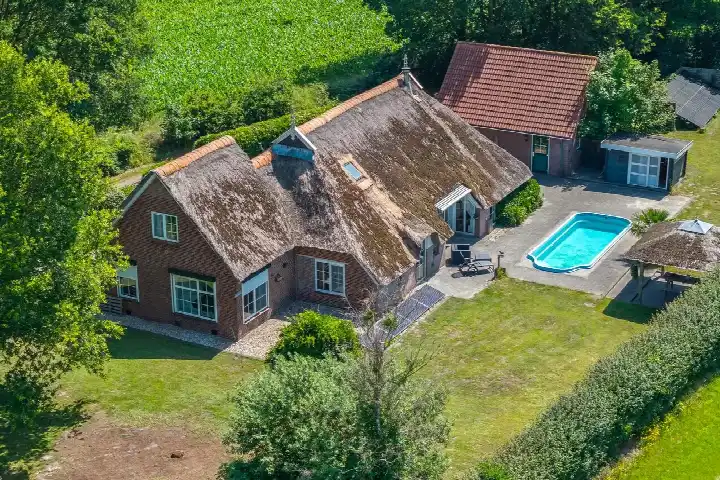
De Blesse is a small village in the municipality of Weststellingwerf, where the pace of life is unhurried and the landscape opens up around you. This semi-detached house on Steenwijkerweg 89 was built in 2011 and carries an A+++ energy label, which is an efficient label and points to low expected energy costs. The asking price of €595,000 is on the high side compared with the average asking price for semi-detached houses in Weststellingwerf.
The home itself
This listing does not state the number of rooms, bedrooms or bathrooms, nor does it mention a garden, balcony or garage. According to the BAG registration the living area is 95 m² on a plot of 342 m², which works out at €6,263 per m². The home was built in 2011, so it is a relatively recent construction.
The De Blesse neighbourhood
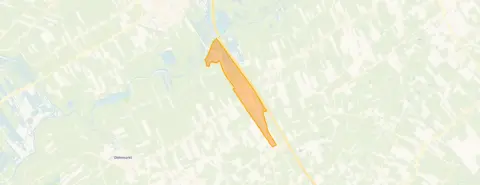
The De Blesse neighbourhood is home to around 810 people, and about 74% of the housing stock is owner-occupied. Residents across the municipality of Weststellingwerf give their living environment an average score of 8.01, based on 17 reviews. One resident describes a quiet neighbourhood where people know each other and are involved with one another, with many beautiful houses on very spacious plots. Another mentions wonderful forests around them and a dead-end street with 22 houses and friendly people. A third resident notes that public transport could be better, with too few bus connections and a long walk to the stop.
Amenities and transport
The nearest primary school, Openbare basisschool Dorpsschool De Blesse, is just around the corner, and a childcare centre is equally close. For groceries you would head to Wolvega, where SPAR, Lidl, Poiesz, Aldi and Albert Heijn are all within a ten-minute drive. The GP practice Huisartsenpraktijk Wolvega Oost and Service Apotheek De Griffioen are also in Wolvega. Bus stop De Blesse, Bovenweg with line 70 is on your doorstep, and the train station at Wolvega is about 5 km away, within the municipality of Weststellingwerf.
WOZ and address data
No WOZ value is stated for this property. The address-level risk data indicates that road traffic noise is above the standard at 55 dB Lden, while railway noise at 41 dB Lden stays below the standard. The foundation risk indication is low, with sand as the soil type. Pluvial flooding at heavy rain is indicated as elevated, while the current flood risk and the 2050 flood risk are both low. These are area-level indications, not an inspection of this specific home.
Source
At the time of writing the home is offered only via De Linde Makelaars.
This summary was generated with AI and may contain errors. Always verify the details with the provider.
Features
Details of this home
Transfer
Price

Areas and volume
 Insure your home and belongingsGet insured
Construction
The WOZ value is set annually by the municipality with 1 January as its reference date, and therefore lags the market by about a year. It is an estimated market value, not a sale price.
Frequently asked questions
About Steenwijkerweg 89, De Blesse
What is the asking price for this semi-detached house in De Blesse?
The asking price is €595,000. Compared with the average asking price for semi-detached houses in the municipality, this price is on the high side. The living area according to the BAG registration is 95 m², which puts the price per m² at €6,263. The home was built in 2011 and has an A+++ energy label.
What does the A+++ energy label mean for this home?
The A+++ label is an efficient label, so you can expect relatively low energy costs for heating and electricity. The home was built in 2011, which is a relatively recent construction year. The listing does not state any specific insulation features, so the label itself is the main indication of the home's energy performance.
Is there a WOZ value available for this property?
No WOZ value is stated for this property. Without it, there is no reference point to compare with the asking price of €595,000.
What are the noise levels around this address?
The address-level risk data shows road traffic noise at 55 dB Lden, which is above the standard. Railway noise is measured at 41 dB Lden, which stays below the standard. These are area-level indications based on public data, not measurements taken at the property itself.
What is the foundation risk for this home?
The foundation risk indication for this address is low, with sand as the soil type. This is an area-level indication from public risk data, not an inspection of this specific home. The low risk suggests the ground conditions are generally favourable in this location.
What flood risks apply to this address?
The climate risk data indicates that pluvial flooding at heavy rain is elevated, meaning there is a heightened chance of surface water accumulation during intense rainfall. The current flood risk is low, and the 2050 flood risk is also low. These are area-level indications, not an assessment of this particular property.
Which schools are near this home?
Openbare basisschool Dorpsschool De Blesse is about 367 metres away, just around the corner. Daltonbasisschool Fredericus is about 1.3 km away, and Basisschool Gen Vd Bosch is roughly 2 km away. For secondary education, the nearest school is about 6 km from the home.
What public transport options are available nearby?
Bus stop De Blesse, Bovenweg with line 70 is about 194 metres away, on your doorstep. Stop De Blesse, Nieuwstraat with lines 17 and 217 is about 549 metres away, and stop De Blesse, Spin with line 70 is 600 metres away. The nearest train station is Wolvega, about 5 km from the home.
How do residents rate living in this area?
Residents across the municipality of Weststellingwerf give their living environment an average score of 8.01, based on 17 reviews. One resident mentions a quiet neighbourhood with friendly, involved people and beautiful houses on spacious plots. Another notes that public transport could be better, with too few bus connections.
Why are there no property details in this listing?
The listing does not state the number of rooms, bedrooms or bathrooms, nor does it mention a garden, balcony or garage. The only property details given are the living area of 95 m², the plot of 342 m², the construction year 2011 and the A+++ energy label. The absence of further details is not explained in the listing.