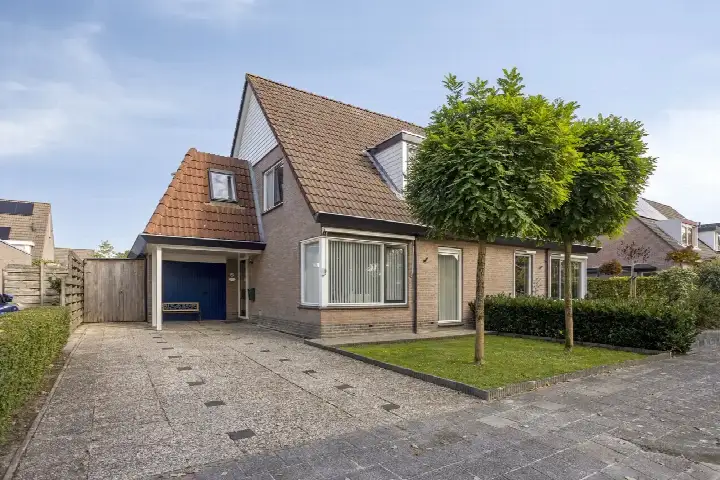
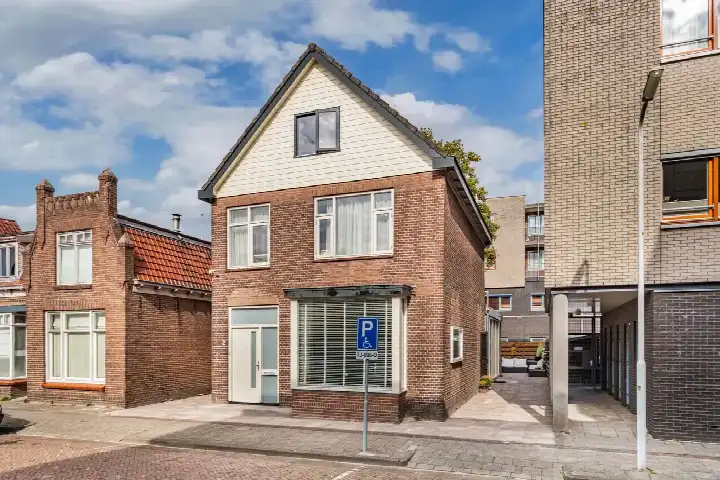
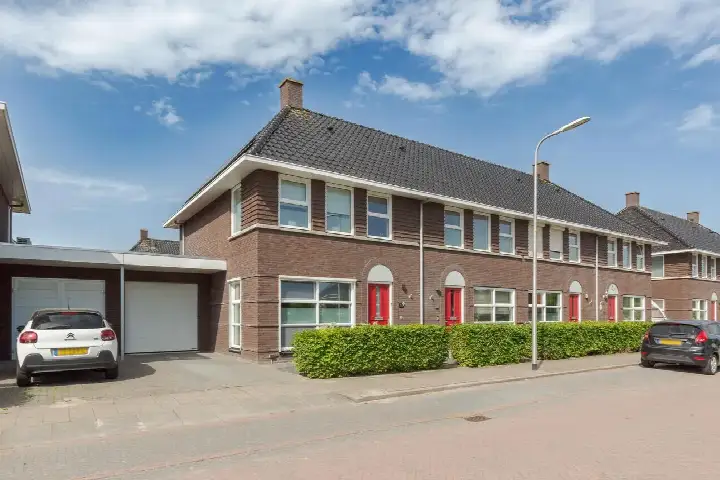
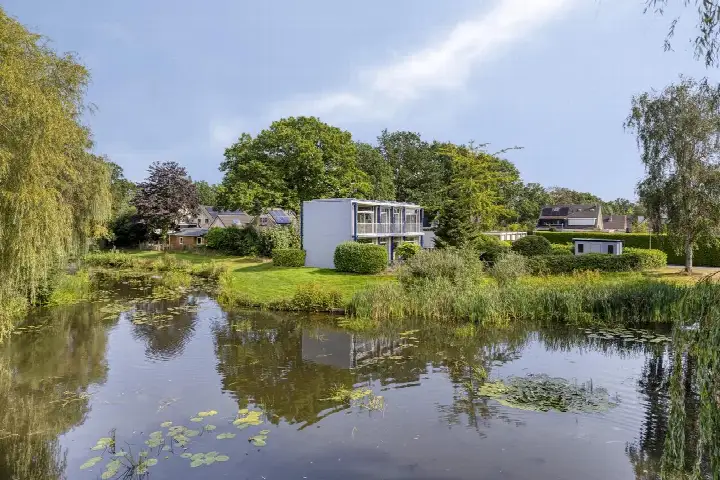
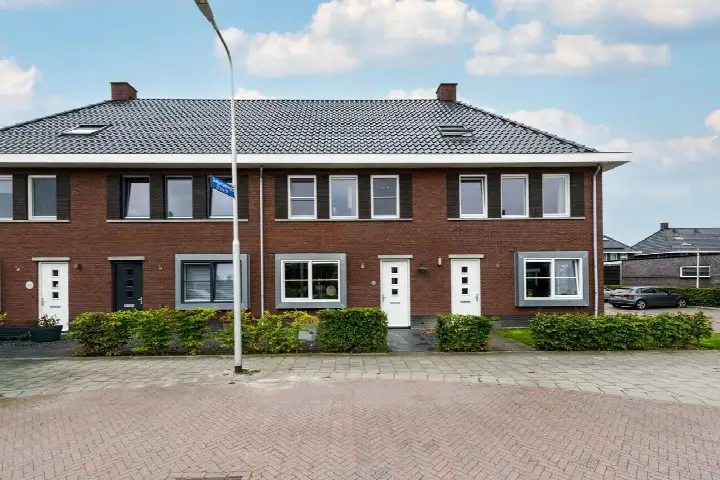
Hoofdstraat West 63A
Wolvega-Oranjebuurt, Weststellingwerf
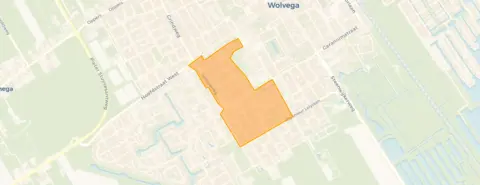 Area
AreaA spacious home in the heart of Wolvega
This apartment sits right in the centre of Wolvega, a town where daily life unfolds on foot. The setting is lively, with shops and services close by, yet the home itself offers plenty of room to spread out. At €445,000, the asking price is on the high side compared with other [apartments in Weststellingwerf], so it is a substantial investment.
Inside the home
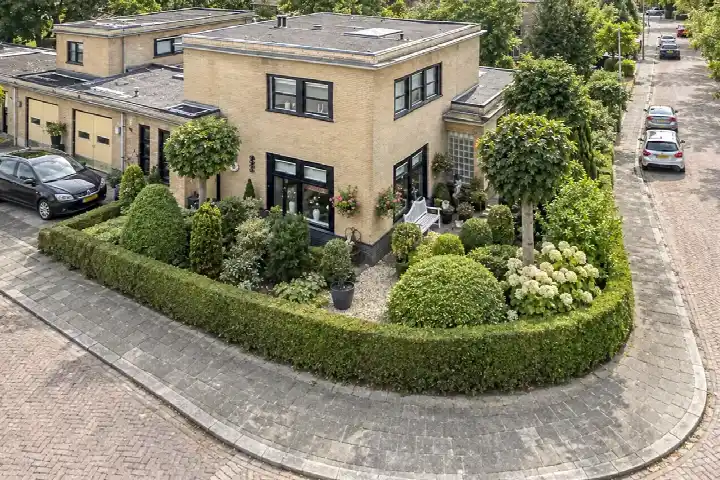
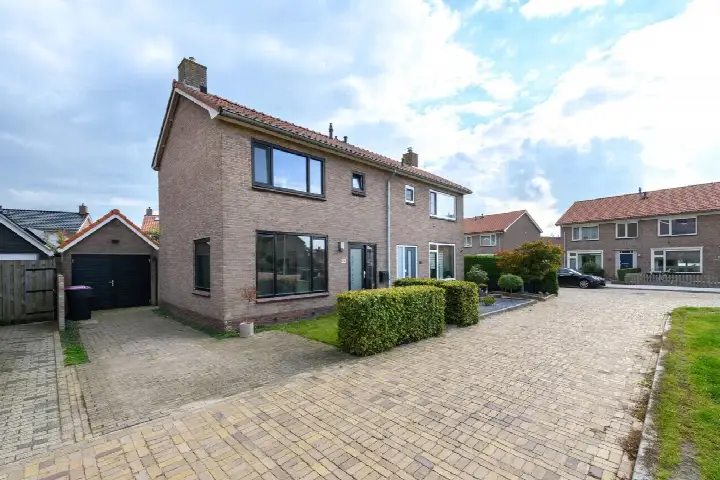
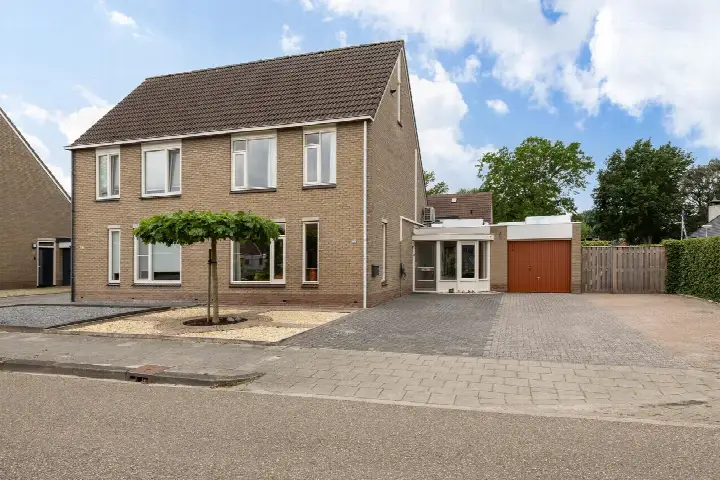
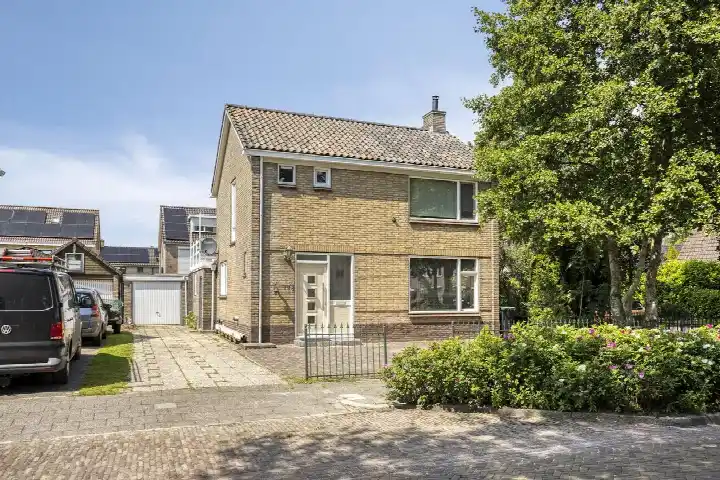
Built in 1942, this home spans two floors and includes six rooms, three bedrooms and one bathroom. The agent lists the living area at 153 m², while the BAG registration records 89 m². According to the agent, the property has a garden at the rear, reachable via the back entrance, and a balcony. It is fully owned, with roof insulation and partial double glazing, and is heated by a central heating boiler.
Life in Wolvega-Oranjebuurt
Residents of the district give their surroundings an average score of 7.86, based on nine reviews. One resident describes it as a quiet neighbourhood where people know each other and are involved with one another, with many beautiful houses on spacious plots. Another notes that nothing much happens, but that's part of its appeal. The area is home to around 950 people, with a mix of ages and household types. For a closer look at what [the Wolvega-Oranjebuurt neighbourhood] has to offer, the reviews paint a picture of a calm, close-knit community.
Amenities and getting around
Daily errands are easy from here. Albert Heijn and Aldi are just around the corner, with Poiesz, Lidl and Jumbo a ten-minute walk away. The nearest primary schools, Jenaplan basisschool Mgr. Scholtensschool and Basisschool Heidepolle, are a couple of streets away. The GP practice and pharmacy are both just around the corner. Bus line 108 stops nearby, and Wolvega train station is a ten-minute walk. The municipality of [the municipality of Weststellingwerf] covers the wider area.
WOZ value and address data
The WOZ value was set at €162,000 on 1 January 2025, and the asking price is 175% above that figure. Over the past five years, the WOZ value has risen from €112,000 in 2021 to €162,000 in 2025. As for the address itself, road traffic noise is measured at 58 dB Lden, above the norm, while railway noise is below it. The foundation risk indication is low, and pluvial flooding at heavy rain is elevated, though flood risk is low now and in 2050. These are area-level indications, not an inspection of this specific home.
Source and agent
At the time of writing, the home is offered via multiple channels, including Makelaardij Hofstee and other listings. The agent is Makelaardij Hofstee.
This summary was generated with AI and may contain errors. Always verify the details with the provider.
Features
Details of this home
Transfer
Price
Energy
 Save up to € 400 on your energy billCompare now
Areas and volume
 Insure your home and belongingsGet insured
Layout
Construction
Outdoor space
The WOZ value is set annually by the municipality with 1 January as its reference date, and therefore lags the market by about a year. It is an estimated market value, not a sale price.
Frequently asked questions
About Hoofdstraat West 63A, Wolvega
What is the asking price for this home?
The asking price is €445,000. The agent lists the living area at 153 m², which works out to €2,908 per m² based on the agent's figures. This is a significant price for an apartment in Wolvega, and it sits well above the WOZ value of €162,000.
How many rooms and bedrooms does the home have?
According to the agent, the home has six rooms in total, including three bedrooms and one bathroom, spread over two floors. The property also has a garden at the rear, reachable via the back entrance, and a balcony. The total volume is 465 m³.
What is the WOZ value and how does it compare to the asking price?
The WOZ value was set at €162,000 on 1 January 2025. The asking price of €445,000 is 175% above this value. Over the past five years, the WOZ value has increased from €112,000 in 2021 to €162,000 in 2025, showing steady growth.
What are the risk indications for this address?
Road traffic noise is measured at 58 dB Lden, which is above the norm, while railway noise is below it. The foundation risk indication is low, and pluvial flooding at heavy rain is elevated. Flood risk is low both now and in 2050. These are area-level indications from public data, not an inspection of this specific home.
What amenities are nearby?
Albert Heijn and Aldi are just around the corner, with Poiesz, Lidl and Jumbo a ten-minute walk away. The nearest primary schools are Jenaplan basisschool Mgr. Scholtensschool and Basisschool Heidepolle, both a couple of streets away. The GP practice and pharmacy are both just around the corner.
How is the public transport in this area?
Bus line 108 stops at Wolvega, Kruisstraat and Wolvega, Van Harenstraat, both a couple of streets away. Bus lines 17 and 217 stop at Wolvega, Lindenoord, about 800 metres away. Wolvega train station is approximately 1.1 km from the home, a ten-minute walk.
What do residents say about the area?
Residents of the district give their surroundings an average score of 7.86, based on nine reviews. One resident describes it as a quiet neighbourhood where people know each other and are involved with one another, with many beautiful houses on spacious plots. Another notes that nothing much happens, but that's part of its appeal.
What is the energy label of this home?
The energy label is D. This means the home is not among the most efficient, so expect moderate energy costs. The agent notes that the property has roof insulation and partial double glazing, which can help with keeping the home warm.
When was the home built?
The home was built in 1942. This is a fact about the construction year, and the property has been standing for over eight decades. The agent lists the home as a single-family detached house, though it is classified as an apartment in the listing.
Is there a garden or outdoor space?
Yes, according to the agent, the home has a garden at the rear, reachable via the back entrance, with a southeast orientation. There is also a balcony. These outdoor spaces are part of the property, which is fully owned.