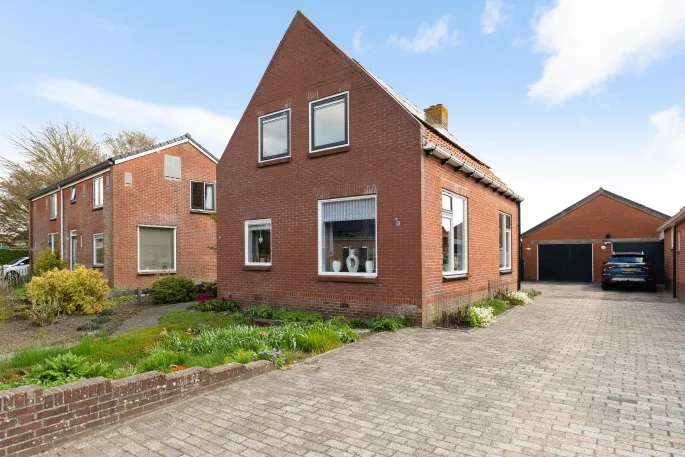
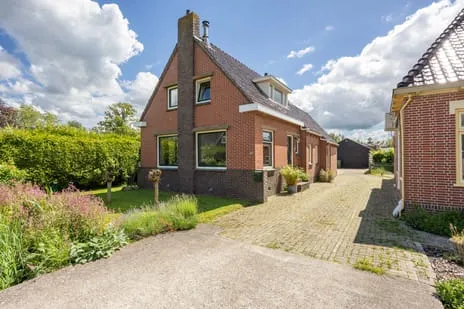
Tolhuiswierde 6
Ten Boer Dorp, Groningen
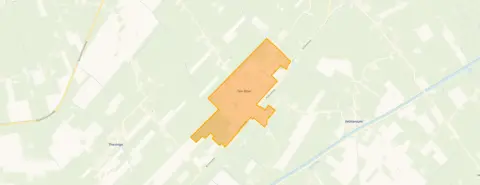 Neighbourhood
A semi-detached home in Ten Boer Dorp
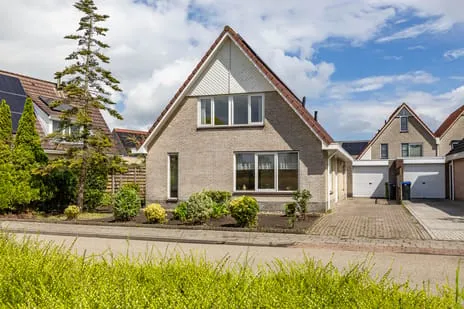
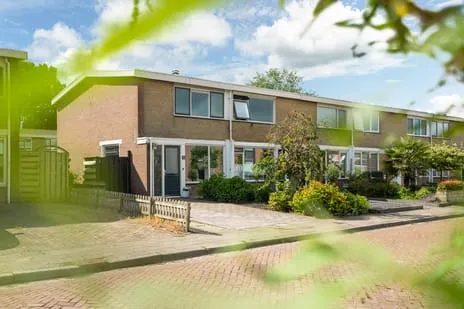
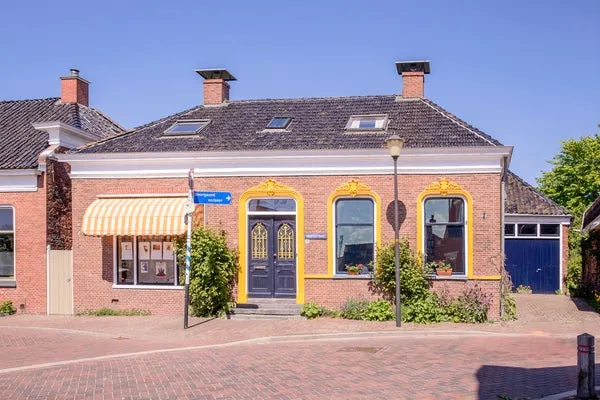
Tolhuiswierde 6 is a semi-detached house in the Ten Boer Dorp neighbourhood of Ten Boer, part of the municipality of Groningen. Built in 1996, this home sits in a residential area and has an energy label A. The asking price is €389,900, which is on the high side compared to the WOZ value. For context, the semi-detached houses in Groningen market shows a range of prices, but this particular home is priced above its municipal valuation.
The home itself
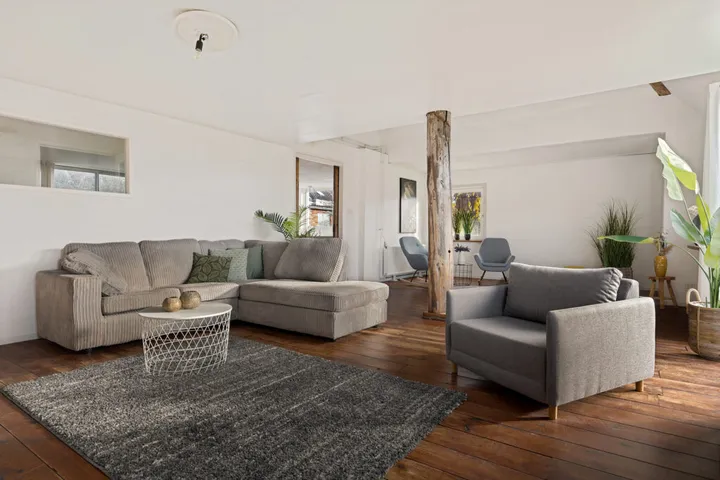
According to the agent, this home has 4 rooms, including 3 bedrooms and 1 bathroom, spread over 2 floors. The living area is listed as 100 m² by the agent, while the BAG registration records 119 m². The plot is 276 m². The home features a garden (back garden of 64 m² facing north, plus front and side gardens), an attached brick garage and a carport. It is fully owned, with insulation including roof insulation, double glazing, wall insulation and floor insulation, and heating via warm air. The volume is 458 m³.
Ten Boer Dorp
Ten Boer Dorp is a village neighbourhood with about 4,485 residents. Residents of the municipality of Groningen give their living environment an average score of 7.62, based on 179 reviews. One resident says: "prettige buurt." Another notes: "People are friendly, I enjoy living here." The neighbourhood has a mix of households, with 39% of households having children. The the Ten Boer Dorp neighbourhood offers a quiet, village-like setting.
Amenities and transport
For daily needs, the PLUS supermarket is just around the corner, and there are several schools nearby, including Basisschool De Poort - school met de Bijbel on your doorstep and CBS De Fontein a couple of streets away. The GP practice, Medisch Centrum Ten Boer, is a ten-minute walk. For public transport, the bus stop Ten Boer, Stadsweg is on your doorstep, with bus line 563. The nearest train station is Stedum, about 5 km away. The the municipality of Groningen offers further amenities.
WOZ and address data
The WOZ value is €331,000, with a reference date of 2025-01-01. The asking price is 18% above the WOZ value. Between 2020 and 2025, the WOZ value increased by 61%, from €206,000 to €331,000. Regarding address risks, the noise level from road traffic is 51 dB Lden, which is above the noise standard, while aircraft noise is 18 dB Lden, below the standard. The foundation risk indication is low, but the soil is clay, which is sensitive to settling. Pluvial flooding risk is medium, and flood risk is medium for both current and 2050 scenarios. These are area-level indications, not an inspection of this specific home.
Source
At the time of writing, the home is offered via multiple channels, including Beks Makelaardij.
This summary was generated with AI and may contain errors. Always verify the details with the provider.
Features
Details of this home
Transfer
Price
Energy
 Save up to € 400 on your energy billCompare now
Areas and volume
 Insure your home and belongingsGet insured
Layout
Construction
Outdoor space
The WOZ value is set annually by the municipality with 1 January as its reference date, and therefore lags the market by about a year. It is an estimated market value, not a sale price.
Frequently asked questions
About Tolhuiswierde 6, Ten Boer
What is the asking price for this home?
The asking price is €389,900. This is a semi-detached house built in 1996 with an energy label A. The price per square metre, based on the agent's listed living area of 100 m², is €3,899. The asking price is 18% above the WOZ value of €331,000 (reference date 2025-01-01).
How many bedrooms and bathrooms does this home have?
According to the agent, the home has 4 rooms in total, including 3 bedrooms and 1 bathroom, spread over 2 floors. The living area is listed as 100 m² by the agent, while the BAG registration records 119 m². The plot size is 276 m².
What is the WOZ value of this property?
The WOZ value is €331,000, with a reference date of 2025-01-01. The asking price is 18% above this value. Over the past five years, the WOZ value has increased by 61%, from €206,000 in 2020 to €331,000 in 2025.
What are the noise levels like at this address?
The noise level from road traffic is 51 dB Lden, which is above the noise standard. Aircraft noise is 18 dB Lden, which is below the standard. These are area-level indications based on public data, not measurements at the property itself.
What is the foundation risk for this home?
The foundation risk indication is low, but the soil type is clay, which is sensitive to settling. This is an area-level indication, not an inspection of this specific home. The risk of pluvial flooding is medium, and flood risk is medium for both current and 2050 scenarios.
Which supermarkets are near this home?
The nearest supermarket is a PLUS at 436 metres, which is just around the corner. Other supermarkets are further away, including another PLUS at 6.4 km, an Aldi at 6.5 km, and an Albert Heijn at 6.8 km.
What schools are in the area?
There are several schools within 5 km. The nearest is Basisschool De Poort - school met de Bijbel at 174 metres, followed by CBS De Fontein at 783 metres and Basisschool De Huifkar at 838 metres. These are primary schools.
What public transport options are available?
The nearest bus stop is Ten Boer, Stadsweg at 163 metres, served by bus line 563. Other stops include Ten Boer, Koopmansplein at 413 metres with lines 563 and 564, and Ten Boer, Centrum at 834 metres with lines 6 and 406. The nearest train station is Stedum at 5.2 km.
What is the neighbourhood like?
Ten Boer Dorp has about 4,485 residents. Residents of the municipality of Groningen give their living environment an average score of 7.62 out of 10, based on 179 reviews. One resident says: "prettige buurt." Another notes: "People are friendly, I enjoy living here." The neighbourhood has a mix of households, with 39% having children.
What is the energy label of this home?
The energy label is A, which is an efficient label. According to the agent, the home has roof insulation, double glazing, wall insulation and floor insulation. Heating is provided by warm air heating.
Statistics for Ten Boer Dorp
Figures on residents, liveability and the housing market
Experiences from Ten Boer en omgeving
How residents experience their district
You know everyone, but there's nothing to do and it's barely accessible
Auto-translated to English by AIStatistics for Ten Boer en omgeving
Figures on residents, liveability and the housing market
Experiences from Groningen
How residents experience their municipality
Ik woon hier nu, met ups en downs qua lawaai/herrie, nu 12,5 jaar. Altijd gekozen om hier toch te blijven, gezien de fijne buren en nette straat, met de mooie Hamburgervijver om de hoek waar ik graag eens zit te relaxen. Alle voorzieningen vlakbij en bushalte aan de kade, ideaal als je vaak en graag reist :). Ik voel me hier onderhand erg veilig, in al die tijd alleen eens een brand geweest maar verder kun je hier rustig je leventje leven, veelal hoog opgeleide buren, wat prettig is in het contact. Ik ben blij dat ik hier nog steeds woon.
Auto-translated to English by AIMooie huizen, goede voorzieningen, rustig, zo in de stad. toppp
Auto-translated to English by AIPeople are friendly, I enjoy living here.
Auto-translated to English by AIThere is always something to do. There are supermarkets and plenty of other shops, cafeterias, fresh bread from the bakery. Market once a week, a nice park with ponds for fishing.
Auto-translated to English by AIFine, it's safe to cycle home in the evening but it's not super either. And there is a huge piece of nature
Auto-translated to English by AIActually, everything is just fine. There are several eateries in the neighbourhood, supermarkets are close by, bus stops, you can park your bike easily, and with the city beach there is also a beautiful and well-known green area.
Auto-translated to English by AIEverything in the neighbourhood: shops, sports facilities, schools, community centres. So something for everyone.
Auto-translated to English by AIThere is a shopping centre opposite here so I always have something to see and never get bored
Auto-translated to English by AIStatistics for Groningen
Figures on residents, liveability and the housing market
| Sale price | €532,695 | €385,663 |
|---|---|---|
| Sale per m² | €4,246 | – |
| Rent price | €1,348 p/m | €1,276 p/m |
| Rent per m² | €19 p/m | – |
Location and amenities
Tolhuiswierde 6, Ten Boer





Risks and environmental factors
Noise, foundation and climate around this address