Voltastraat 8
Serlippenspolder, Terneuzen
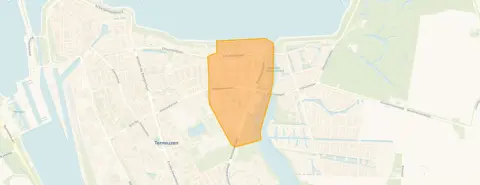 Area
AreaA semi-detached home in Serlippenspolder
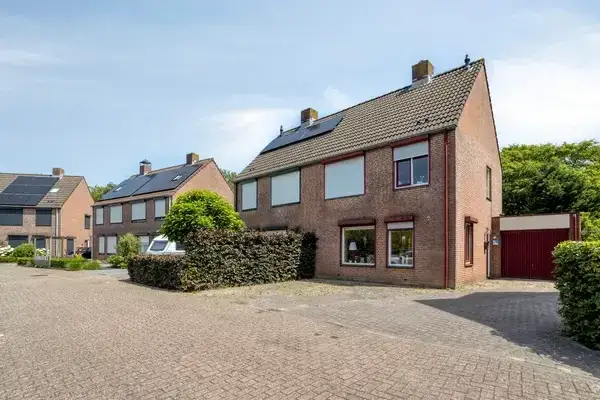
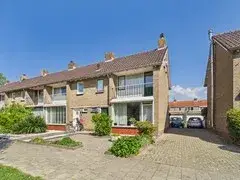
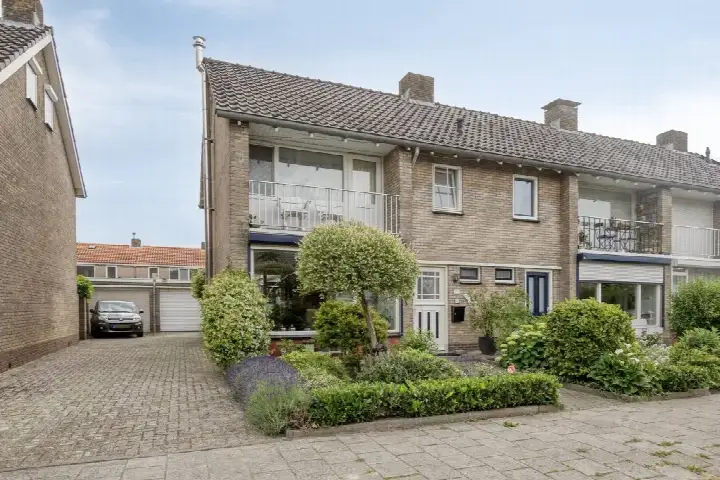
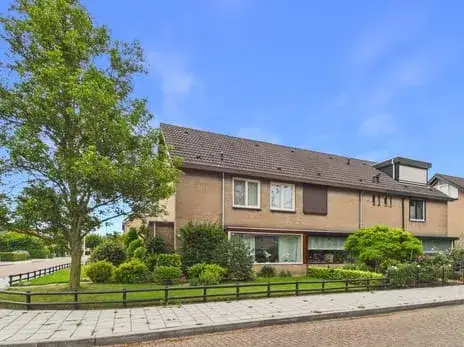
Voltastraat 8 sits in Serlippenspolder, a neighbourhood in Terneuzen where the streets feel calm and the pace of life is easy. This is a semi-detached house from 1962, a classic family home with a straightforward layout. With an asking price of €349,000, the home is priced 16% below the average asking price of €414,454 for semi-detached houses in Terneuzen, which puts it on the low side of the local market.
Inside the home
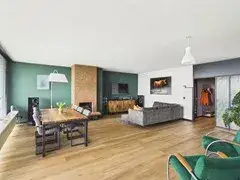
Inside, the home offers five rooms, including four bedrooms and one bathroom, spread over two floors. The living area is listed at 126 m² according to the BAG registration, while the agent lists 101 m². The plot measures 252 m². The house has a northwest-facing back garden of 114 m² and a detached brick garage. According to the agent, the home has HR glazing, cavity wall insulation and floor insulation, and is heated with a combination boiler, electric heating and underfloor heating throughout. It is freehold property.
Life in Serlippenspolder
Serlippenspolder is a neighbourhood where people tend to know each other. Residents across the municipality of Terneuzen give their living environment an average score of 8.03 out of 10, based on 21 reviews. One resident describes it as a "perfect living environment", while another says: "Neighbours are there for each other. Safe living and lots of green." The same resident notes that the local supermarket has closed, which they call "a great loss", though two bakeries and a butcher's remain. The neighbourhood has around 2,095 residents, with a large share aged 65 and over. For more on the area, see the Serlippenspolder neighbourhood.
Amenities and transport
Daily errands are well covered. The Jumbo supermarket is just around the corner, with Albert Heijn, Aldi and Lidl all within a ten-minute walk. De Twijn primary school is a couple of streets away, and there are several secondary schools nearby. The nearest GP practice, HuisartsenCentrum Zuid, is a ten-minute walk, and the BENU Apotheek Zuidpolder pharmacy is just beyond that. Bus stops on the Serlippensstraat and Prof. Zeemanstraat are within walking distance, served by lines 50, 607, 610, 645 and 660. The nearest train station, Kapelle-Biezelinge, is about 18.5 km away. For a wider view of the area, see the municipality of Terneuzen.
WOZ value and address data
The WOZ value of the home is €317,000, based on the reference date of 1 January 2025. The asking price is 10% above this WOZ value. Between 2020 and 2025, the WOZ value rose by 52%, from €208,000 to €317,000. As for address-level risk data, these are area-level indications rather than an inspection of this specific home. The foundation risk indication is medium, and the soil is clay. Pluvial flooding at heavy rain is indicated as elevated, while flood risk is low both now and in 2050. Heat stress is low currently, rising to medium by 2050. Road traffic noise is measured at 44 dB Lden, which is below the noise standard.
Source and agent
At the time of writing, the home is offered via multiple channels, including Kindt & Biesbroeck Makelaardij and other listings on Funda, Huispedia and Vastgoed Nederland.
This summary was generated with AI and may contain errors. Always verify the details with the provider.
Features
Details of this home
Transfer
Price
Energy
 Save up to € 400 on your energy billCompare now
Areas and volume
 Insure your home and belongingsGet insured
Layout
Construction
Outdoor space
The WOZ value is set annually by the municipality with 1 January as its reference date, and therefore lags the market by about a year. It is an estimated market value, not a sale price.
Frequently asked questions
About Voltastraat 8, Terneuzen
How does the asking price compare to other homes in the neighbourhood?
The asking price of €349,000 is 16% below the average asking price of €414,454 for homes in the neighbourhood. The average price per m² in the neighbourhood is €4,334, while this home is listed at €3,455 per m² based on the agent's floor area. The median asking price in the area is €479,950, with prices ranging from €255,000 to €587,000.
What is the layout of this home?
The home has five rooms in total, including four bedrooms and one bathroom, spread over two floors. The living area is listed as 126 m² according to the BAG registration, while the agent lists 101 m². The plot measures 252 m². There is a northwest-facing back garden of 114 m² and a detached brick garage.
What is the WOZ value of this property?
The WOZ value is €317,000, based on the reference date of 1 January 2025. The asking price of €349,000 is 10% above this WOZ value. Between 2020 and 2025, the WOZ value increased by 52%, from €208,000 to €317,000. The WOZ value is the municipal valuation and does not necessarily reflect the current market value.
What is the foundation risk for this address?
The foundation risk indication for this address is medium, based on area-level data. The home was built in 1962 on clay soil, and the KCAF indicates that 41% of properties in this postcode area were built before 1970. These are indications at area level, not an inspection of this specific home.
What are the flood and climate risks for this area?
Pluvial flooding at heavy rain is indicated as elevated for this address. Flood risk is low both currently and in 2050. Heat stress is low at present, rising to medium by 2050. These are area-level indications from public risk data, not an assessment of this specific property.
What amenities are within walking distance?
The Jumbo supermarket is just around the corner, with Albert Heijn, Aldi and Lidl within a ten-minute walk. De Twijn primary school is a couple of streets away. The nearest GP practice, HuisartsenCentrum Zuid, is about 935 metres away, and the BENU Apotheek Zuidpolder pharmacy is about 969 metres away.
What public transport options are available nearby?
Bus stops on the Serlippensstraat and Prof. Zeemanstraat are within walking distance, served by lines 50, 607, 610, 645 and 660. The nearest train station is Kapelle-Biezelinge, about 18.5 km away. The bus stops connect to the wider Terneuzen area.
What do residents say about living in this area?
Residents across the municipality of Terneuzen give their living environment an average score of 8.03 out of 10, based on 21 reviews. One resident calls it a "perfect living environment", while another mentions that "neighbours are there for each other" and appreciates the green surroundings. One resident notes the loss of the local supermarket but mentions two bakeries and a butcher's remain.
What is the energy label of this home?
The home has energy label C. According to the agent, the home has HR glazing, cavity wall insulation and floor insulation. Heating is provided by a combination boiler, electric heating and underfloor heating throughout. The energy label indicates the home's energy performance, which affects expected energy costs.
How long has this home been on the market?
The home has been listed since 10 September 2026. It is offered via multiple channels, including Kindt & Biesbroeck Makelaardij and listings on Funda, Huispedia and Vastgoed Nederland. The listing includes details on the layout, garden, garage and installations.