Wagnerhof 2
Oudelandse Hoeve, Terneuzen
 Area
AreaA solid family home in Terneuzen
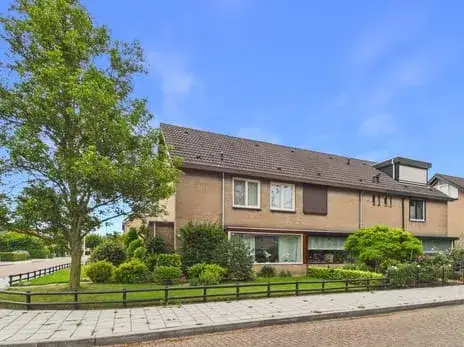
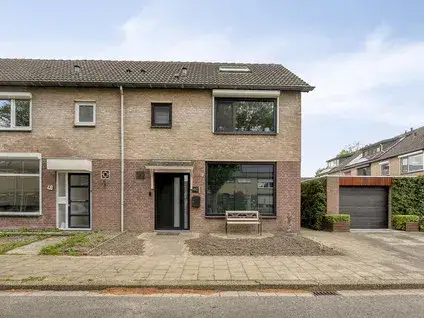
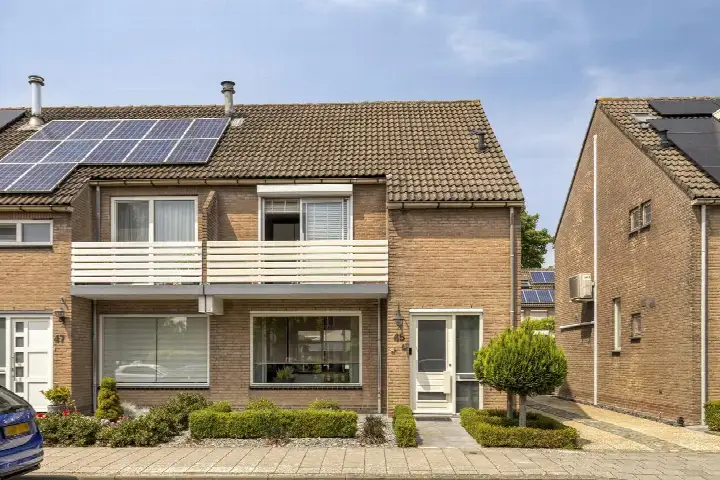
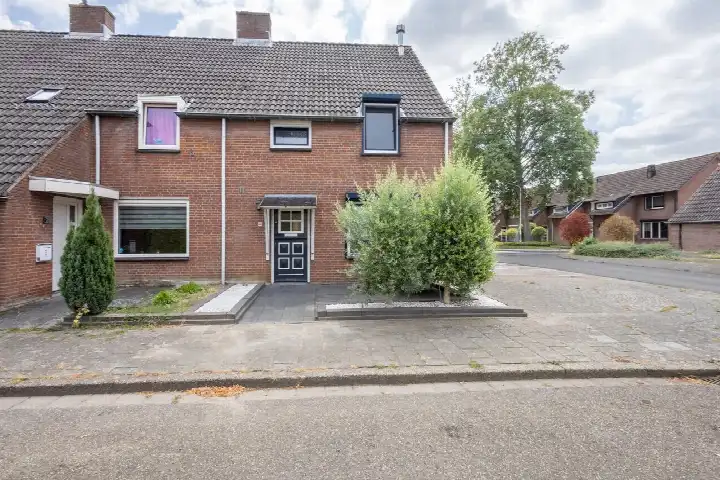
On Wagnerhof 2 in the Oudelandse Hoeve neighbourhood, you will find an end-of-terrace house from 1967 with an energy label B. The home sits in a residential area, close to public transport and a school. With an asking price of €345,000, the price is on the high side compared to other end-of-terrace houses in Terneuzen, where the average asking price is €265,538.
The home itself
This end-of-terrace house offers four rooms, including three bedrooms and one bathroom, spread over two floors. The living area is 92 m² according to the BAG registration, while the agent lists 85 m². The plot measures 275 m². The home has a northwest-facing back garden of 100 m² and an attached brick garage. According to the agent, the home is fully insulated, with roof insulation, double glazing, HR glazing, wall insulation and floor insulation. Heating is provided by air conditioning. The property is in full ownership.
Life in Oudelandse Hoeve
Oudelandse Hoeve is a neighbourhood where about 36% of residents are 65 or older, and many households consist of a single person. Residents across the municipality of Terneuzen give their living environment an average score of 8.03, based on 21 reviews. One resident says: "Neighbours are there for each other. Safe living and lots of green. Unfortunately, no more supermarket in the village. A great loss. But there are two bakeries and a butcher's." Another resident notes: "There could be more greenery and accessible paths, given that this neighbourhood is mainly 55+." The reviews describe the Oudelandse Hoeve neighbourhood as a place where people know each other.
Amenities and transport
Daily errands are easy from this address. The Albert Heijn is just around the corner, with the Lidl a couple of streets away. Two primary schools, IKC Stelle-Zeemeeuw and Ds. D. L. Aangeenbrugschool, are on your doorstep. The GP practice HuisartsenCentrum Zuid and BENU Apotheek Zuidpolder are both a couple of streets away. Bus stops at Aangeenbrugschool and Rooseveltlaan are just around the corner, with lines 601 and 20, 50, 601, 607, 610, 645, 660 respectively. The nearest train station, Kapelle-Biezelinge, is about 19 km away. The hospital De Honte is a ten-minute walk. All of this is part of the municipality of Terneuzen.
WOZ value and address data
The WOZ value of this home is €248,000, based on the reference date 1 January 2025. The asking price is 39% above the WOZ value. Between 2020 and 2025, the WOZ value rose by 41%, from €176,000 to €248,000. As for address-level risk data: the noise load from road traffic is 50 dB Lden, above the noise standard, based on 2022 data. The foundation risk indication is medium, and the soil type is clay. Pluvial flooding at heavy rain is indicated as medium, while flood risk is low both now and in 2050. Heat stress is low now but medium in 2050. These are area-level indications, not an inspection of this specific home.
Source
At the time of writing, the home is offered via multiple channels, including WoonCoach and other platforms. The listing was published on 27 August 2026.
This summary was generated with AI and may contain errors. Always verify the details with the provider.
Features
Details of this home
Transfer
Price
Energy
 Save up to € 400 on your energy billCompare now
Areas and volume
 Insure your home and belongingsGet insured
Layout
Construction
Outdoor space
The WOZ value is set annually by the municipality with 1 January as its reference date, and therefore lags the market by about a year. It is an estimated market value, not a sale price.
Frequently asked questions
About Wagnerhof 2, Terneuzen
How does the asking price compare to other homes in the neighbourhood?
The asking price of €345,000 is 30% above the average asking price of €265,538 for homes in the Oudelandse Hoeve neighbourhood. The average price per m² in the neighbourhood is €2,749, while this home is listed at €4,059 per m² based on the agent's floor area. The price is also 39% above the WOZ value of €248,000.
What is the layout of this end-of-terrace house?
The home has four rooms in total, including three bedrooms and one bathroom, spread over two floors. The living area is 92 m² according to the BAG registration, while the agent lists 85 m². The plot measures 275 m². There is a back garden of 100 m² facing northwest, and an attached brick garage. The volume of the home is 340 m³.
What is the WOZ value of this property?
The WOZ value is €248,000, based on the reference date 1 January 2025. The asking price of €345,000 is 39% above this value. Over the past five years, the WOZ value has increased by 41%, from €176,000 in 2020 to €248,000 in 2025. The WOZ value is the municipal valuation, not the current market value.
What risk indications apply to this address?
The address-level risk data shows a noise load from road traffic of 50 dB Lden, which is above the noise standard, based on 2022 data. The foundation risk indication is medium, with the home built in 1967 on clay soil. Pluvial flooding at heavy rain is indicated as medium, while flood risk is low both now and in 2050. Heat stress is low now but medium in 2050. These are area-level indications, not an inspection of this specific home.
Which supermarkets and schools are nearby?
The Albert Heijn is 278 metres away, and the Lidl is 408 metres away. Two primary schools are very close: IKC Stelle-Zeemeeuw at 98 metres and Ds. D. L. Aangeenbrugschool at 104 metres. For secondary education, De Sprong is about 458 metres away. The nearest GP practice is HuisartsenCentrum Zuid at 243 metres, and the pharmacy BENU Apotheek Zuidpolder is at 267 metres.
What is the public transport situation near this home?
The nearest bus stops are Terneuzen, Aangeenbrugschool and Terneuzen, Rooseveltlaan, both at 136 metres. The Rooseveltlaan stop serves lines 20, 50, 601, 607, 610, 645 and 660. The nearest train station is Kapelle-Biezelinge, about 19 km away. The home is described by the agent as being close to public transport.
What do residents say about living in this area?
Residents across the municipality of Terneuzen give their living environment an average score of 8.03, based on 21 reviews. One resident mentions that neighbours are there for each other, with safe living and lots of green, though the loss of the village supermarket is noted. Another resident says there could be more greenery and accessible paths, given that the neighbourhood is mainly 55+. These reviews describe the municipality, not specifically the Oudelandse Hoeve neighbourhood.
What energy label does this home have?
The home has energy label B. According to the agent, the home is fully insulated, with roof insulation, double glazing, HR glazing, wall insulation and floor insulation. Heating is provided by air conditioning. In the neighbourhood, 23.1% of homes have energy label B, while 46.2% have label C.