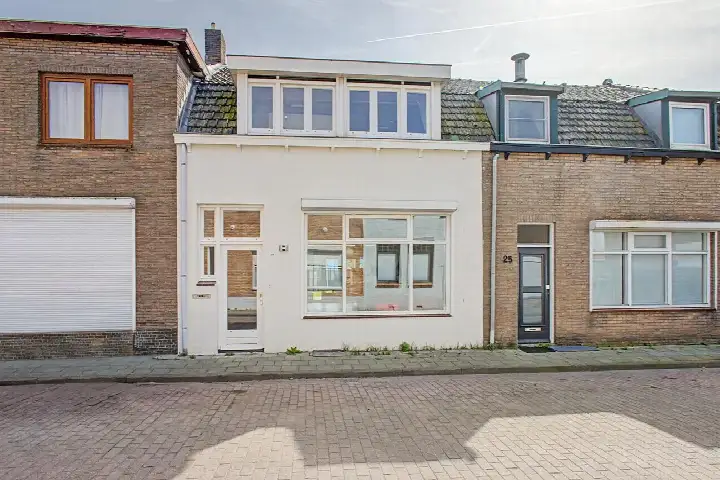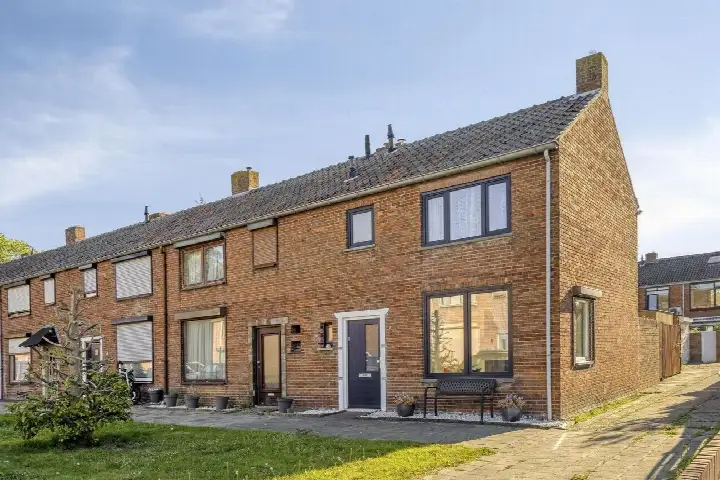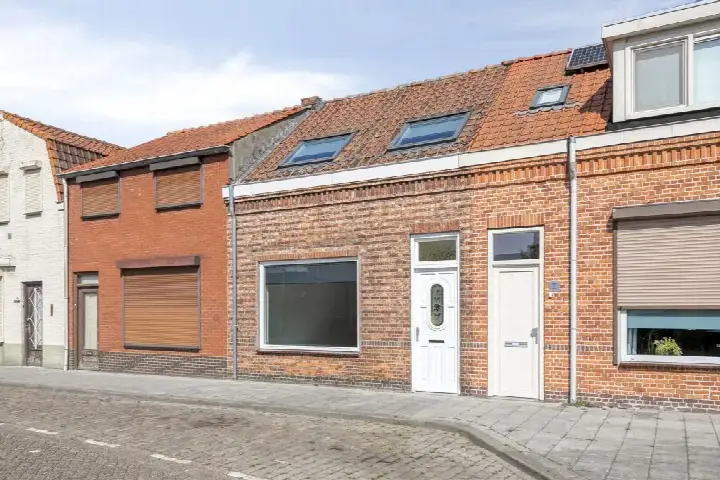
Westkade 61
Kern Sas van Gent, Terneuzen
 Area
AreaA semi-detached house with character
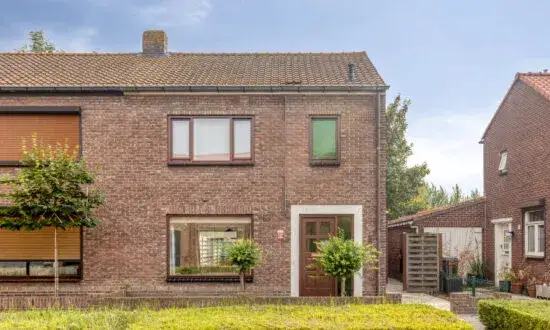
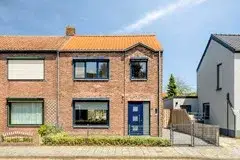
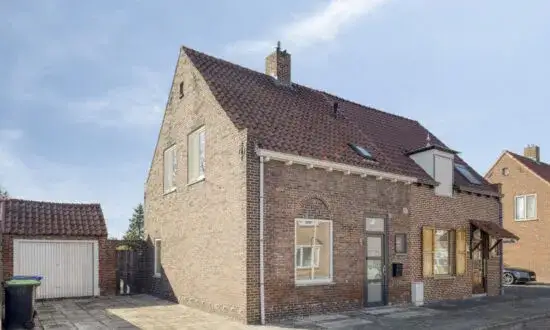
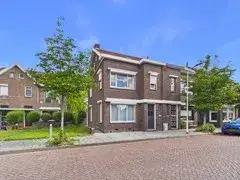
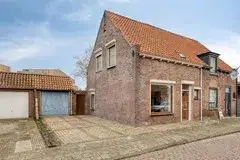
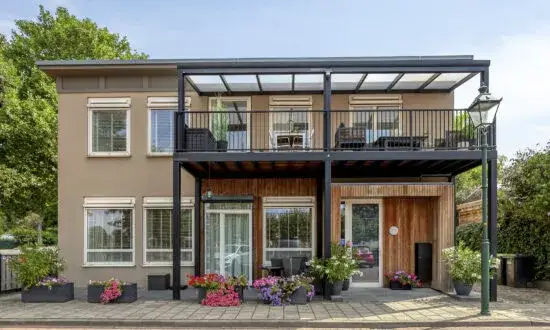
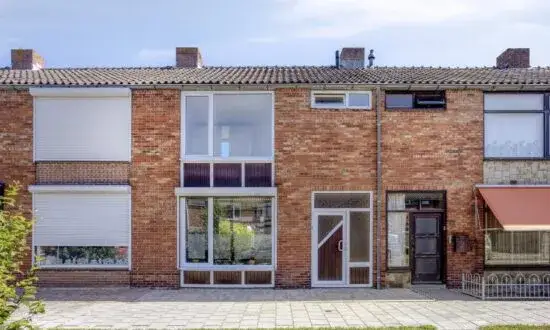
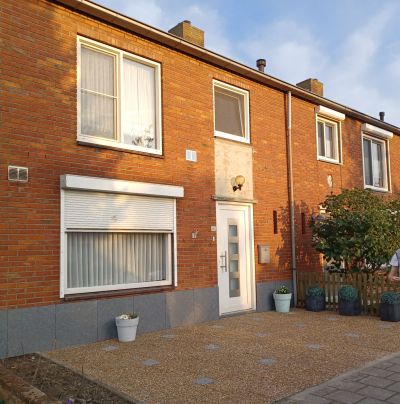
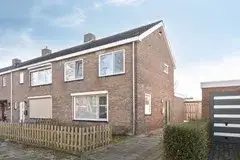
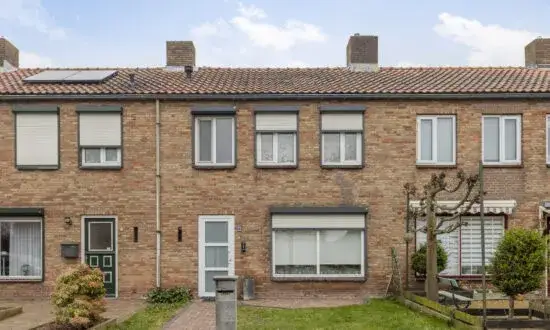
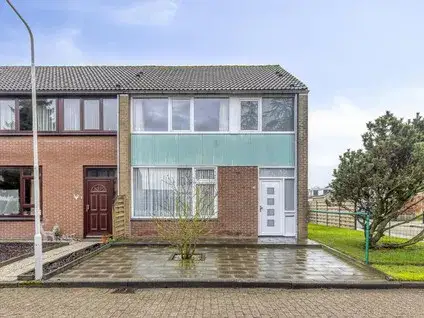
This semi-detached house on Westkade in Sas van Gent has a lived-in feel that comes with a home built in 1920. With 87 m² of floor space on a 148 m² plot, it is compact but has its own outdoor space. The asking price of €265,000 is 19% below the neighbourhood average of €328,149, which makes it a keen option compared to other semi-detached houses in Terneuzen.
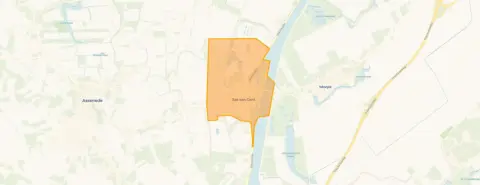
Kern Sas van Gent
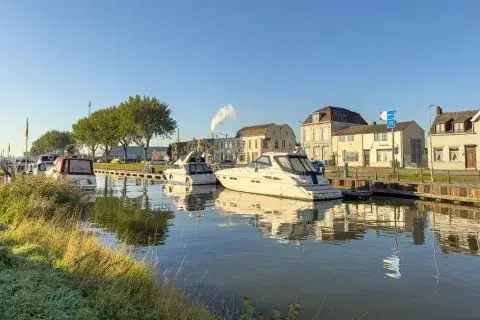
Kern Sas van Gent is a village neighbourhood with a mix of ages: many residents are between 45 and 65, and there are also quite a few over 65. Most homes are owner-occupied single-family houses. One resident describes it as 'Good enough for a family', though they note that 'Neighbours can't park well'. The review is based on a single opinion, so it gives a limited picture.
Life on the street
For daily shopping, Albert Heijn is just around the corner, and Lidl is a couple of streets away. Two primary schools are within walking distance: Basisschool De Statie is a five-minute walk and Rooms Katholieke Basisschool De Kreeke is about 2 km away. The nearest secondary school is 12.8 km away, so older children will need to travel further. The municipality of Terneuzen covers a wider area with more amenities.
Source
At the time of writing the home is listed through several channels, including Reham Makelaars, Funda, Huispedia and Pararius.
This summary was generated with AI and may contain errors. Always verify the details with the provider.
Features
Details of this home
Transfer
Price
Energy
 Save up to € 400 on your energy billCompare now
Areas and volume
 Insure your home and belongingsGet insured
Layout
Construction
Frequently asked questions
About Westkade 61, Sas Van Gent
Is €265,000 a fair price for this house?
The asking price of €265,000 is 19% below the neighbourhood average of €328,149. However, the floor area (87 m²) is 27% smaller than the neighbourhood average of 119 m², and the energy label is G, which is the least efficient. So the price reflects the smaller size and higher expected energy costs.
What does energy label G mean?
Energy label G is the least efficient label on the scale. It means you can expect high heating and energy costs compared to homes with better labels. The label is an official registration and does not necessarily say anything about the condition of the insulation or installations.
How is the neighbourhood for families?
Kern Sas van Gent has a mix of households: about 495 with children and 545 without. There are two primary schools within walking distance, and the neighbourhood has a supermarket and a GP nearby. One resident described it as 'Good enough for a family', though parking can be an issue.
What is the nearest train station?
The nearest train station is 37.8 km away, so this home is not well suited for commuting by train. A car or bus would be needed for longer journeys.
How many bedrooms does this house have?
The floor area is 87 m², but without a layout description, it is not possible to say how many bedrooms there are.
Is there a garden?
The plot size is 148 m², but the listing does not mention a garden. The outdoor space could be a garden, but it is not confirmed in the data.
What is the parking situation like?
One resident mentioned that neighbours can't park well, suggesting that parking in the street may be limited. There is no garage mentioned in the listing.