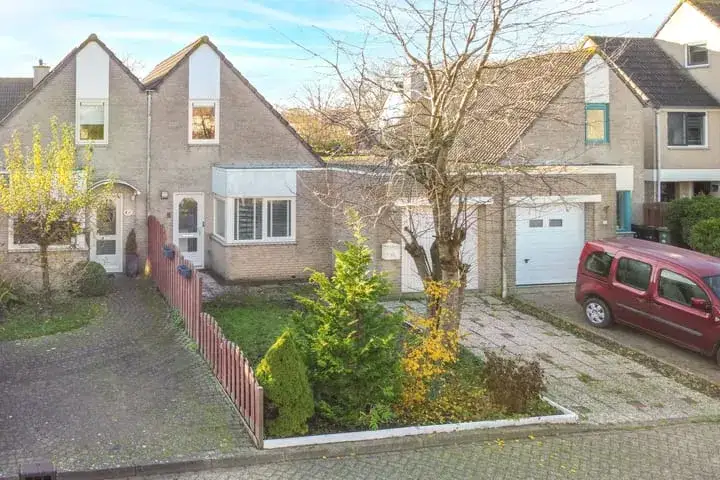
Albert John Luthulistraat 38
Purmer-Zuid/Zuid, Purmerend
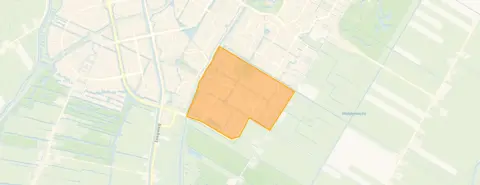 Area
AreaA family home in Purmer-Zuid
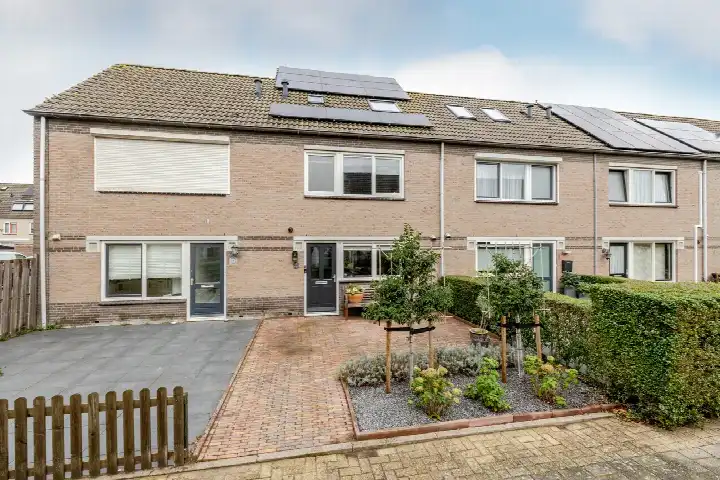
This terraced house on Albert John Luthulistraat sits in the Purmer-Zuid/Zuid neighbourhood of Purmerend, a residential area where most homes were built between 1990 and 2010. The asking price of €625,000 is on the high side compared with the average of €618,304 for homes currently on the market in the neighbourhood, and it sits above the median of €525,000. This listing does not state the energy label. For context, [terraced houses in Purmerend]( /koopwoningen/purmerend/tussenwoningen/ ) give you a sense of what else is available in the municipality.
Inside the house
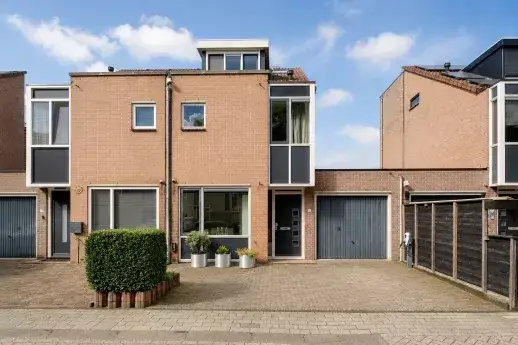
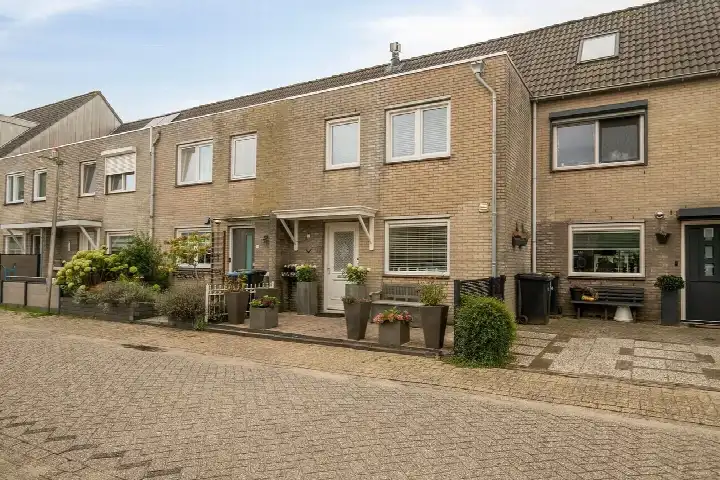
Built in 1993, this five-room terraced house spans four floors and includes three bedrooms and one bathroom. The agent lists the living area at 136 m², while the BAG registration records 152 m². The plot measures 144 m² according to both sources. The home has a front and rear garden facing west, plus an integrated garage. According to the agent, the property is fully insulated and heated by district heating. The ground lease is municipal property, with the perpetual ground rent already bought off.
Life in Purmer-Zuid/Zuid
Residents across the municipality of Purmerend give their living environment an average score of 7.84, based on 21 reviews. One resident describes it as a pleasant, cosy and safe area that is friendly and child-friendly, with many young children playing outside and everything within easy reach. Another resident mentions a quiet and clean neighbourhood with a decent shopping centre nearby. A third review, however, paints a different picture, mentioning increasing crime and tensions among residents. The neighbourhood itself has around 7,000 inhabitants, with a mix of ages and household types. [The Purmer-Zuid/Zuid neighbourhood]( /buurt/purmer-zuid-zuid-purmerend/ ) offers a varied community.
Amenities and transport
Daily errands are well covered. The nearest primary school, Kindcentrum De Vlieger, is a ten-minute walk away, with Openbare Basisschool De Delta Beethoven just a bit further. The pharmacy, Apotheek Molentocht, is just around the corner, while Huisartsenpraktijk de Gors is a couple of streets away. For groceries, the PLUS supermarket is a ten-minute walk, with Vomar and Albert Heijn slightly further. The bus stop at Moeder Teresastraat, served by lines 101, 102, 272, 307, N06 and N07, is on your doorstep. Purmerend Weidevenne train station is about 1.8 km away. [The municipality of Purmerend]( /gemeente/purmerend/ ) provides the wider context for these facilities.
WOZ value and address data
The WOZ value for this home is €579,000, based on the reference date of 1 January 2025. The asking price sits 8% above this valuation. Public risk data at address level indicates that road traffic noise is above the norm at 49 dB Lden, while railway and aircraft noise remain below their respective norms. The foundation risk indication is low, though the soil consists of peat, which is sensitive to settlement. Pluvial flooding at heavy rain is elevated, and the current flood risk is medium, remaining medium by 2050. Heat stress is currently low but is expected to become medium by 2050. These are area-level indications, not an inspection of this specific home.
Source
At the time of writing, the home is offered via multiple channels, including Van Overbeek Makelaars o.g. Purmerend BV on Funda.
This summary was generated with AI and may contain errors. Always verify the details with the provider.
Features
Details of this home
Transfer
Price
Energy
 Save up to € 400 on your energy billCompare now
Areas and volume
 Insure your home and belongingsGet insured
Layout
Construction
Outdoor space
The WOZ value is set annually by the municipality with 1 January as its reference date, and therefore lags the market by about a year. It is an estimated market value, not a sale price.
Frequently asked questions
About Albert John Luthulistraat 38, Purmerend
How does the asking price compare with the WOZ value?
The WOZ value is €579,000, based on the reference date of 1 January 2025. The asking price of €625,000 sits 8% above this valuation. The WOZ value is the municipal valuation for tax purposes, not the current market value. The difference between the asking price and the WOZ value is a fact you can weigh for yourself.
What is the layout of this terraced house?
The home has five rooms across four floors, including three bedrooms and one bathroom. The agent lists the living area at 136 m², while the BAG registration records 152 m². The plot measures 144 m². There is a front and rear garden facing west, plus an integrated garage. The property is fully insulated and heated by district heating.
What is the energy label of this home?
The agent has not published this field. The home was built in 1993, and according to the agent it is fully insulated. Without the label, you cannot compare the energy performance with other homes in the neighbourhood.
What are the noise levels around this address?
Public risk data indicates that road traffic noise at this address is 49 dB Lden, which is above the noise norm, based on 2022 data. Railway noise is 32 dB Lden and aircraft noise is 42 dB Lden, both below their respective norms. These are area-level indications based on public data, not measurements at the property itself.
What is the foundation risk for this home?
The foundation risk indication for this address is low. The soil consists of peat, which is sensitive to settlement. This is an area-level indication based on public data from sources such as the Atlas Leefomgeving and KCAF, not an inspection of this specific property. The actual condition of the foundation would require a structural assessment.
What supermarkets are nearby?
The nearest supermarket is PLUS, about 916 metres away, which is roughly a ten-minute walk. Vomar is at 1,165 metres and Albert Heijn at 1,216 metres. In total, there are 17 supermarkets within five kilometres, so you have plenty of choice for daily groceries.
Which schools are close to this home?
Kindcentrum De Vlieger, a primary school, is about 640 metres away, a ten-minute walk. Openbare Basisschool De Delta Beethoven is at 740 metres, and Openbare Basisschool De Ranonkel at 754 metres. There are 42 schools within five kilometres, including secondary education options.
What public transport options are available?
The nearest bus stop is Purmerend, Moeder Teresastraat, about 228 metres away, served by lines 101, 102, 272, 307, N06 and N07. The stop at Klaverblad is 258 metres away with lines 272, 307 and N06. Purmerend Weidevenne train station is approximately 1.8 km from the home.
How do residents rate living in Purmerend?
Residents across the municipality of Purmerend give their living environment an average score of 7.84, based on 21 reviews. One resident praises the area as friendly and child-friendly with everything within reach, while another mentions a quiet and clean neighbourhood. A third review raises concerns about safety and tensions among residents. These reviews describe the municipality as a whole, not specifically this neighbourhood.
What is the neighbourhood like in terms of housing?
In Purmer-Zuid/Zuid, 23 homes are currently for sale, with an average asking price of €618,304 and a median of €525,000. The average price per m² is €4,398. Most homes in the neighbourhood were built between 1990 and 2010, and 87% are single-family homes. Around 72% of the housing stock is owner-occupied.
Why are there no property details in this listing?
The agent has not published the energy label for this home. The address itself is complete, so the location and neighbourhood data are accurate. The missing field means you cannot compare the energy performance of this home with others, but the property details that are stated come directly from the agent's listing.