Ambachtsingel 69
Hoogvonderen, Roermond
 Area
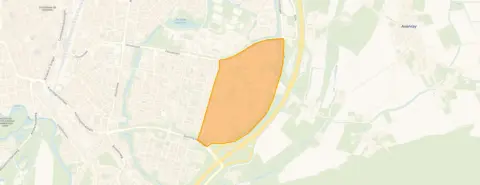
AreaA quiet spot in Hoogvonderen
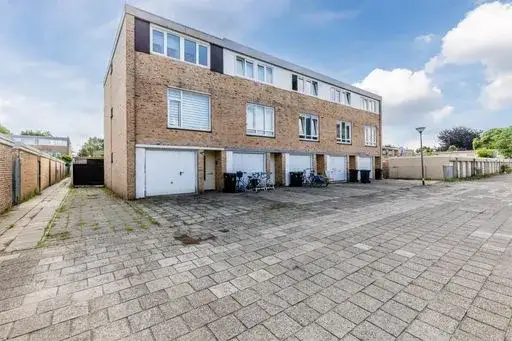
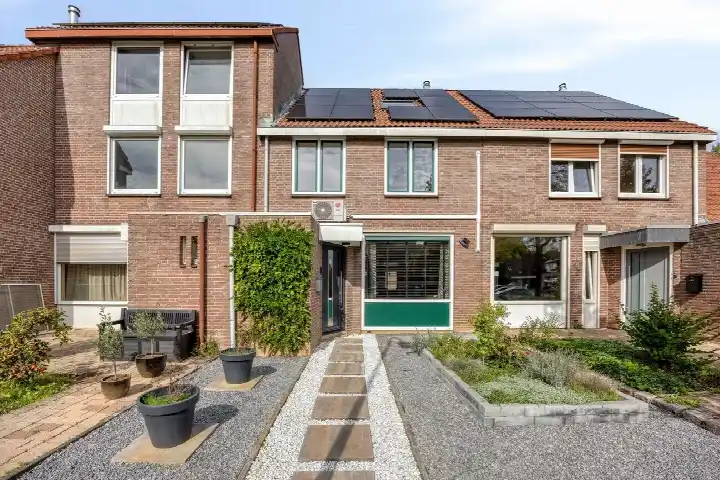
Tucked away on a dead-end road, this terraced house on the Ambachtsingel sits quietly in the greenery of Hoogvonderen, a neighbourhood in Roermond. The home was built in 1981 and carries an A+ energy label, which is an efficient label. With an asking price of €353,000, the price is keen compared with the neighbourhood average asking price of €397,250. For context, that average covers the [terraced houses in Roermond]( /koopwoningen/roermond/tussenwoningen/ ) as a whole.
Six rooms across three floors
The house offers six rooms, including four bedrooms and one bathroom, spread over three floors. The total volume comes to 417 cubic metres. According to the BAG registration the living area is 120 square metres, while the agent lists 118 square metres. The plot measures 166 square metres in both the BAG registration and the agent's listing. The asking price works out at €2,992 per square metre based on the agent's floor area.
Hoogvonderen
Residents across the municipality of Roermond give their living environment an average score of 7.91, based on twenty reviews. One resident describes the area as a top location: "Quietly situated in nature on a dead-end road. Good accessibility to the city and motorway and all amenities." Another says: "It's a quiet neighbourhood with lots of greenery, but it could be even more for my liking." A third resident is simply "satisfied": "cosy neighbourhood with lovely people." The neighbourhood counts 3,255 inhabitants, and about 73 percent of the homes are owner-occupied. [The municipality of Roermond]( /gemeente/roermond/ ) covers the wider area around this home.
Daily life around the corner
A Lidl supermarket is on your doorstep, with a PLUS and an Aldi a couple of streets away. Openbare Basisschool De Brink is just around the corner, and Basisschool de Kasteeltuin is a ten-minute walk. Huisartsenpraktijk Het Roosendael and BENU Apotheek Donderberg are both just around the corner, while Laurentius Ziekenhuis is a ten-minute walk further. Bus stops at Ambachtsingel and Faunasingel, served by lines 62 and 63, are just around the corner, and Roermond station is a ten-minute walk away.
WOZ and address data
No WOZ value is available for this home. The address-level risk data from Atlas Leefomgeving, KCAF and Klimaateffectatlas gives area-level indications, not an inspection of this specific home. Road traffic noise is measured at 54 dB Lden, above the noise standard, while railway noise at 29 dB Lden stays below it. The foundation risk indication is low on sandy soil. Pluvial flooding at heavy rain is elevated, while the current flood risk and the 2050 flood risk are both low. Heat stress is low now, rising to medium by 2050.
Offered via Maat Makelaars
At the time of writing the home is offered only via Maat Makelaars.
This summary was generated with AI and may contain errors. Always verify the details with the provider.
Features
Details of this home
Transfer
Price

Areas and volume
 Insure your home and belongingsGet insured
Layout
Construction
The WOZ value is set annually by the municipality with 1 January as its reference date, and therefore lags the market by about a year. It is an estimated market value, not a sale price.
Frequently asked questions
About Ambachtsingel 69, Roermond
What does the asking price of €353,000 mean for this terraced house?
The asking price is €353,000, which the price comparison describes as keen relative to the neighbourhood average asking price of €397,250. That average is based on the homes currently for sale in Hoogvonderen. The price per square metre comes to €2,992 based on the agent's floor area of 118 square metres, which is about 3 percent below the neighbourhood average per square metre.
How many rooms and bedrooms does this home have?
The home has six rooms in total, including four bedrooms and one bathroom, spread over three floors. The total volume is 417 cubic metres. The living area is listed as 120 square metres in the BAG registration and 118 square metres by the agent, while the plot measures 166 square metres in both.
What energy label does this home have?
The home has an A+ energy label, which is an efficient label. In the neighbourhood, only 5 percent of the homes currently for sale carry an A+ label, so this home stands out on that front. The label says nothing about the condition of the building itself, only about its energy efficiency.
What do the risk indications for this address say?
The risk data is an area-level indication, not an inspection of this specific home. Road traffic noise is measured at 54 dB Lden, which is above the noise standard, while railway noise at 29 dB Lden stays below it. The foundation risk indication is low on sandy soil. Pluvial flooding at heavy rain is elevated, while the current flood risk and the 2050 flood risk are both low. Heat stress is low now, rising to medium by 2050.
What amenities are close to this home?
A Lidl supermarket is within walking distance, with a PLUS and an Aldi a bit further away. Openbare Basisschool De Brink is very close, and Basisschool de Kasteeltuin is a short walk. Huisartsenpraktijk Het Roosendael and BENU Apotheek Donderberg are both nearby, and Laurentius Ziekenhuis is about a ten-minute walk. Bus stops at Ambachtsingel and Faunasingel are served by lines 62 and 63.
How do residents rate living in this area?
Residents across the municipality of Roermond give their living environment an average score of 7.91, based on twenty reviews. One resident calls it a top location, praising the quiet setting on a dead-end road and the good accessibility to the city and motorway. Another mentions the quiet, green surroundings and well-maintained greenery, while a third says it is a cosy neighbourhood with lovely people.
How far is the nearest train station?
Roermond station is about 1.9 kilometres from the home, which is roughly a ten-minute walk. The nearest bus stops are at Ambachtsingel and Faunasingel, both served by lines 62 and 63, and they are just around the corner from the house.
What type of home is this and when was it built?
This is a terraced house built in 1981. It has six rooms, four bedrooms and one bathroom across three floors. The home is offered for sale at €353,000, and the price is described as keen compared with the neighbourhood average asking price.