Derde Weteringdwarsstraat 42
Weteringbuurt, Amsterdam
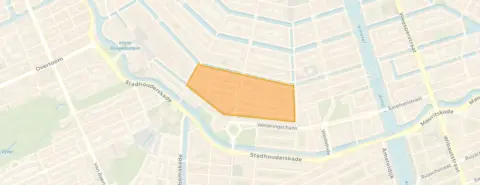 Area
AreaA canal-house classic on the Derde Weteringdwarsstraat
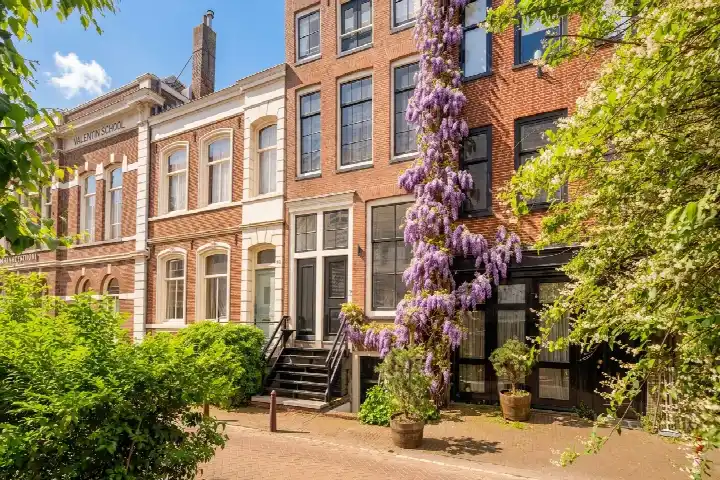
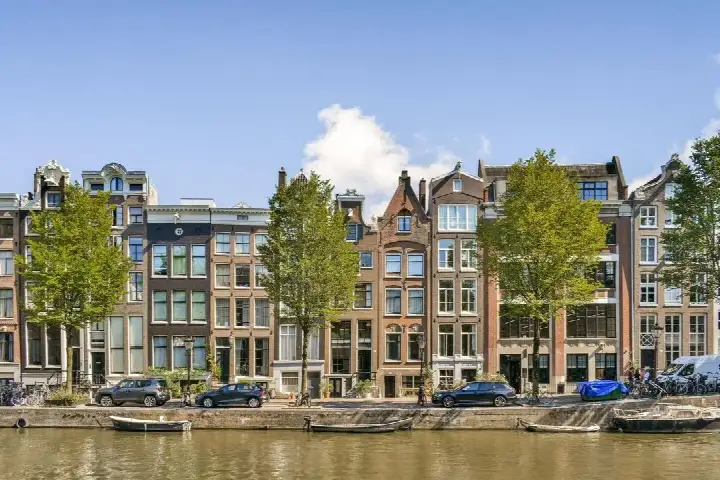
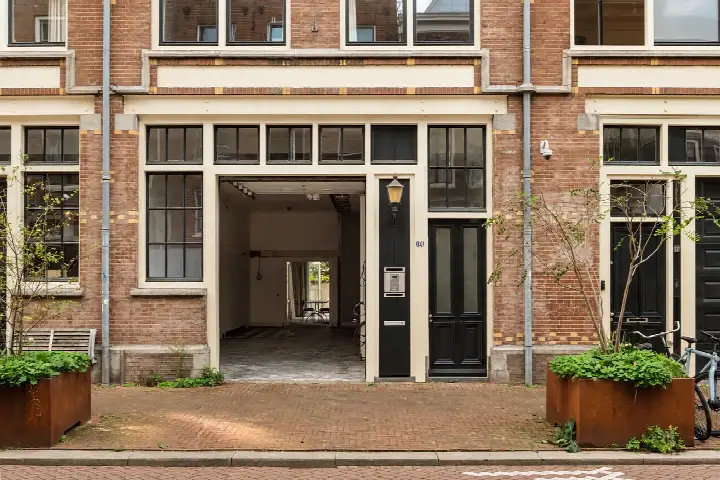
This 1737 terraced house sits on a quiet side street in the Weteringbuurt, part of the De Weteringschans district in Amsterdam. The asking price of €1,725,000 is in line with the market, according to the comparison with the neighbourhood average. The home offers 179 m² of living space, which is 97% larger than the average of 91 m² for homes in this area. For context, there are currently 27 homes for sale in the neighbourhood, with an average asking price of €1,140,537. If you are looking at [terraced houses in Amsterdam], this one stands out for its size and age.
A home with history
Built in 1737, this terraced house carries the weight of nearly three centuries of Amsterdam history. The energy label is D, which means you should expect moderate energy costs. The living area is 179 m² according to the BAG registration, and the plot measures 102 m². The price per square metre works out to €9,637 based on the BAG figures. The listing does not provide details on the layout, number of bedrooms, or any outdoor space, so those aspects remain unspecified.
Life in the Weteringbuurt
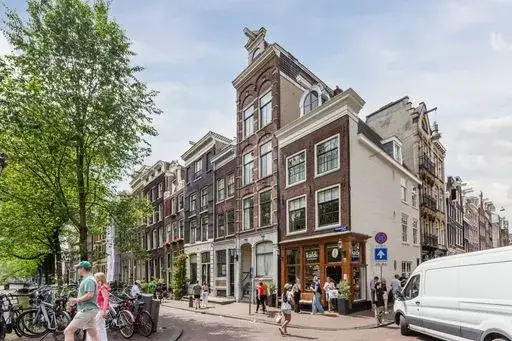
The Weteringbuurt is a lively corner of Amsterdam, and residents of the wider De Weteringschans district give it an average score of 7.63 out of 10, based on three reviews. One resident who has lived on the Amstel for 26 years says: "Living here is very cosy, very kind neighbours, helpful." Another long-time resident echoes this: "Very nice quiet neighbourhood, friendly neighbours, helping each other." But a third voice adds a different perspective: "It's incredibly busy here, which has both advantages and disadvantages. There's a lot of noise and few rules because of it." The district is home to about 2,440 people, and 62% of households are single-person. The neighbourhood has a mix of old and newer buildings, with 81.8% of homes built before 1945. For more on the area, see [the Weteringbuurt neighbourhood].
Daily life and getting around
Groceries are never far away, with an Albert Heijn just around the corner and an Ekoplaza a couple of streets away. For primary education, IKC De Kleine Reus is on your doorstep, while Barlaeus Gymnasium for secondary education is a five-minute walk. The GP practice Huisartsenpraktijk de Wetering is just around the corner, and the pharmacy Alphega Apotheek Koek, Schaeffer & van Tijen is even closer. Public transport is well covered: the Vijzelgracht metro stop is a couple of streets away, serving bus, metro and tram lines 1, 7, 19, 52, N82, N83 and N88. Amsterdam Centraal station is about 2.1 km away. The municipality of Amsterdam offers all the cultural and practical amenities you would expect from the capital, as described on [the municipality of Amsterdam] page.
WOZ and address data
No WOZ value is available for this property in the records. The address-level risk data from public sources (Atlas Leefomgeving, KCAF, Klimaateffectatlas) gives an indication for the area, not an inspection of this specific home. Road traffic noise is measured at 57 dB Lden, which is above the noise standard, while railway noise at 35 dB and aircraft noise at 45 dB both stay below their standards. The foundation risk indication is medium, partly because the building dates from before 1970. For climate risks, pluvial flooding at heavy rain is elevated, while flood risk is low both now and in 2050. Heat stress is currently medium and is expected to become elevated by 2050.
The source
At the time of writing the home is offered only via Kade 5 Makelaars & Taxateurs.
This summary was generated with AI and may contain errors. Always verify the details with the provider.
Features
Details of this home
Transfer
Price

Areas and volume
 Insure your home and belongingsGet insured
Layout
Construction
Outdoor space
Frequently asked questions
About Derde Weteringdwarsstraat 42, Amsterdam
What does the asking price of €1,725,000 mean for this home?
The asking price is in line with the market, according to the comparison with the neighbourhood average asking price of €1,140,537. The home is priced 51% above that average, but it also offers 179 m² of living space, which is 97% larger than the neighbourhood average of 91 m². Per square metre, the price is actually 40% below the neighbourhood average, which reflects the larger floor area.
What is known about the layout of this terraced house?
The listing does not provide details on the layout, number of rooms, bedrooms, or bathrooms. The living area is 179 m² according to the BAG registration, and the plot measures 102 m². The price per square metre is €9,637 based on the BAG figures.
Is there a WOZ value available for this property?
No WOZ value is available for this property in the records. The WOZ value is the municipal valuation used for tax purposes, and it is not stated here. Without this figure, there is no comparison possible between the asking price and the official valuation, nor any indication of how the value has developed over the past five years.
What are the noise levels around this address?
The address-level risk data indicates road traffic noise at 57 dB Lden, which is above the noise standard. Railway noise is measured at 35 dB Lden and aircraft noise at 45 dB Lden, both below their respective standards. These are area-level indications from public sources, not measurements taken at this specific home.
What is the foundation risk for this property?
The foundation risk indication is medium, according to the area-level data. This is partly because the building dates from 1737, before 1970, and the postcode area is a KCAF attention area where 75% of properties were built before 1970. This is an indication for the area, not an inspection of this specific home.
How does the home cope with climate risks like flooding and heat?
The area-level climate data shows that pluvial flooding at heavy rain is elevated, while flood risk is low both now and in 2050. Heat stress is currently medium and is expected to become elevated by 2050. These are indications for the area around the address, based on public climate effect data, not a specific assessment of this property.
What amenities are within walking distance?
An Albert Heijn supermarket is just around the corner, with an Ekoplaza a couple of streets away. The GP practice Huisartsenpraktijk de Wetering is just around the corner, and the pharmacy Alphega Apotheek Koek, Schaeffer & van Tijen is even closer. IKC De Kleine Reus primary school is on your doorstep, and Barlaeus Gymnasium for secondary education is a five-minute walk.
What public transport options are available nearby?
The Vijzelgracht metro stop is a couple of streets away, serving bus, metro and tram lines 1, 7, 19, 52, N82, N83 and N88. The Rijksmuseum tram stop is also nearby with lines 1, 7 and 19. Amsterdam Centraal train station is about 2.1 km away.
What do residents say about living in this area?
Residents of the wider De Weteringschans district give it an average score of 7.63 out of 10, based on three reviews. One resident says: "Living here is very cosy, very kind neighbours, helpful." Another adds: "Very nice quiet neighbourhood, friendly neighbours, helping each other." A third notes: "It's incredibly busy here, which has both advantages and disadvantages." These reviews describe the district, not specifically the Weteringbuurt.
Why are there no property details in this listing?
The listing does not state the number of rooms, bedrooms, bathrooms, or any details about the garden, balcony, or other outdoor space. It also does not mention insulation, heating systems, or ownership structures.