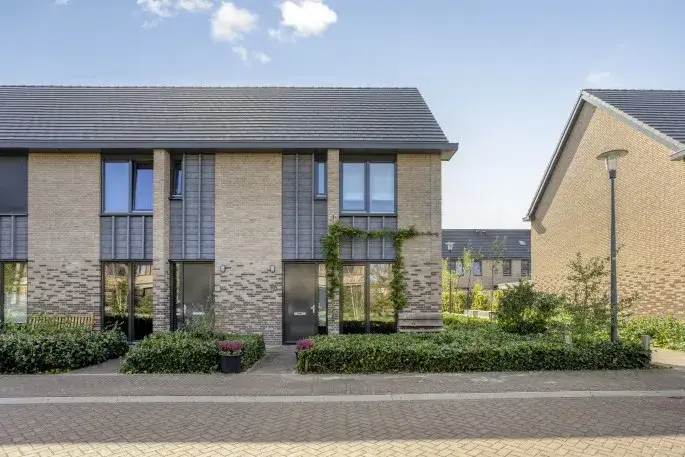
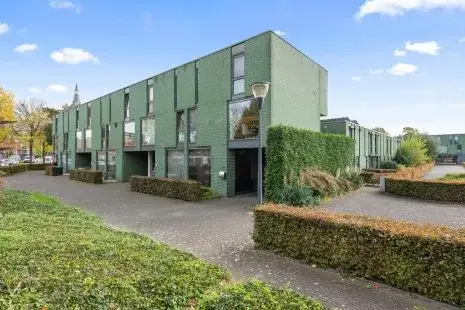
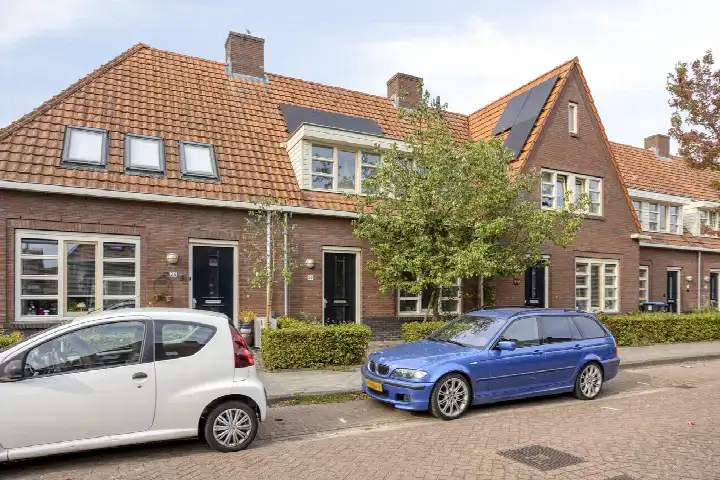
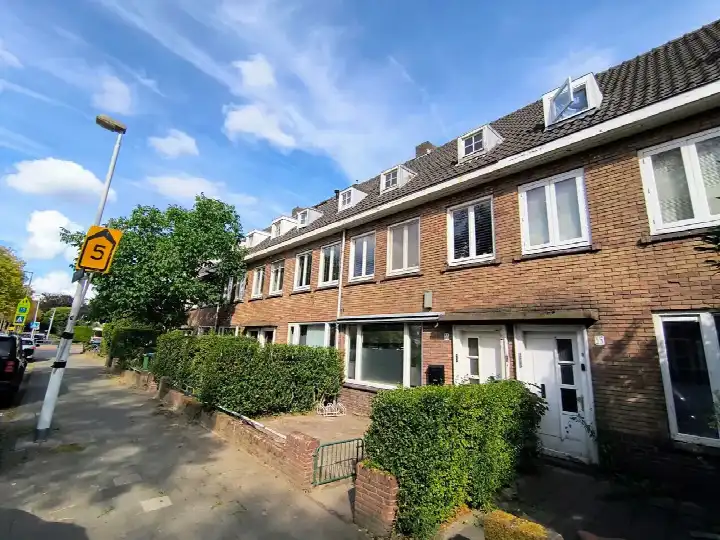
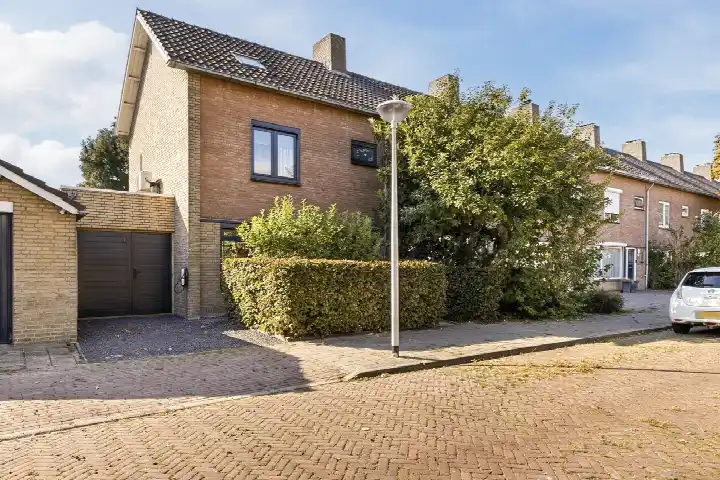
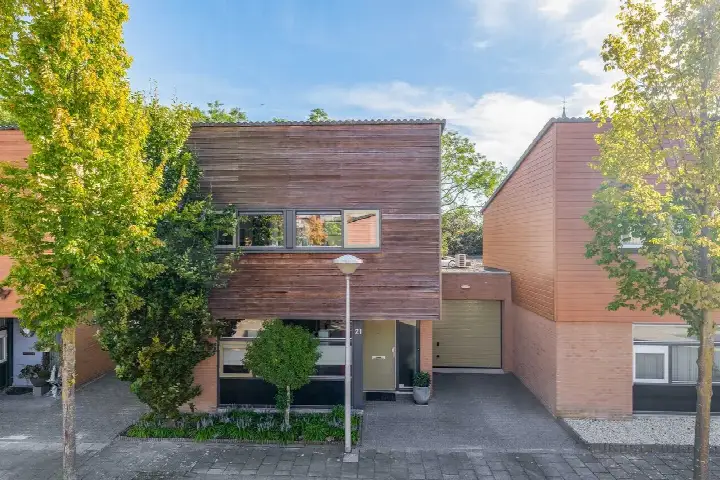
A modern terraced house in Woensel-West
This 2020 terraced house on Douglashout 93 sits in Woensel-West, a lively and multicultural part of Eindhoven. The asking price of €625,000 is on the high side compared with the average asking price of €464,833 for terraced houses in Eindhoven.
Inside the home
According to the agent, the home has five rooms, four bedrooms, one bathroom and three floors, with a living area of 135 m². The BAG registration lists 134 m². The garden faces southeast and is accessible via the back. The property is fully owned, has triple glazing and is fully insulated, and is heated by district heating.
The neighbourhood
Residents give the neighbourhood an average score of 7.55, based on five reviews. One resident says: "Quiet, no nuisance, sometimes difficult neighbours, otherwise everyone is very much to themselves but still always curious about what others are doing." Another mentions: "During the day it's cosy with lots of people everywhere and there's plenty to do." The neighbourhood has about 5,850 inhabitants, many of whom live alone. The Woensel-West neighbourhood is known for its mix of old and new housing.
Amenities and transport
A pharmacy is just around the corner, and the nearest GP is a ten-minute walk away. The Aldi is a couple of streets away, with PLUS and Jumbo a bit further. Primary school SALTO-basisschool de Opbouw is a five-minute walk. Bus stop Eindhoven, Vredeoord is on your doorstep with lines 8 and 10, and Eindhoven Strijp-S station is a ten-minute walk. The municipality of Eindhoven offers all this and more.
WOZ and address data
The WOZ value is not stated in this listing. The address has a low foundation risk indication, based on area-level data. Noise from road traffic is above the norm at 56 dB, while rail and air traffic are below. Pluvial flooding risk is low, and heat stress is currently low but medium by 2050. These are area-level indications, not an inspection of this home.
Source
At the time of writing, the home is offered only via Hendriks Makelaardij Eindhoven.
This summary was generated with AI and may contain errors. Always verify the details with the provider.
Features
Details of this home
Transfer
Price
Energy
 Save up to € 400 on your energy billCompare now
Areas and volume
Layout
Construction
Outdoor space
The WOZ value is set annually by the municipality with 1 January as its reference date, and therefore lags the market by about a year. It is an estimated market value, not a sale price.
Frequently asked questions
About Douglashout 93, Eindhoven
What is the asking price of this home?
The asking price is €625,000. This is above the average asking price of €464,833 for homes in the neighbourhood. The price per square metre is €4,630, based on the agent's listed living area of 135 m².
How many bedrooms does this home have?
According to the agent, the home has four bedrooms and one bathroom, spread over three floors. The total living area is 135 m² according to the agent, while the BAG registration states 134 m².
What is the energy label of this home?
The energy label is A, which is an efficient label. The agent also states that the home has triple glazing and is fully insulated, and it is heated by district heating.
What is the WOZ value of this home?
The WOZ value is the municipal valuation, which is not always included in the listing.
What is the foundation risk for this address?
The foundation risk indication for this address is low, based on area-level data. This is an indication for the area, not an inspection of this specific home.
What amenities are nearby?
A pharmacy is just around the corner, and the nearest GP is a ten-minute walk away. The Aldi is a couple of streets away, with PLUS and Jumbo a bit further. Primary school SALTO-basisschool de Opbouw is a five-minute walk.
How is the public transport in this area?
Bus stop Eindhoven, Vredeoord is on your doorstep with lines 8 and 10. Eindhoven Strijp-S train station is a ten-minute walk away.
What do residents say about the neighbourhood?
Residents give the neighbourhood an average score of 7.55, based on five reviews. One resident says it is quiet with no nuisance, while another mentions it is cosy and lively during the day. Some note there is a lot of rubbish in the area.
Is this home suitable for a family?
The home has four bedrooms and a living area of 135 m², which could suit a family. However, the neighbourhood has a high percentage of single-person households, and the home is in a lively area.