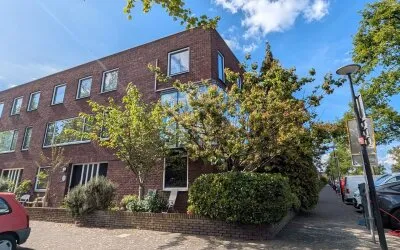
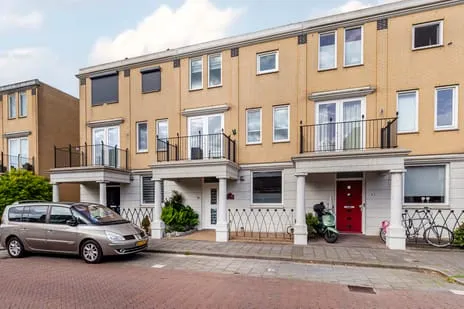
Edgar du Perronstraat 31
Erasmus Veld, Den Haag
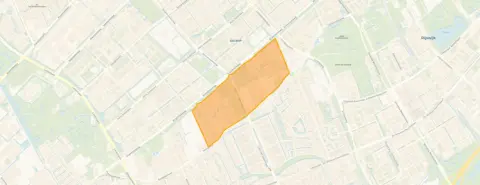 Neighbourhood
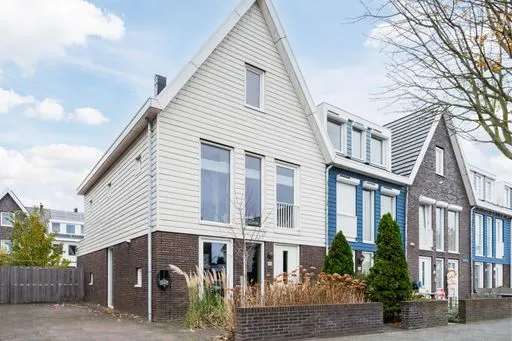
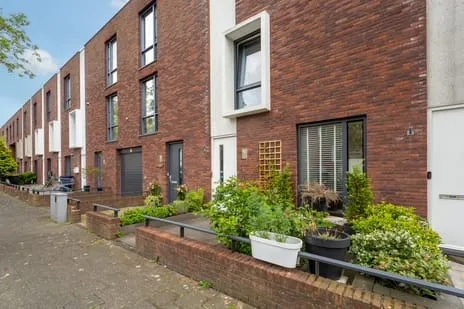
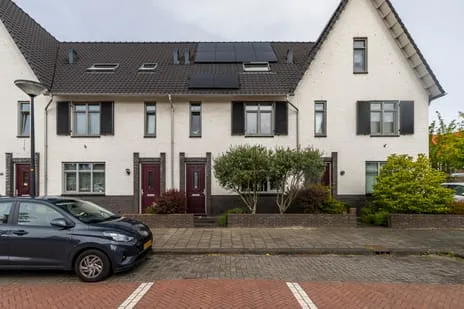
A modern terraced house by the water
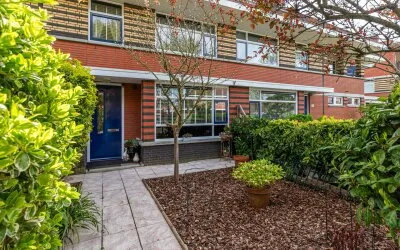
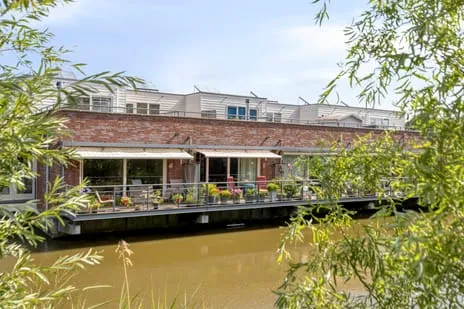
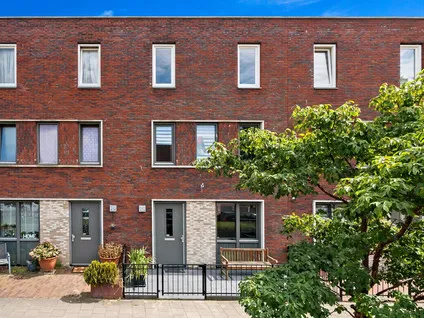
This 2023 terraced house sits on a quiet road in Erasmus Veld, a residential area in Den Haag's Wateringse Veld district. The setting is calm, with water nearby and an open view. At €689,000, the asking price is on the high side compared to the neighbourhood average, but the home is also larger than most. For context, terraced houses in Den Haag typically sell for less, though this one stands out with its recent construction and energy performance.
Inside the home
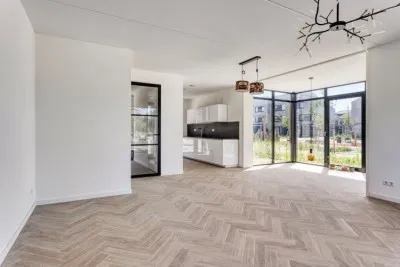
The agent describes this as a single-family terraced house with five rooms, four bedrooms, and one bathroom spread over three floors. The living area is 136 m² according to the agent, while the BAG registration lists 135 m²; the plot is 109 m² in both. The home is fully insulated and heated by geothermal energy with heat recovery. It has a back garden facing northwest, accessible via the rear. Ownership is freehold, and the property is offered with full ownership rights.
Life in Erasmus Veld
Erasmus Veld is a neighbourhood where residents have mixed feelings. One resident, who has lived here for 17 years, calls it "a nice neighbourhood, lots of playgrounds, shops nearby, quite cosy." Another, with over 8 years of experience, appreciates the cultural diversity but notes that "in recent years incidents involving guns have become more frequent," making it feel less safe in the evenings. A third resident finds it "cosy but boring," adding that it's "not very green, but the shops are nearby and public transport is well organised." These reviews come from the wider district, not just this street, and are based on seven reviews with an average score of 7.4. The neighbourhood has about 3,500 residents, and most homes were built after 2010. For more details, see the Erasmus Veld neighbourhood.
Amenities and transport
Daily errands are easy from here. A SPAR express is just around the corner, and an Albert Heijn is a couple of streets away. For primary education, WSKO Basisschool De Hofvilla is a ten-minute walk. The nearest GP, Huisartsenpraktijk De Waterring, is about a ten-minute walk, and the BENU Apotheek Wateringseveld is even closer. Public transport is well served: bus line 21 stops at Vrederustlaan, bus line 37 at Noordweg, and tram line 16 at Steenwijklaan, all within a five-minute walk. The nearest train station is Rijswijk, about 2.9 km away. These are just some of the facilities in the municipality of Den Haag.
WOZ value and address data
The WOZ value for 2025 is €655,000, based on the reference date 1 January 2025. The asking price is 5% above this value. Over the past five years, the WOZ has risen from €87,000 in 2021 to €655,000 in 2025. As for the area, the noise level from road traffic is 51 dB Lden, which is above the norm, while rail and air traffic are below their norms. The foundation risk indication is low, and the soil type is classified as 'other'. Climate risks are mostly low, including pluvial flooding and current flood risk, but heat stress is expected to become medium by 2050. These are area-level indications, not an inspection of this specific home.
Source and agent
At the time of writing, this home is offered via multiple channels, including Olsthoorn NVM Makelaars, Funda, and Pararius.
This summary was generated with AI and may contain errors. Always verify the details with the provider.
Features
Details of this home
Transfer
Price
Energy
 Save up to € 400 on your energy billCompare now
Areas and volume
 Insure your home and belongingsGet insured
Layout
Construction
Outdoor space
The WOZ value is set annually by the municipality with 1 January as its reference date, and therefore lags the market by about a year. It is an estimated market value, not a sale price.
Frequently asked questions
About Edgar du Perronstraat 31, 'S-Gravenhage
How does the asking price compare to the WOZ value?
The asking price is €689,000, while the WOZ value for 2025 is €655,000. According to the precomputed comparison, the asking price is 5% above the WOZ value. This means the seller is asking more than the municipal valuation, but the WOZ is not the same as market value. The WOZ is set by the municipality and can lag behind actual market conditions.
What is the energy label and what does it mean?
The energy label is A++++, which is an efficient label. This means the home is designed to be very energy-efficient, likely resulting in lower energy costs. The agent also states that the home is fully insulated and heated by geothermal energy with heat recovery, which contributes to its efficiency. However, the label itself does not guarantee specific costs, as usage patterns vary.
How many bedrooms and bathrooms does this home have?
According to the agent, this terraced house has five rooms in total, including four bedrooms and one bathroom. The home spans three floors, with a living area of 136 m² as listed by the agent (135 m² per the BAG registration). There is also a back garden facing northwest, accessible via the rear.
What is the foundation risk for this property?
The foundation risk indication for this address is low, according to public data from the Atlas Leefomgeving. The soil type is classified as 'other'. This is an area-level indication, not an inspection of the specific home. It suggests that foundation issues are unlikely, but a professional survey would be needed for a definitive assessment.
What public transport options are available nearby?
Within a five-minute walk, you can reach bus stops Vrederustlaan (line 21) and Noordweg (line 37), as well as tram stop Steenwijklaan (line 16). The nearest train station is Rijswijk, about 2.9 km away. These connections make it easy to travel within Den Haag and beyond, though exact travel times are not specified.
What is the neighbourhood like according to residents?
Residents of the district give an average score of 7.4 out of 10, based on seven reviews. One resident, living there for 17 years, appreciates the playgrounds and nearby shops. Another notes the cultural diversity but mentions that gun incidents have become more frequent, affecting safety in the evenings. A third finds it 'cosy but boring' and not very green. These are district-level opinions, not specific to this street.
Are there supermarkets within walking distance?
Yes, there are several supermarkets nearby. The nearest is a SPAR express at about 800 metres, which is roughly a ten-minute walk. An Albert Heijn is at 894 metres, and another Albert Heijn at 971 metres. A Hoogvliet is slightly further at 1,090 metres. This gives you plenty of options for daily groceries.
What is the average price per square metre in this neighbourhood?
The average asking price per square metre in the neighbourhood is €5,669, based on current listings. For this home, the price per square metre is €5,066, calculated from the agent's living area of 136 m². This is lower than the neighbourhood average, which may reflect the home's larger size and specific features.
How has the WOZ value developed over the past five years?
The WOZ value has increased significantly over the past five years. In 2021, it was €87,000, rising to €190,000 in 2022, then €560,000 in 2023, €565,000 in 2024, and finally €655,000 in 2025. This shows a steep increase, particularly between 2022 and 2023, reflecting the strong housing market in the area.
Is there a risk of flooding or heat stress in this area?
According to the climate risk data, the current flood risk is low, and the risk of pluvial flooding (from heavy rain) is also low. However, heat stress is expected to become medium by 2050, up from low currently. These are area-level indications, not specific to this home, and they help you understand potential climate impacts in the future.
Statistics for Erasmus Veld
Figures on residents, liveability and the housing market
| Sale price | €416,000 | €325,000 |
|---|---|---|
| Sale per m² | €5,669 | – |
| Rent price | €2,032 p/m | €1,740 p/m |
| Rent per m² | €20 p/m | – |
Experiences from Wateringse Veld
How residents experience their district
I've lived here for over 8 years and have had virtually no bad experiences, never had bad neighbours and always enjoyed living here. The only remark is that in recent years incidents involving guns have become more frequent. This makes it less safe, especially in the evenings. A big plus is the variety of cultures, where no one is discriminated against. Children attended the primary school called Fontein where they had a lot of fun, and in the shopping centre there is plenty of choice, not just 2 supermarkets, but also a hairdresser, a chemist, a bakery and a toy shop. All in all, a top neighbourhood.
Auto-translated to English by AIHave lived here for 17 years, think it's a nice neighbourhood, lots of playgrounds, shops nearby, quite cosy.
Auto-translated to English by AIIt's not very green, but the shops are nearby and public transport is well organised.
Auto-translated to English by AIUnusual events recently (shootings). Furthermore, it is reasonably inaccessible by public transport because there are not many different options.
Auto-translated to English by AII like most people here and everything is close by, which is very nice, but still some stranger things happen at Hoge Veld and Lage Veld, and because of this I feel unsafe. It's about the murder at Hoge Veld and the shooting at Lage Veld. Apart from these 2 experiences, everything is fine!
Auto-translated to English by AIThe street where I live is quite quiet, but I have once seen a fight a few streets away. And I sometimes hear about fights or shootings. But otherwise it's a really nice neighbourhood!
Auto-translated to English by AIFew play opportunities for children. Good facilities with shops nearby.
Auto-translated to English by AIStatistics for Wateringse Veld
Figures on residents, liveability and the housing market
| Sale price | €670,641 | €633,462 |
|---|---|---|
| Sale per m² | €4,676 | – |
| Rent price | €2,006 p/m | €1,905 p/m |
| Rent per m² | €19 p/m | – |
Experiences from Den Haag
How residents experience their municipality
Lovely place to live. Close to the sea, city centre and shops. Wide choice of schools. Good community spirit. Street parties etc.
Auto-translated to English by AIThere is a lot of nature, many facilities, everything is nearby: a shopping centre, schools, a bus station.
Auto-translated to English by AIVery nice neighbourhood, near the centre and easily accessible
Auto-translated to English by AIQuiet neighbourhood with a bustling shopping street around the corner
Auto-translated to English by AILove it, it's quiet
Auto-translated to English by AINothing, I'm living with my in-laws
Auto-translated to English by AIPleasant living in a neighbourhood with lots of children
Auto-translated to English by AIPeople keep to themselves, little to no nuisance, only parking is minimal.
Auto-translated to English by AIStatistics for Den Haag
Figures on residents, liveability and the housing market
| Sale price | €573,339 | €495,235 |
|---|---|---|
| Sale per m² | €5,255 | – |
| Rent price | €2,330 p/m | €2,219 p/m |
| Rent per m² | €25 p/m | – |
Location and amenities
Edgar du Perronstraat 31, 'S-Gravenhage






Risks and environmental factors
Noise, foundation and climate around this address
Noise levels
Foundation risk
Rainwater flooding
Flooding
Heat stress

Similar homes
View more homes nearby
-e14c9f15.webp)