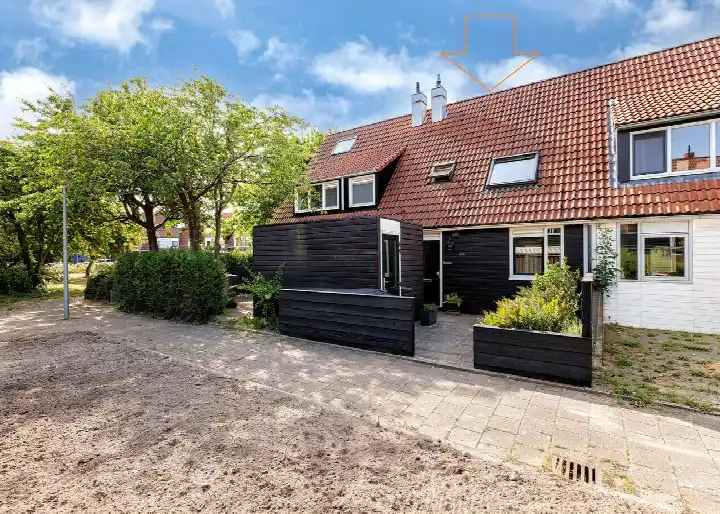
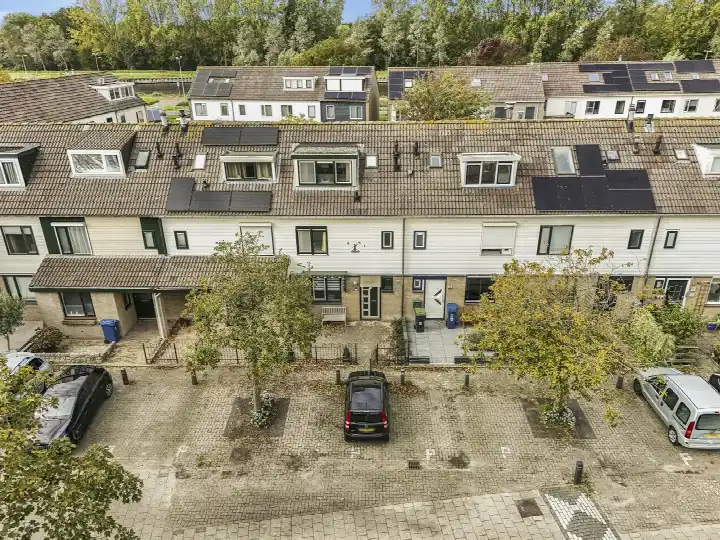
A terraced house in 't Rak-Noord
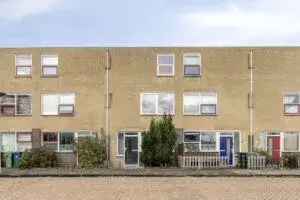
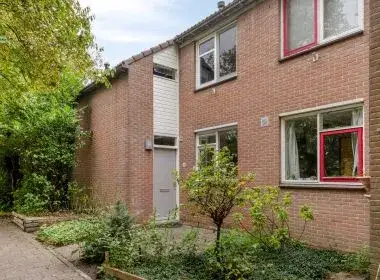
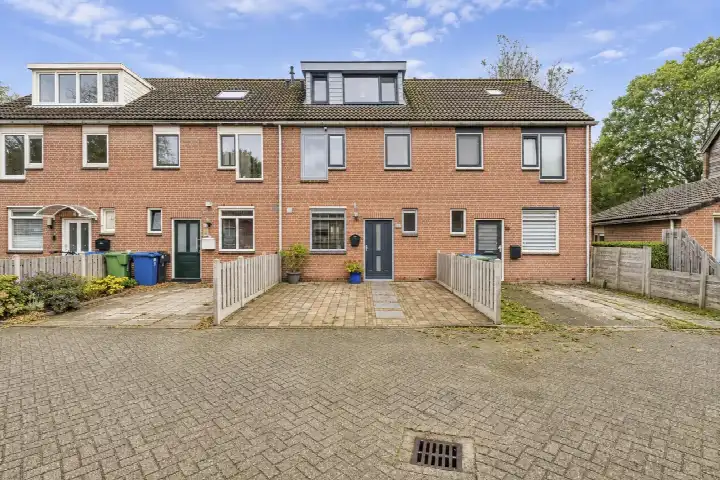
Tucked away in the 't Rak-Noord neighbourhood of Alkmaar, this terraced house from 1981 sits in a quiet residential street. The home has an energy label B, which means it is an efficient label, so energy costs should be manageable. With a living area of 112 m² and a plot of 132 m², it offers a comfortable footprint for a family or a couple. The asking price is €375,000. For context, there are currently 18 terraced houses for sale in Alkmaar, with an average asking price of €392,306.
Inside the home
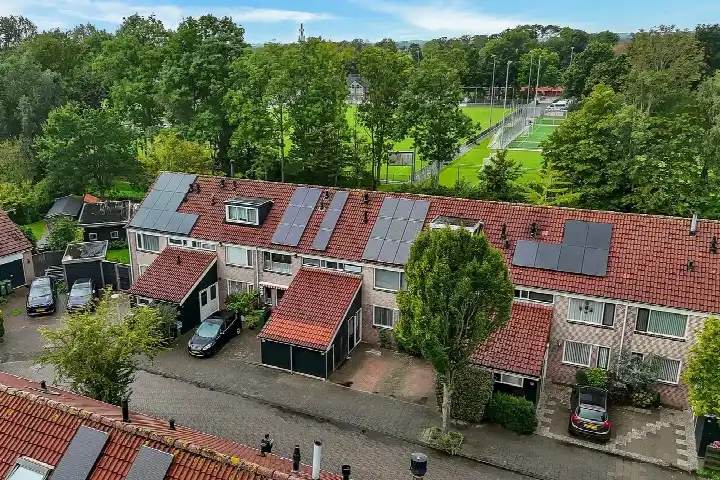
The layout is straightforward: four rooms in total, including three bedrooms and one bathroom, spread over two floors. The volume of 376 m³ gives a sense of space, and the garden is a real plus, with a 48 m² back garden facing southwest and a front garden. The home is equipped with double glazing and wall insulation, and heating comes from a combination of a central heating boiler and a heat pump. The property is on municipal land under a ground lease, which has been bought off until 5 September 2034, so no annual ground rent is due until then.
The 't Rak-Noord neighbourhood
Residents of the district De Mare, which includes this neighbourhood, give their living environment an average score of 7.2, based on twelve reviews. One resident says: "All facilities in the neighbourhood, nice neighbours, only shame about the youth causing unrest." Another notes: "It's every man for himself, no cleaning up, just making a mess." The district has a mix of ages, with about 27% of residents between 25 and 45, and a similar share between 45 and 65. Around 67% of the homes in the neighbourhood are owner-occupied, which suggests a stable community. For more details, you can look at the 't Rak-Noord neighbourhood.
Amenities and transport
Daily errands are easy from here. The Lidl, Vomar, and Dekamarkt are all just around the corner, within a couple of streets away, and the Albert Heijn is a five-minute walk. For primary education, the Rooms Katholieke Basisschool 't Baeken is on your doorstep, and the Stedelijk Dalton College Alkmaar for secondary education is just around the corner. The GP practice Gezondheidscentrum De Mare is a five-minute walk, and the pharmacy Acdapha Apotheek de Mare is equally close. For public transport, the bus stop Alkmaar, Laan van Bath is a couple of streets away, with lines 2, 4, 5, 6, and N50, and the train station Alkmaar Noord is about a ten-minute walk. The municipality of Alkmaar offers a range of facilities, as you can see on the municipality of Alkmaar.
WOZ value and address data
The WOZ value of the home is €360,000, based on the reference date 1 January 2025. The asking price is 4% above this WOZ value, which is a precomputed comparison. Over the past five years, the WOZ value has risen by 85%, from €195,000 in 2020 to €360,000 in 2025. As for the address, the noise level from road traffic is 49 dB Lden, which is above the noise standard, while rail and air traffic noise are below the standard. The foundation risk indication is low, though the soil is clay, which is sensitive to settling. For climate, the pluvial flooding risk is medium, as is the current flood risk and the flood risk in 2050. These are area-level indications, not an inspection of this specific home.
Source
At the time of writing, the home is offered via multiple channels, including Bregman Woningmakelaardij o.g. and other listings.
This summary was generated with AI and may contain errors. Always verify the details with the provider.
Features
Details of this home
Transfer
Price
Energy
 Save up to € 400 on your energy billCompare now
Areas and volume
Layout
Construction
Outdoor space
The WOZ value is set annually by the municipality with 1 January as its reference date, and therefore lags the market by about a year. It is an estimated market value, not a sale price.
Frequently asked questions
About Faktorij 76, Alkmaar
How does the asking price compare to the WOZ value?
The asking price of €375,000 is 4% above the WOZ value of €360,000, which was set on 1 January 2025. This comparison is precomputed and does not imply any judgement about whether the price is fair. The WOZ value is the municipal valuation, not the current market value, and it has risen significantly over the past five years.
What is the layout of this terraced house?
The home has four rooms in total, including three bedrooms and one bathroom, spread over two floors. The living area is 112 m², and the volume is 376 m³. There is a back garden of 48 m² facing southwest, plus a front garden. The property is a terraced house, specifically a mid-terrace family home, built in 1981.
What is the energy label and what does it mean for costs?
The energy label is B, which is an efficient label. This means the home is relatively energy-efficient, so you can expect moderate energy costs compared to less efficient labels. The home has double glazing and wall insulation, and heating is provided by a central heating boiler and a heat pump. No specific cost figures are available in the listing.
What is the ground lease situation?
The property is on municipal land under a ground lease, but the lease has been bought off until 5 September 2034. This means no annual ground rent is due until that date.
What are the noise levels around this address?
According to public risk data, the noise level from road traffic is 49 dB Lden, which is above the noise standard. Rail traffic noise is 25 dB Lden and air traffic noise is 36 dB Lden, both below the standard. These are area-level indications, not measurements at the property itself.
What is the foundation risk for this home?
The foundation risk indication is low, according to area-level data. The soil type is clay, which is sensitive to settling, but the risk level is still low. This is an indication for the area, not an inspection of this specific home. No further details are provided in the listing.
What are the flood risks for this address?
The pluvial flooding risk is medium, meaning there is a moderate chance of flooding from heavy rain. The current flood risk is also medium, and the flood risk in 2050 is expected to remain medium. Heat stress is currently low but is expected to become medium by 2050. These are area-level indications from public climate data.
Which supermarkets are nearby?
There are several supermarkets within a short walk. The Lidl is 539 metres away, the Vomar is 552 metres, and the Dekamarkt is 581 metres. The Albert Heijn is 645 metres, and the Jumbo is 786 metres. All are within a ten-minute walk, making daily grocery shopping convenient.
What schools are close to this home?
The Rooms Katholieke Basisschool 't Baeken is just 130 metres away, and the Stedelijk Dalton College Alkmaar for secondary education is 200 metres away. There are also other primary schools within a short distance, such as Openbare Basisschool De Vlieger at 408 metres and Openbare Basisschool Liereland at 506 metres.
How is the public transport connection?
The nearest bus stop is Alkmaar, Laan van Bath, at 331 metres, with lines 2, 4, 5, 6, and N50. Another stop, Alkmaar, Faktorij, is at 349 metres with lines 4, 5, 6, and N50. The train station Alkmaar Noord is 1.9 kilometres away, which is about a ten-minute walk.
What do residents say about the district?
Residents of the district De Mare give their living environment an average score of 7.2, based on twelve reviews. One resident says: "All facilities in the neighbourhood, nice neighbours, only shame about the youth causing unrest." Another notes: "It's every man for himself, no cleaning up." These reviews reflect the district as a whole, not just this specific neighbourhood.