Gerard Revesingel 12
Krimwijk, Voorschoten
 Area
AreaA grand home by the water
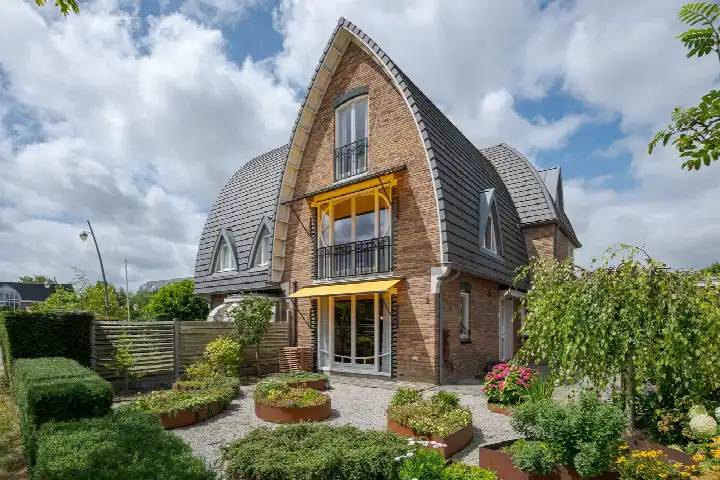
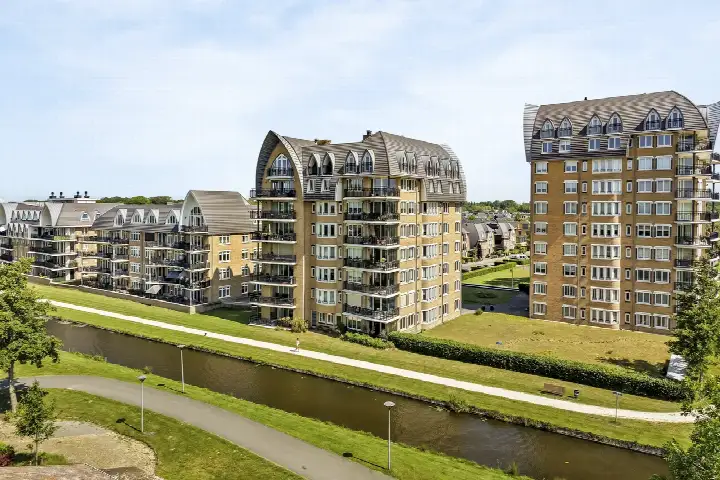
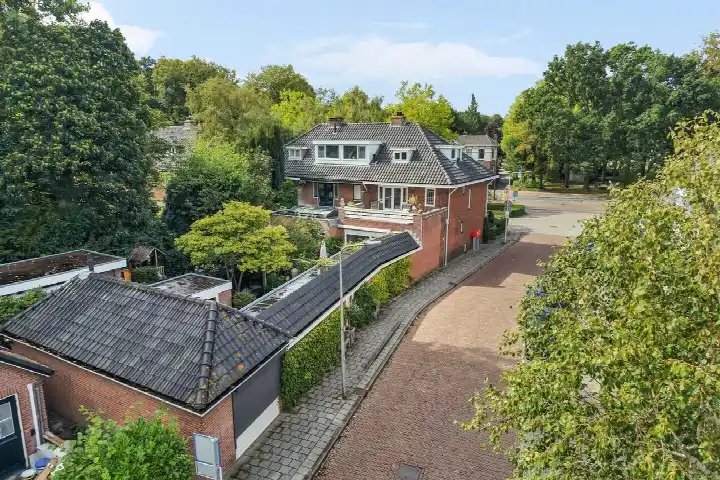
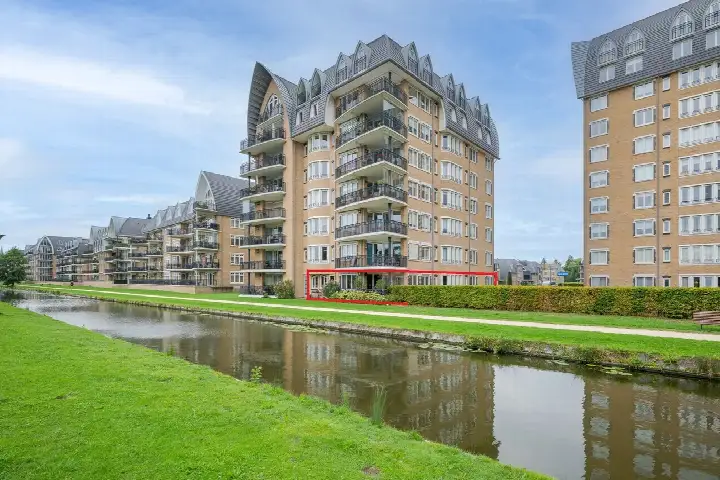
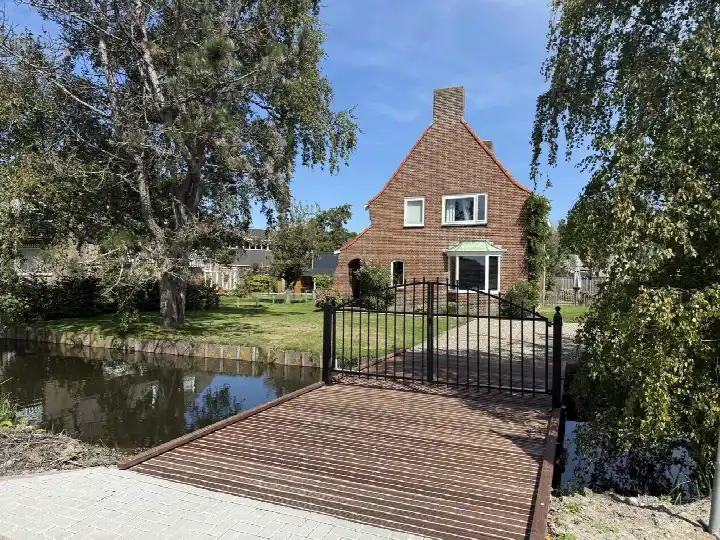
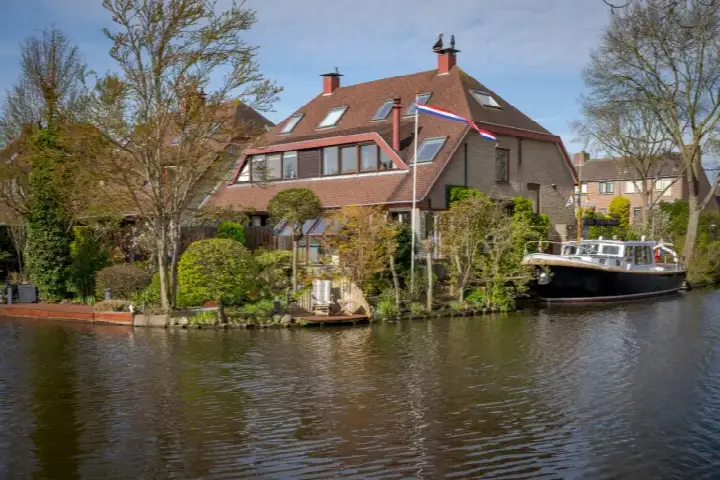
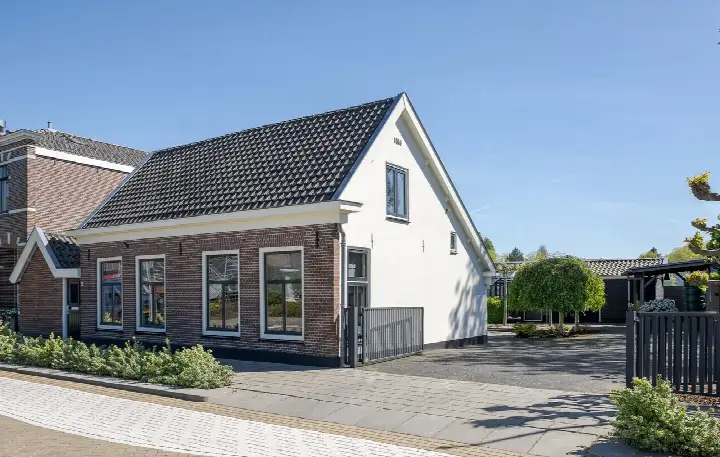
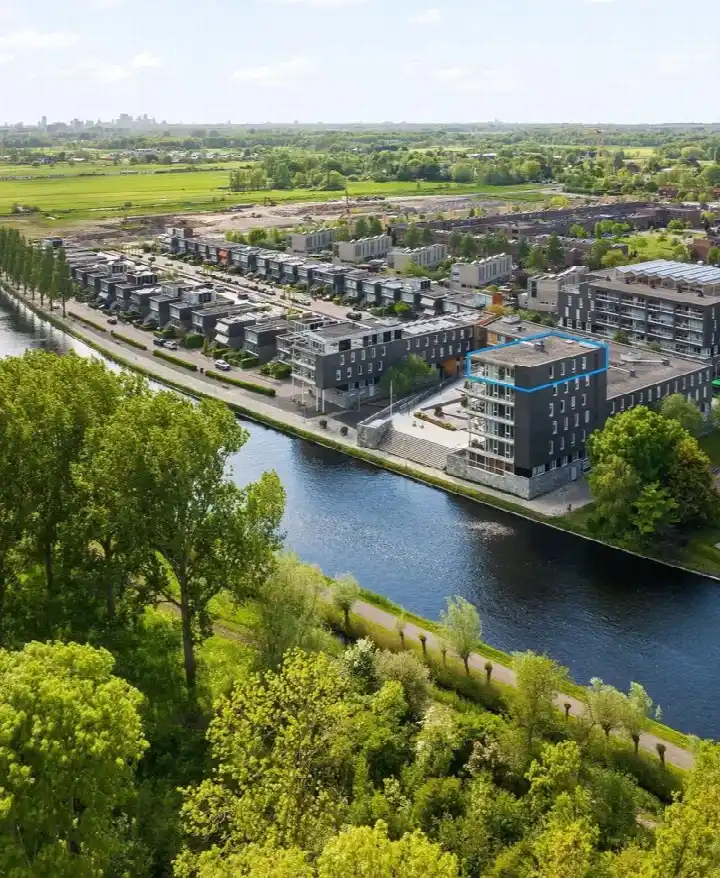
This is a substantial herenhuis on the Gerard Revesingel, a quiet road in the Krimwijk neighbourhood of Voorschoten. Built in 2009, the house sits right on the water with a free view, and the setting is described as being in a residential area. The asking price of €1,289,000 is on the high side compared with the average asking price for terraced houses in Voorschoten.
Inside the house
The agent describes a fully insulated home with roof, floor and wall insulation and double glazing. There are seven rooms in total, six of them bedrooms, spread over four floors, with a volume of 862 m³. The living area is 245 m² according to the BAG registration, while the agent lists 244 m². The garden, 96 m² and facing southwest, is at the back, and there is a parking cellar. Heating is partly underfloor, with a gas fireplace and a central heating boiler.
Life in Krimwijk
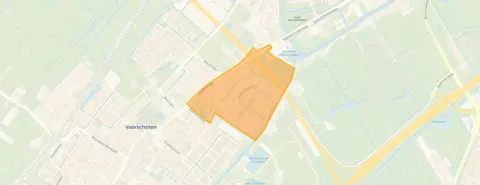
Residents of the district give their surroundings an average score of 9 out of 10, based on four reviews. One resident says the area is quiet, while another mentions that there are many amenities and plenty to do, with easy access to everything, including eating out, walking in the park and the petting zoo. The same resident notes that the municipality is closing more and more play areas for children, which they think is very bad. Around 53 percent of the homes in the Krimwijk neighbourhood are single-family houses, and two-thirds are owner-occupied.
Amenities and getting around
For daily errands, Albert Heijn is just around the corner, with Aldi a couple of streets away. Openbare Basisschool De VOS is a five-minute walk, and the nearest GP, Huisartspraktijk Leidseweg 95, is a ten-minute walk. Bus line 5 stops at Voorschoten, Nieuw Voordorpstraat, a five-minute walk away, and bus line 45 stops at Voorschoten, Krimwijk. The train station Voorschoten is a ten-minute walk. The municipality of the municipality of Voorschoten is nearby.
WOZ and address data
No WOZ value is stated for this property. The address-level risk data from public sources indicates that road traffic noise is 48 dB Lden, rail noise 31 dB Lden and aircraft noise 38 dB Lden, all below the relevant standards. The foundation risk indication is low, though the soil is clay, which is sensitive to settling. For pluvial flooding and flood risk, the indication is medium, both now and in 2050, while heat stress is low now and medium in 2050. These are area-level indications, not an inspection of this specific home.
Source
At the time of writing the home is offered via multiple channels, including Makelaarskantoor van Stralen. The listing has been live since 16 September 2026.
This summary was generated with AI and may contain errors. Always verify the details with the provider.
Features
Details of this home
Transfer
Price
Energy
 Save up to € 400 on your energy billCompare now
Areas and volume
 Insure your home and belongingsGet insured
Layout
Construction
Outdoor space
Frequently asked questions
About Gerard Revesingel 12, Voorschoten
What is the asking price for this house?
The asking price is €1,289,000. This is on the high side compared with the average asking price for terraced houses in Voorschoten. The price per square metre, based on the agent's listed living area of 244 m², comes to €5,283.
How many bedrooms does this house have?
The house has seven rooms in total, six of which are bedrooms, spread over four floors. The living area is 245 m² according to the BAG registration, while the agent lists 244 m². There is also a 96 m² garden facing southwest and a parking cellar.
What is the energy label of this home?
The energy label is A, which is an efficient label. According to the agent, the home is fully insulated with roof, floor and wall insulation and double glazing. Heating is partly underfloor, with a gas fireplace and a central heating boiler.
What do residents say about the area?
Residents of the district give their surroundings an average score of 9 out of 10, based on four reviews. One resident says it is quiet, while another mentions many amenities and plenty to do, with easy access to everything. The same resident notes that the municipality is closing more and more play areas for children, which they think is very bad.
What are the nearest supermarkets and schools?
Albert Heijn is about a ten-minute walk away, with Aldi a couple of streets further. Openbare Basisschool De VOS is a five-minute walk, and the nearest GP, Huisartspraktijk Leidseweg 95, is a ten-minute walk. The train station Voorschoten is about a ten-minute walk.
What is the foundation risk for this address?
The foundation risk indication for this address is low, according to public risk data. The soil is clay, which is sensitive to settling. This is an area-level indication, not an inspection of this specific home.
What is the flood risk for this property?
The flood risk indication is medium, both now and in 2050, according to the climate impact atlas. Pluvial flooding at heavy rain is also indicated as medium. Heat stress is low now and medium in 2050. These are area-level indications, not an inspection of this specific home.
How is the house insulated?
According to the agent, the home is fully insulated with roof, floor and wall insulation and double glazing. The energy label is A. Heating is partly underfloor, with a gas fireplace and a central heating boiler.