Leidseweg 198A
Krimwijk, Voorschoten
 Area
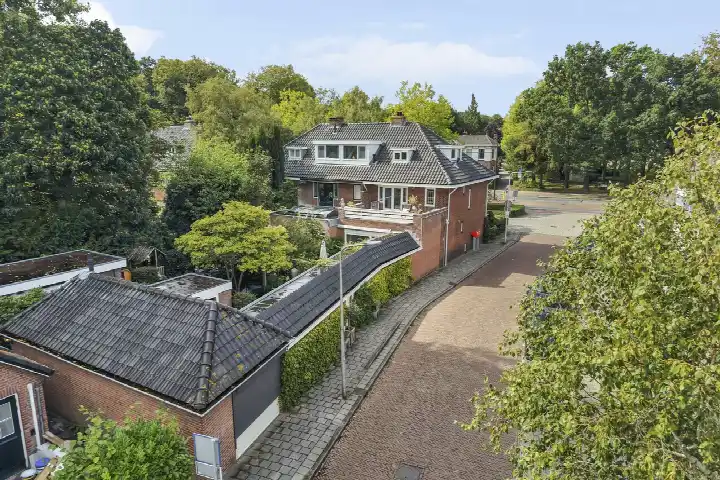
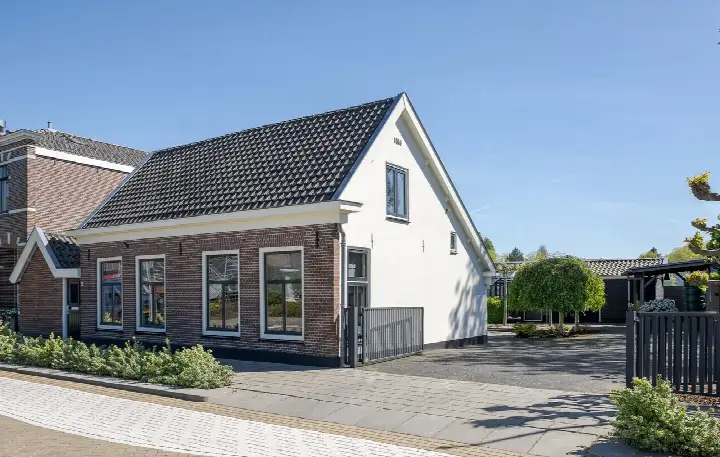
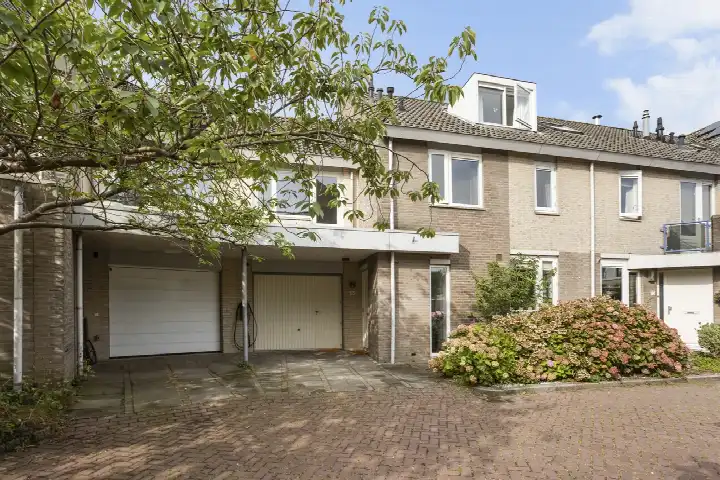
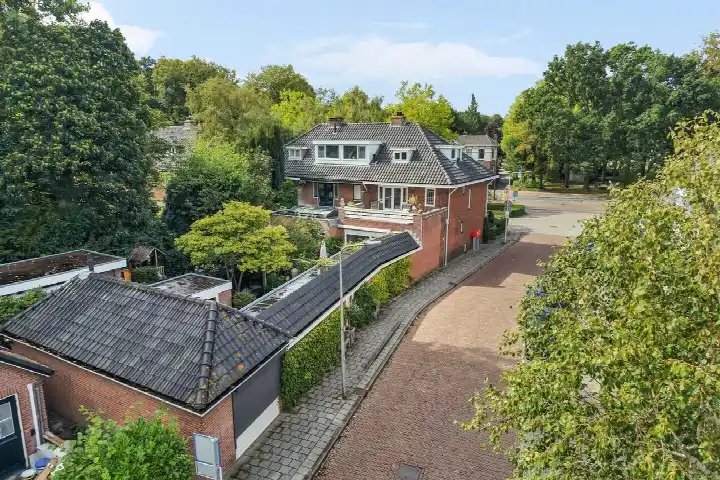
AreaA classic end-of-terrace house on the edge of Voorschoten
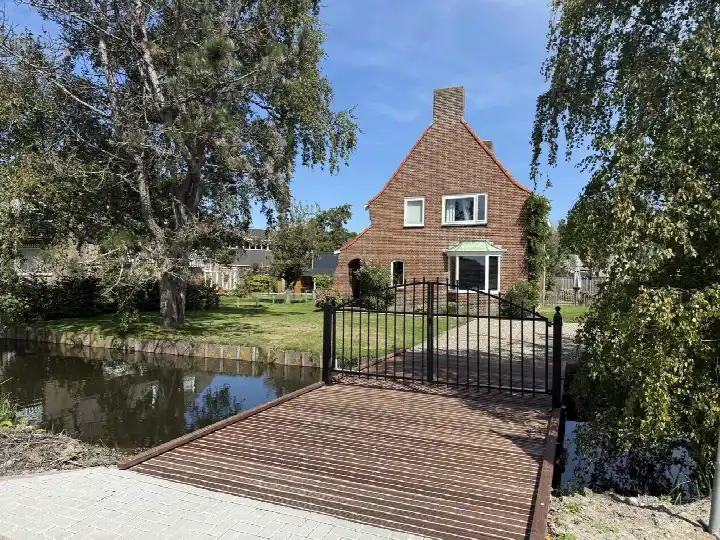
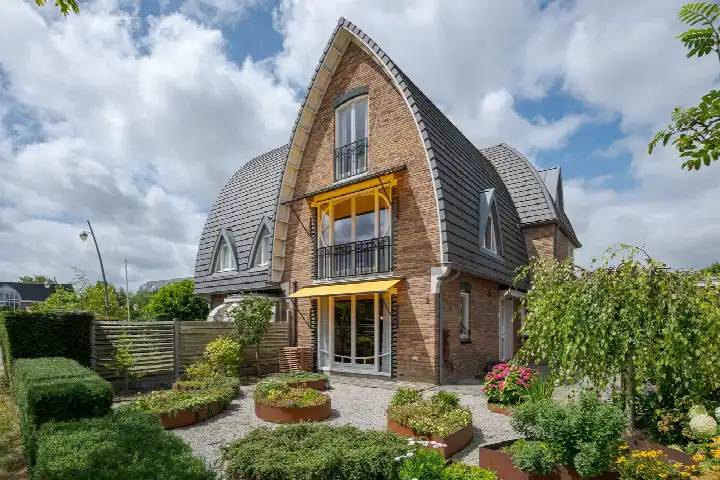
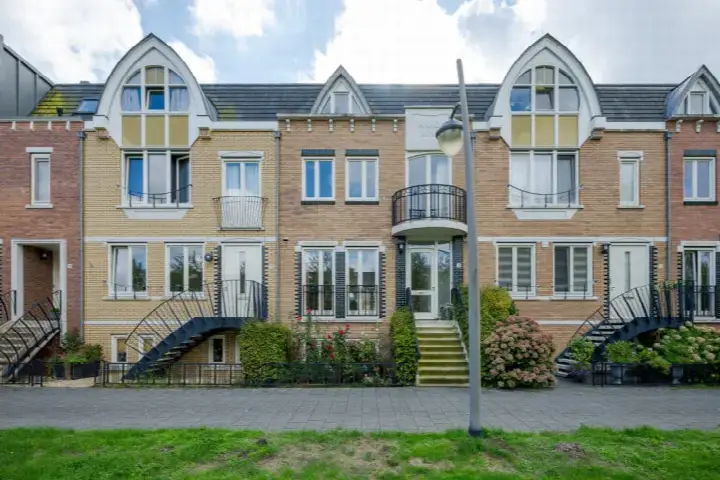
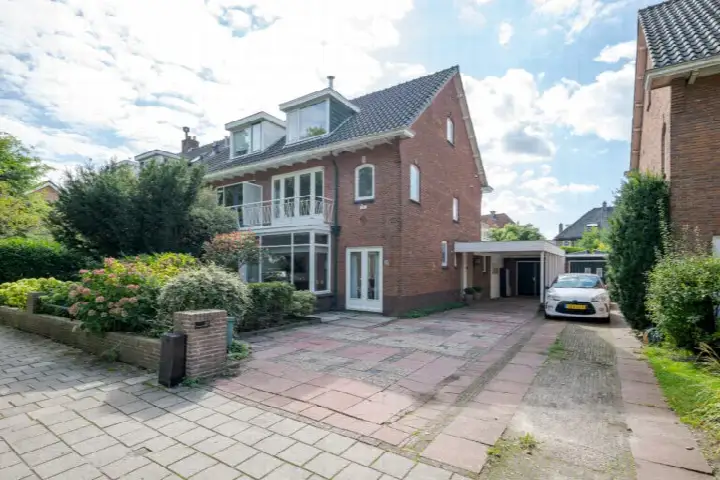
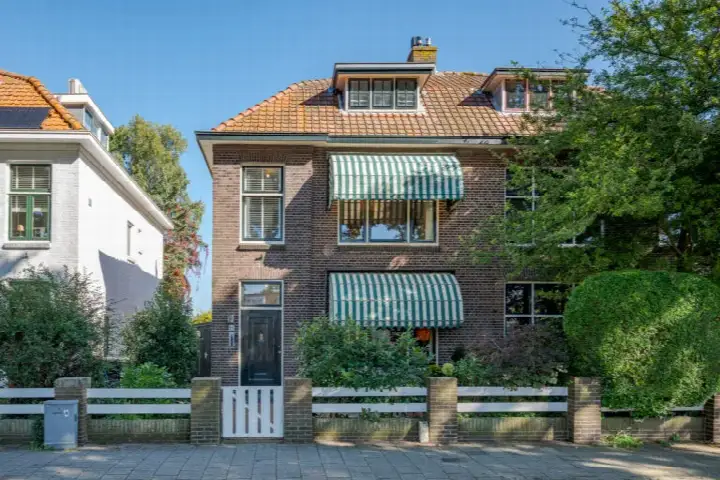
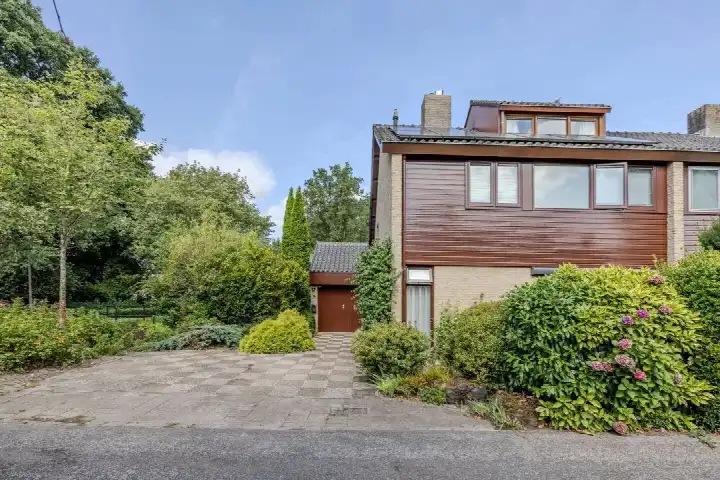
This 1935 end-of-terrace house sits in Krimwijk, a quiet residential corner of Voorschoten where the streets are lined with mature trees and the pace of life feels unhurried. The home itself is a proper townhouse, with a front and rear garden and a roof terrace catching the afternoon sun. At €1,175,000, the asking price sits on the high side compared with other end-of-terrace houses in Voorschoten, reflecting the size and character of the property. This listing does not state the energy label, so you will need to factor that into your own assessment of running costs.
Six rooms across three floors
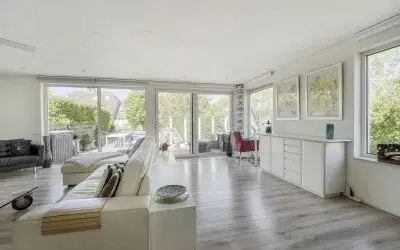
Inside, the house offers six rooms including five bedrooms and two bathrooms, spread over three floors. The living area is given as 197 m² by the agent, while the BAG registration records 214 m²; the plot is 242 m² in both. The property is fully owned, with roof insulation, double glazing and floor insulation already in place, and heating runs on a conventional boiler. The garden faces southeast and is accessible via the rear, and there is a roof terrace. The agent describes it as a herenhuis, a corner house set within a residential area.
Life in Krimwijk
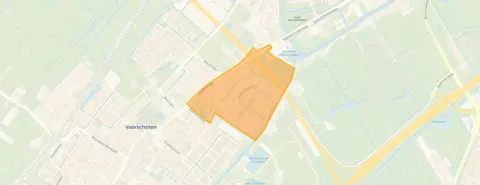
Krimwijk is a small, established neighbourhood of around 2,170 residents, and the local reviews reflect a contented community. Residents of the district give it an average score of 9 out of 10, based on four reviews. One resident says: "It is quiet." Another notes: "There are many amenities in the neighbourhood and there is a lot to do... everything is very easily accessible and you can also enjoy eating out and walking in the park or going to the petting zoo." A third adds that more play areas for children would be welcome. The neighbourhood is moderately urban, with a mix of families and older residents, and about two-thirds of homes are owner-occupied. For a closer look at the Krimwijk neighbourhood, the data paints a picture of a settled, family-friendly area.
Amenities and getting around
Daily life here is well served. The nearest primary school, Openbare Basisschool De VOS, is a five-minute walk away, and the GP practice at Leidseweg 95 is just around the corner. For groceries, the Jumbo and Albert Heijn are both about a ten-minute walk, with an Aldi and Hoogvliet slightly further. Bus line 45 stops at Voorschoten, Zilverfabriek on your doorstep, and line 5 at Schubertplantsoen a couple of streets away. The nearest train station, De Vink, is about 1.6 km off, and the hospital in Leiden is roughly 3.8 km away. The wider municipality of Voorschoten offers a good range of amenities within easy reach. The address-level risk data, based on public sources such as the Atlas Leefomgeving and KCAF, gives an indication for the area rather than an inspection of this specific home. Road traffic noise is measured at 68 dB Lden, above the norm, while rail and aircraft noise stay below their respective limits. The foundation risk indication is medium, reflecting that the house was built in 1935 on clay soil, and that 94% of properties in this postcode area predate 1970. For climate, pluvial flooding is rated medium, while flood risk is low now and in 2050; heat stress is low today but medium by 2050.
Source and agent
At the time of writing, the home is offered via two channels, both through Rijnland Makelaars, including their listing on Funda. The agent has not published the energy label, which is the only field missing from the listing.
This summary was generated with AI and may contain errors. Always verify the details with the provider.
Features
Details of this home
Transfer
Price
Energy
 Save up to € 400 on your energy billCompare now
Areas and volume
 Insure your home and belongingsGet insured
Layout
Construction
Outdoor space
The WOZ value is set annually by the municipality with 1 January as its reference date, and therefore lags the market by about a year. It is an estimated market value, not a sale price.
Frequently asked questions
About Leidseweg 198A, Voorschoten
What is the asking price for this end-of-terrace house in Voorschoten?
The asking price is €1,175,000. Based on the agent's stated living area of 197 m², that works out to €5,964 per m². The price is on the high side compared with other end-of-terrace houses in Voorschoten, reflecting the size and character of the property. The plot measures 242 m².
How many bedrooms and bathrooms does this house have?
The house has six rooms in total, including five bedrooms and two bathrooms, spread over three floors. The living area is given as 197 m² by the agent, while the BAG registration records 214 m². There is also a roof terrace and a garden facing southeast, accessible via the rear.
What is the WOZ value of this property?
The WOZ is the municipal valuation used for tax purposes, and it is not included here, so no comparison with the asking price can be made. You would need to check the municipal records for the current WOZ value and its reference date.
What is the foundation risk for this house?
The foundation risk indication for this address is medium, based on public area-level data from KCAF. The house was built in 1935 on clay soil, which may mean wooden piles or a shallow foundation. This is an area-level indication, not an inspection of this specific home, and 94% of properties in this postcode area were built before 1970.
What are the nearest amenities and public transport options?
The nearest primary school, Openbare Basisschool De VOS, is about 474 m away, and the GP practice at Leidseweg 95 is roughly 615 m. The Jumbo and Albert Heijn supermarkets are around 1 km off. Bus line 45 stops at Voorschoten, Zilverfabriek about 179 m away, and line 5 at Schubertplantsoen at 446 m. The nearest train station, De Vink, is 1.6 km away.
What is the neighbourhood of Krimwijk like?
Krimwijk is a small, established neighbourhood with around 2,170 residents. Residents of the district give it an average score of 9 out of 10, based on four reviews. One resident says it is quiet, while another highlights the many amenities and easy access to parks and a petting zoo. The neighbourhood is moderately urban, with a mix of families and older residents.
Why is there no energy label in this listing?
The agent has not published this field, so the energy efficiency of the home is unknown. This means you cannot assess the expected energy costs from the listing alone. The address itself is complete, so location and neighbourhood data are accurate.