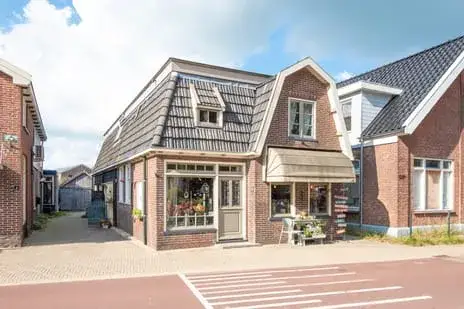
Groenhoven 6
Laan van Meerweijde en omgeving, Koggenland
 Area
AreaA modern terraced home in Obdam
Groenhoven 6 is a modern terraced house in the Laan van Meerweijde en omgeving neighbourhood in Obdam, built in 2011. The asking price of €335,000 is on the high side compared to the average asking price for terraced houses in Koggenland. The home has an energy label A, which is an efficient label.
Inside the home
The agent describes a three-room home with two bedrooms and one bathroom spread over two floors, with a volume of 293 m³. The living area is listed as 67 m² by the agent, while the BAG registration records 78 m². The plot measures 57 m². There is a front garden of 18 m² facing southeast. The home has HR glazing and is fully insulated, heated by a central heating boiler, and is offered in full ownership.
The Laan van Meerweijde en omgeving neighbourhood
This is a residential area with about 1,085 residents, and a large share of households with children. Residents across the Laan van Meerweijde en omgeving neighbourhood give their living environment an average score of 8.39, based on eight reviews. One resident says: "It's a very cosy neighbourhood, very cosy with each other and we all help each other and we keep the neighbourhood clean together." Another notes: "Not much contact with the neighbours, but it's cosy, you have to do it yourself."
Amenities and transport
Daily errands are well covered. Albert Heijn is just around the corner, and Dekamarkt is a ten-minute walk away. RK Basisschool de Caegh is a five-minute walk, and De Kelderswerf is a ten-minute walk. Huisartsenpraktijk Obdam is a couple of streets away, with Apotheek Obdam a ten-minute walk. Bus stop Obdam, Station is a ten-minute walk with lines 409, 417 and 617, and Obdam train station is also a ten-minute walk. The hospital, Noordwest Ziekenhuisgroep in Heerhugowaard, is further out. This is all within the municipality of Koggenland.
WOZ value and address data
The WOZ value was €316,000 on 1 January 2025, and the asking price is 6% above that value. Between 2020 and 2025 the WOZ value rose by 70%, from €186,000 to €316,000. As an area-level indication, the foundation risk is low, though the soil is clay and sensitive to settling. Road traffic noise is above the norm at 55 dB, while rail and air traffic noise are below the norm. Pluvial flooding risk is low, current flood risk is medium, and heat stress is expected to be low now and medium by 2050.
Source
At the time of writing the home is offered via multiple channels, including Van 't Riet De-Makelaar.
This summary was generated with AI and may contain errors. Always verify the details with the provider.
Features
Details of this home
Transfer
Price
Energy
 Save up to € 400 on your energy billCompare now
Areas and volume
 Insure your home and belongingsGet insured
Layout
Construction
Outdoor space
The WOZ value is set annually by the municipality with 1 January as its reference date, and therefore lags the market by about a year. It is an estimated market value, not a sale price.
Frequently asked questions
About Groenhoven 6, Obdam
What is the asking price for this terraced house?
The asking price is €335,000. Compared to the average asking price for terraced houses in the municipality, this price is on the high side. The price per square metre, based on the agent's listed living area of 67 m², is €5,000.
How many rooms and bedrooms does this home have?
According to the agent, the home has three rooms in total, including two bedrooms and one bathroom, spread over two floors. The total volume is 293 m³. The living area is listed as 67 m² by the agent, while the BAG registration records 78 m².
What is the WOZ value of this property?
The WOZ value was €316,000 on 1 January 2025. The asking price is 6% above this value. Over the past five years, the WOZ value has risen by 70%, from €186,000 in 2020 to €316,000 in 2025.
What is the foundation risk for this address?
As an area-level indication, the foundation risk is low. The soil consists of clay, which is sensitive to settling. This is a general indication for the area, not an inspection of this specific home.
What supermarkets are nearby?
Albert Heijn is about 542 metres away, just around the corner. Dekamarkt is about 737 metres away, a ten-minute walk. Within five kilometres there are ten supermarkets in total, including additional Dekamarkt, Aldi and Jumbo locations.
Which schools are close to this home?
RK Basisschool de Caegh is about 477 metres away, a five-minute walk. De Kelderswerf is about 857 metres away, a ten-minute walk. There are 22 schools within five kilometres, including several other primary schools.
What public transport options are available?
The nearest bus stop is Obdam, Station, about 898 metres away, served by lines 409, 417 and 617. Obdam train station is about 888 metres away. Other bus stops in the area include Hensbroek, Dorpshuis De Oude School with line 409.
What is the neighbourhood like?
The Laan van Meerweijde en omgeving neighbourhood has about 1,085 residents, with a large share of households with children. Residents across the municipality give their living environment an average score of 8.39, based on eight reviews. One resident describes it as very cosy, where neighbours help each other and keep the neighbourhood clean together.
What is the energy label of this home?
The home has energy label A, which is an efficient label. According to the agent, the home has HR glazing and is fully insulated, and is heated by a central heating boiler.
Is there a garden with this property?
Yes, the agent describes a front garden of 18 m², facing southeast. The plot measures 57 m² according to both the BAG registration and the agent's listing.