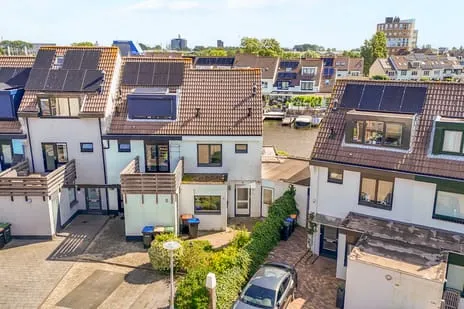
Harpoenierstraat 36
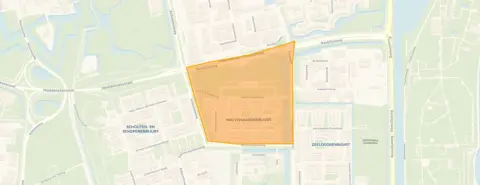
Walvisvaarderbuurt, Den Helder
 Neighbourhood
A terraced house in the Walvisvaarderbuurt
This terraced house on Harpoenierstraat 36 sits in the Walvisvaarderbuurt, a residential area in Den Helder. The asking price of €444,500 is on the high side compared to other terraced houses in Den Helder, given the living area. Built in 1975, the home has an energy label B.
The home itself
According to the agent, the house has five rooms, three bedrooms, one bathroom, and four floors, with a volume of 635 m³. The BAG registration lists a living area of 187 m², while the agent lists 149 m². The garden, facing south, is 38 m², and there is an indoor garage. The agent mentions roof insulation and a central heating boiler.
The Walvisvaarderbuurt
This neighbourhood is home to about 980 people, with a mix of ages and household types. Residents of the municipality of Den Helder give their living environment an average score of 7.38, based on 28 reviews. One resident says: "Everything is within walking distance, the bus stop is around the corner, a central location that still offers a peaceful environment for me and my family." Another simply says: "Great." The neighbourhood has a park or garden within a short walk, and the nearest supermarket is just around the corner. For more on the area, see the Walvisvaarderbuurt neighbourhood.
Amenities and transport
Daily errands are easy from here. Albert Heijn, Aldi, and Dekamarkt are all just around the corner. Basisschool de Vlieberg and De Dijk are a couple of streets away. The GP practice Huisartsenpraktijk de Jong & Nikulina and BENU Apotheek de Schooten are both on your doorstep. Bus line 34 stops at Den Helder, Walvisvaardersweg, just around the corner, and Den Helder Zuid train station is a ten-minute walk. The municipality of Den Helder offers further amenities within reach, as described on the municipality of Den Helder.
WOZ and address data
No WOZ value is available for this property. According to area-level risk data, the noise from road traffic is 54 dB Lden, which is above the norm, while railway and aircraft noise are below the norm. The foundation risk indication is low, with sandy soil. For climate, pluvial flooding at heavy rain is medium, and heat stress is medium, both now and in 2050. These are area-level indications, not an inspection of this specific home.
Source
At the time of writing, the home is offered via multiple channels, including Warnars Makelaardij Den Helder B.V. and other platforms.
This summary was generated with AI and may contain errors. Always verify the details with the provider.
Features
Details of this home
Transfer
Price

Areas and volume
 Insure your home and belongingsGet insured
Layout
Construction
Frequently asked questions
About Harpoenierstraat 36, Den Helder
What is the asking price for this terraced house?
The asking price is €444,500. Based on the agent's listed living area of 149 m², this works out to €2,983 per m². The price is on the high side compared to other terraced houses in Den Helder, but the final value depends on what buyers are willing to pay.
How many rooms and bedrooms does the house have?
According to the agent, the house has five rooms, three bedrooms, and one bathroom, spread over four floors. The living area is listed as 149 m² by the agent, while the BAG registration states 187 m². There is also a south-facing garden of 38 m² and an indoor garage.
What is the energy label and what does it mean?
The energy label is B, which is an efficient label. This means the home is relatively energy-efficient compared to less efficient labels, so you can expect moderate energy costs. The agent also mentions roof insulation and a central heating boiler, which contribute to the home's energy performance.
What is the WOZ value of this property?
The WOZ value is the municipal valuation used for taxes, and it is not always included in property listings. If you need it for financial planning, you can look it up via the municipality.
What are the noise levels around this address?
Area-level data indicates that road traffic noise is 54 dB Lden, which is above the Dutch noise norm. Railway noise is 30 dB Lden and aircraft noise is 36 dB Lden, both below the norm. These are indications for the area, not a measurement at the property itself.
What is the foundation risk for this home?
The foundation risk indication for this address is low, and the soil type is sand. This is an area-level indication based on public data, not an inspection of the specific property. It suggests that foundation issues are less likely, but it does not guarantee the condition of this house.
What are the flood and heat stress risks?
According to climate risk data, the risk of pluvial flooding (from heavy rain) is medium, while the risk of flooding from rivers or the sea is low, both now and in 2050. Heat stress is also medium, both now and in 2050. These are area-level indications, not specific to the property.
Which supermarkets are nearby?
There are several supermarkets within easy reach. Albert Heijn is about 289 metres away, Aldi about 295 metres, and Dekamarkt about 316 metres. Lidl is about 1.5 km away. This means you can do your daily grocery shopping without needing a car.
What schools are in the area?
There are several primary schools nearby. Basisschool de Vlieberg is about 515 metres away, De Dijk about 517 metres, and Kindcentrum Schoter Duijn about 531 metres. For secondary education, De Pijler school voor praktijk onderwijs is about 1.1 km away.
How is the public transport connection?
The nearest bus stop is Den Helder, Walvisvaardersweg, about 148 metres away, served by bus line 34. There are also stops at Harpoenierstraat and Baljuwstraat on the same line. The nearest train station is Den Helder Zuid, about 810 metres away, which is a ten-minute walk.
What is the neighbourhood like?
The Walvisvaarderbuurt has about 980 residents, with a mix of ages and household types. Residents of the municipality of Den Helder rate their living environment with an average score of 7.38 out of 10, based on 28 reviews. One resident mentions the central location and peaceful environment.
Statistics for Walvisvaarderbuurt
Figures on residents, liveability and the housing market
Experiences from De Schooten
How residents experience their district
Great
Auto-translated to English by AIOpen. Good range of shops. Cosy
Auto-translated to English by AIStatistics for De Schooten
Figures on residents, liveability and the housing market
| Sale price | €314,063 | €294,000 |
|---|---|---|
| Sale per m² | €3,199 | – |
| Rent price | €1,123 p/m | €1,123 p/m |
| Rent per m² | €13 p/m | – |
Experiences from Den Helder
How residents experience their municipality
Good experience so far
Auto-translated to English by AIGreat
Auto-translated to English by AIEverything is within walking distance, the bus stop is around the corner, a central location that still offers a peaceful environment for me and my family.
Auto-translated to English by AINice neighbourhood to live in, close to the centre, the dike and the ferry to Texel. In the past, at the end of the street there was the very cosy nightlife area, which has moved to another location. Now it's much less cosy and there are far fewer pubs than before. In the part where I live, neighbours take in packages for each other. We also have nice neighbours with whom we get along well. When we go on holiday or away for the weekend, they look after our 3 cats, and vice versa. We help each other, and I think that's very important for a pleasant living environment.
Auto-translated to English by AIWe prefer not to go out when it's dark. Double locks on all doors, including the shed and gate. We both come from a different province in the Netherlands.
Auto-translated to English by AII've only lived in this neighbourhood for a few months, and it's been nothing but pleasant. Little nuisance from neighbours. Some fireworks going off here and there, but where doesn't that happen.
Auto-translated to English by AIAfter a certain time in the evening, I no longer go outside alone. We even have double locks on the gate, shed and aviary. Hygiene: people throw paper etc. into the bushes, empty bottles and cans. Just an ASO neighbourhood. What could be better: fewer coloured people in the neighbourhood, also benefit claimants. Make it a neighbourhood where almost everyone is equal. And where everyone feels safe again to, for example, walk their dog around 10 p.m.
Auto-translated to English by AIMore empty properties, the neighbourhood is deteriorating due to many more foreigners in the area. I no longer go out on the street after 10pm. Double locks everywhere. More street lighting and more social housing.
Auto-translated to English by AIStatistics for Den Helder
Figures on residents, liveability and the housing market
| Sale price | €310,982 | €294,548 |
|---|---|---|
| Sale per m² | €2,957 | – |
| Rent price | €1,212 p/m | €1,212 p/m |
| Rent per m² | €13 p/m | – |
Location and amenities
Harpoenierstraat 36, Den Helder





Risks and environmental factors
Noise, foundation and climate around this address
Noise levels
Foundation risk
Rainwater flooding
Flooding
Heat stress

Similar homes
View more homes nearby