Het Kanon 13
Spakenburg, Bunschoten
 Area
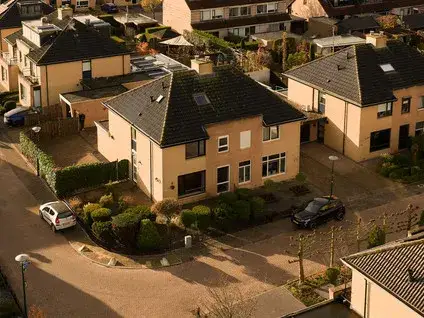
AreaA modern terraced home in Spakenburg
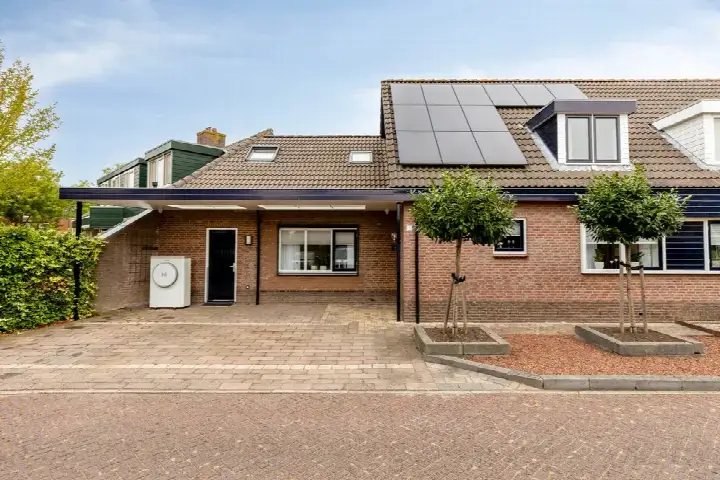
This 2022 terraced house on Het Kanon 13 sits in Spakenburg, a lively part of Bunschoten-Spakenburg. The asking price of €759,000 is on the high side compared to other terraced houses in Bunschoten, but the home is barely three years old and comes with an A++ energy label.
Inside the home
The agent describes a five-room layout with two bedrooms and one bathroom spread over three floors, plus a volume of 533 m³. The living area is listed as 130 m² by the agent, while the BAG registration records 153 m². There is a northeast-facing sun terrace of 19 m² and an integral garage. According to the agent, the home is fully insulated, with underfloor heating throughout and a heat pump.
Life in Spakenburg
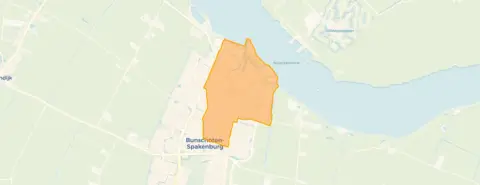
Spakenburg is a place where neighbours look out for each other. Residents of the district give it an average score of 8.02 out of 10, based on seven reviews. One resident says: "A nice quiet neighbourhood, I never want to leave here." Another notes: "We can turn to each other if something is wrong and that is important." The district counts around 4,850 inhabitants, with a mix of ages and household types. For more on the area, see the Spakenburg neighbourhood.
Amenities and transport
Daily errands are easy from here. The Jumbo supermarket is just around the corner, and the Lidl is a couple of streets away. CBS De Wegwijzer and GBS Bavinckschool are both within a ten-minute walk, as is the Oostwende College for secondary education. The nearest GP, Praktijk Symfonie, and Apotheek Ambix pharmacy are about a ten-minute walk. Bus stops at Broerswetering and Kuijperstraat, served by lines 376, 503, 572, 603 and N76, are a couple of streets away. The nearest train station, Amersfoort Vathorst, is about 7.6 km. For broader context, the municipality of Bunschoten offers more.
WOZ and address data
No WOZ value is available for this property. According to public address-level risk data, the noise from road traffic is 40 dB Lden and from industry 45 dB Lden, both below the noise standard. The foundation risk indication is low, though the soil is peat, which is sensitive to settling; in this area 1% of properties have an elevated risk of pile rot. The climate indications for pluvial flooding and flood risk are all low. These are area-level indications, not an inspection of this specific home.
Source and agent
At the time of writing, the home is offered via multiple channels, including Huis en Zekerheid Spakenburg.
This summary was generated with AI and may contain errors. Always verify the details with the provider.
Features
Details of this home
Transfer
Price
Energy
 Save up to € 400 on your energy billCompare now
Areas and volume
 Insure your home and belongingsGet insured
Layout
Construction
Outdoor space
Frequently asked questions
About Het Kanon 13, Bunschoten-Spakenburg
What is the asking price for this home?
The asking price is €759,000. Based on the agent's listed living area of 130 m², that works out to €5,838 per m². The home is a 2022 terraced house with an A++ energy label, which is an efficient label. The price is on the high side compared to other terraced houses in Bunschoten, but the home is relatively new.
How many rooms and bedrooms does the home have?
According to the agent, the home has five rooms, including two bedrooms and one bathroom, spread over three floors. The total volume is 533 m³. There is also a northeast-facing sun terrace of 19 m² and an integral garage. The agent lists the living area as 130 m², while the BAG registration records 153 m².
What is the energy label and what does it mean?
The energy label is A++, which is an efficient label. This means the home is likely to have relatively low energy costs compared to less efficient labels. The agent also states that the home is fully insulated, with underfloor heating throughout and a heat pump. These features contribute to the home's energy performance.
What is the WOZ value of this home?
The WOZ value is the municipal valuation used for taxes, and it is not always included in property listings. Without this figure, it is not possible to compare the asking price to the official valuation.
What are the noise levels around this address?
According to public address-level risk data, the noise from road traffic is 40 dB Lden and from industry is 45 dB Lden, both below the noise standard. This means the home is not exposed to excessive noise from these sources. These are area-level indications, not measurements taken at the property itself.
What is the foundation risk for this home?
The foundation risk indication is low, according to public data. However, the soil type is peat, which is sensitive to settling. In this area, 1% of properties have an elevated risk of pile rot. This is an area-level indication and does not mean this specific home has any foundation issues.
What supermarkets are nearby?
The nearest supermarket is Jumbo, about 450 metres away, which is a five-minute walk. Lidl is about 618 metres away, also within walking distance. Albert Heijn has two locations within about 1.4 and 2 km. There are four supermarkets within 5 km, so daily groceries are easily accessible.
Which schools are close to this home?
There are several schools within walking distance. CBS De Wegwijzer is about 682 metres away, and GBS Bavinckschool is about 773 metres away, both primary schools. For secondary education, Oostwende College (vmbo, havo, vwo) is about 1.2 km away. In total, there are 12 schools within 5 km.
What public transport options are available?
The nearest bus stops are Spakenburg, Broerswetering and Spakenburg, Kuijperstraat, both about 570-600 metres away. These stops are served by bus lines 376, 503, 572, 603 and N76. The nearest train station is Amersfoort Vathorst, about 7.6 km away, which may require a bus or car journey.
What is the neighbourhood like according to residents?
Residents of the district give it an average score of 8.02 out of 10, based on seven reviews. One resident says: "A nice quiet neighbourhood, I never want to leave here." Another mentions: "We can turn to each other if something is wrong and that is important." The district has about 4,850 inhabitants, with a mix of ages and household types.
Is there a garden and garage?
Yes, the home has a sun terrace of 19 m², oriented to the northeast, and an integral garage. The terrace is described as a 'zonneterras', which means it is designed to catch the sun. The garage is part of the house, providing convenient parking or storage.