Hezenbergerweg 45
Ten oosten van Apeldoornseweg, Hattem
 Area
AreaA 1923 terraced house in Hattem
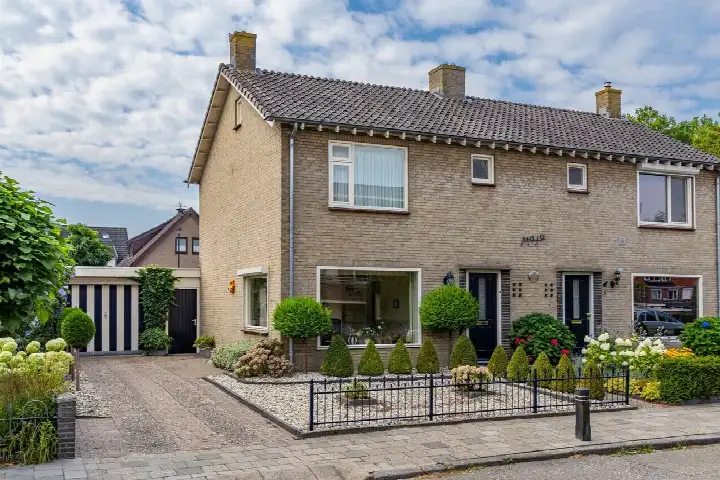
This terraced house on Hezenbergerweg sits in the Ten oosten van Apeldoornseweg neighbourhood in Hattem, a town with a friendly, settled feel. Built in 1923, the home carries an energy label C. The asking price of €397,000 is keen compared with the neighbourhood average asking price of €1,443,333, a difference of 72 percent. For context, the average asking price per square metre in the neighbourhood is €4,628, while this home comes in at €4,093 per square metre based on the agent's floor area. If you are looking at [terraced houses in Hattem], this one sits at the lower end of the price range.
The home itself
According to the agent, the home has five rooms spread over three floors, with three bedrooms and one bathroom. The living area is listed at 97 m² by the agent, while the BAG registration records 107 m². The plot measures 247 m² in both the agent's listing and the BAG registration. The total volume of the home is 366 m³. The home dates from 1923, a fact that gives it character but says nothing about its condition.
Life in Ten oosten van Apeldoornseweg
The neighbourhood is home to around 2,070 people, with an average household size of 2.6. Residents of the district of Hattem give their living environment an average score of 8.82, based on two reviews. One resident says: "I've lived in Hattem my whole life and it's great, good neighbourhood, nice people." Another adds: "It is a quiet neighbourhood, good for families. There is a lot of green, and there are many outdoor activities to do. Living here is very pleasant!" These reviews describe the wider district rather than this specific neighbourhood, but they paint a picture of a place people enjoy. The neighbourhood itself has 787 homes, of which 82 percent are owner-occupied. For more on the area, see [the Ten oosten van Apeldoornseweg neighbourhood].
Amenities and transport
The Boni supermarket is a ten-minute walk away, and the Albert Heijn is a couple of streets further. The Sint Andreasschool is a ten-minute walk from the home, with obs Het Palet Hattem a bit further. The nearest GP, Huisartsenpraktijk 't Veen, is just around the corner, while Apotheek Hattem is a ten-minute walk. Bus stop Hattem, Zuid is just around the corner and is served by line 304. The nearest train station is Zwolle, about 4.8 km away. For a broader view of what the area offers, [the municipality of Hattem] has more information.
WOZ and address data
No WOZ value is available for this home, so there is no municipal valuation to compare with the asking price. The address-level risk data from public sources indicates that road traffic noise is 48 dB Lden, which does not exceed the noise standard, and rail and air traffic noise are also below their respective standards. The foundation risk indication is low, based on the home being built before 1970 and the sandy soil type. Pluvial flooding at heavy rain is indicated as medium, while current flood risk and heat stress are low, though heat stress is expected to rise to medium by 2050. These are area-level indications from public data, not an inspection of this specific home.
Source
At the time of writing the home is offered only via PostHuis makelaardij & taxatie.
This summary was generated with AI and may contain errors. Always verify the details with the provider.
Features
Details of this home
Transfer
Price
Energy
 Save up to € 400 on your energy billCompare now
Areas and volume
 Insure your home and belongingsGet insured
Layout
Construction
Outdoor space
The WOZ value is set annually by the municipality with 1 January as its reference date, and therefore lags the market by about a year. It is an estimated market value, not a sale price.
Frequently asked questions
About Hezenbergerweg 45, Hattem
How does the asking price compare with other homes in the neighbourhood?
The asking price of €397,000 is 72 percent below the neighbourhood average asking price of €1,443,333. The average asking price per square metre in the neighbourhood is €4,628, while this home is listed at €4,093 per square metre based on the agent's floor area. The price verdict is keen, which means it is lower than the neighbourhood average, but the neighbourhood average is based on only three homes currently for sale.
What is the layout of this terraced house?
According to the agent, the home has five rooms spread over three floors, with three bedrooms and one bathroom. The living area is listed at 97 m² by the agent, while the BAG registration records 107 m². The plot measures 247 m² in both the agent's listing and the BAG registration. The total volume of the home is 366 m³.
What is the energy label and what does it mean for costs?
The home has an energy label C. This label sits in the middle of the scale, so energy costs will be moderate compared with the most efficient homes, but lower than homes with the least efficient labels. The label does not say anything about the condition of the home itself, only about its energy performance. No specific energy costs are stated in the listing.
What do residents say about living in this area?
Residents of the district of Hattem give their living environment an average score of 8.82, based on two reviews. One resident says: "I've lived in Hattem my whole life and it's great, good neighbourhood, nice people." Another says: "It is a quiet neighbourhood, good for families. There is a lot of green, and there are many outdoor activities to do. Living here is very pleasant!" These reviews describe the wider district, not this specific neighbourhood.
What are the nearest amenities and public transport options?
The Boni supermarket is about 1.5 km away, and the Albert Heijn is about 2 km away. The nearest primary school, Sint Andreasschool, is about 1.1 km away. The GP practice Huisartsenpraktijk 't Veen is about 580 metres away, and Apotheek Hattem is about 2 km away. Bus stop Hattem, Zuid is about 400 metres away and is served by line 304. The nearest train station is Zwolle, about 4.8 km away.
What are the risk indications for this address?
The address-level risk data from public sources indicates that road traffic noise is 48 dB Lden, which does not exceed the noise standard. Rail and air traffic noise are also below their respective standards. The foundation risk indication is low, based on the home being built before 1970 and the sandy soil type. Pluvial flooding at heavy rain is indicated as medium, while current flood risk and heat stress are low, with heat stress expected to rise to medium by 2050. These are area-level indications, not an inspection of this specific home.
How old is this home and what does that mean?
The home was built in 1923, making it a century old. The year of construction is a fact about the home's history, but it does not say anything about the current condition of the building. The foundation risk indication for the area is low, based partly on the home being built before 1970 and the sandy soil type. No specific maintenance issues are stated in the listing.
What is the neighbourhood like in terms of demographics?
The Ten oosten van Apeldoornseweg neighbourhood has around 2,070 residents. About 22 percent are children under 15, and 12 percent are 65 or older. Households with children make up 48 percent of all households, while 22 percent are single-person households. The average household size is 2.6. Of the 787 homes in the neighbourhood, 82 percent are owner-occupied.