Hoekerhof 14
Oosterpark, Harlingen
 Area
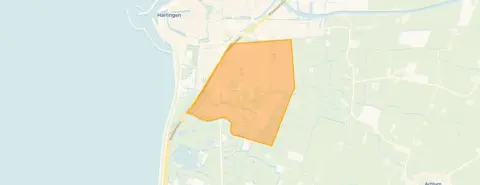
AreaA quiet spot in Oosterpark
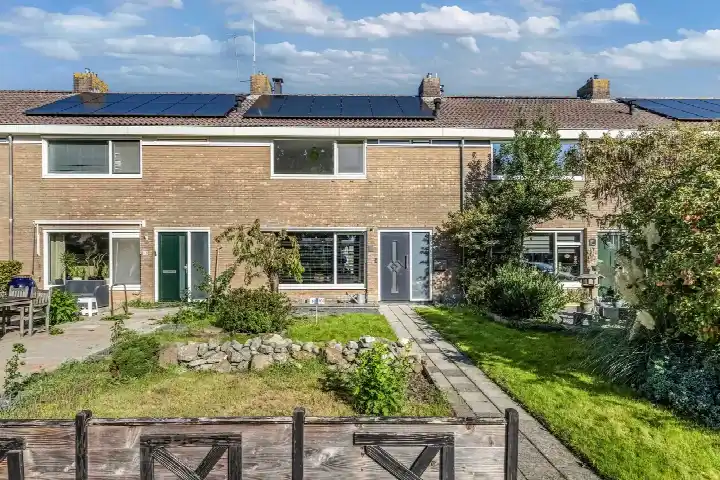
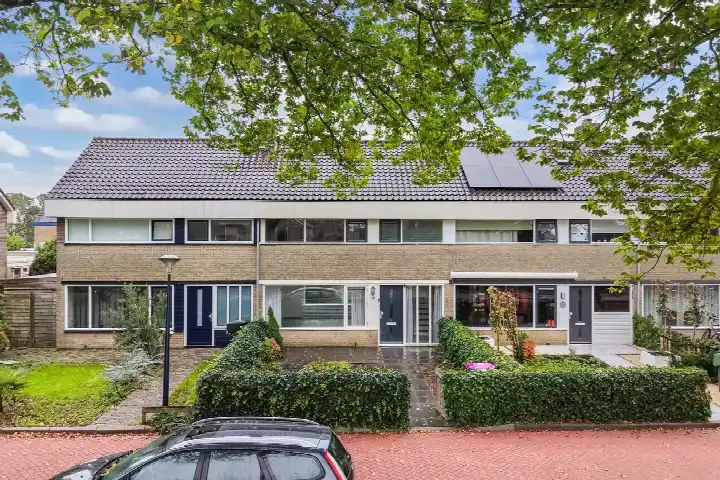
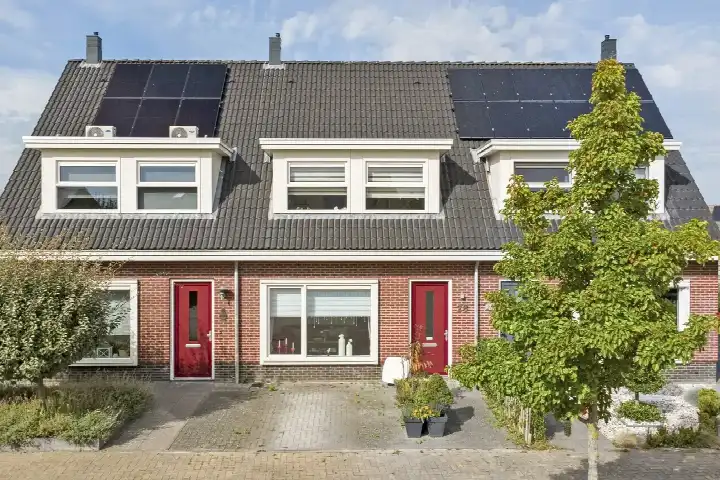
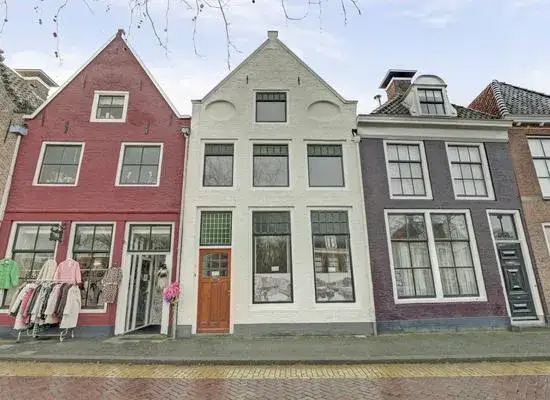
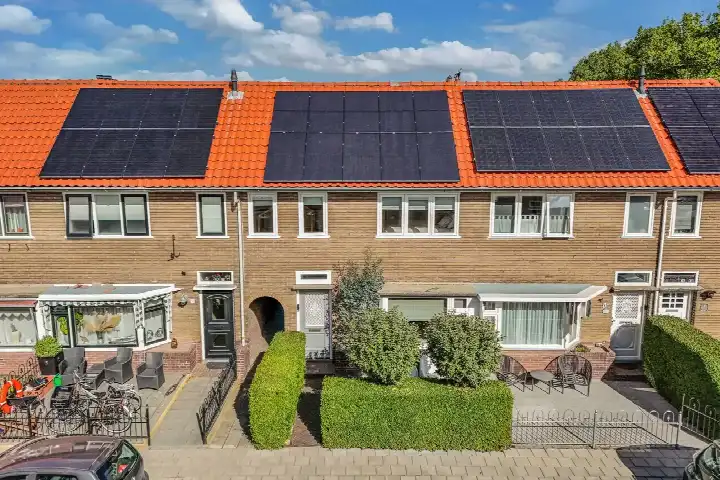
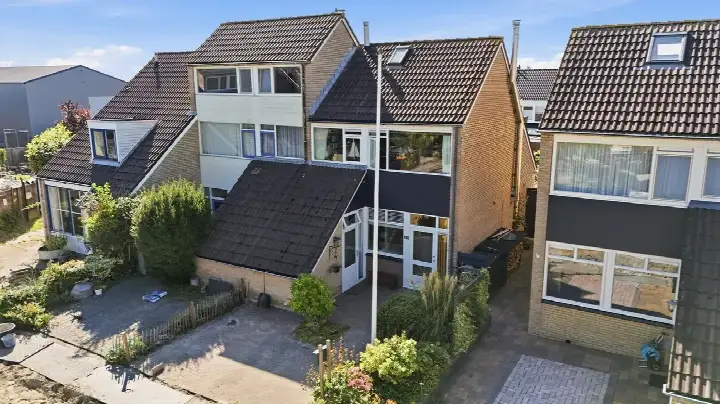
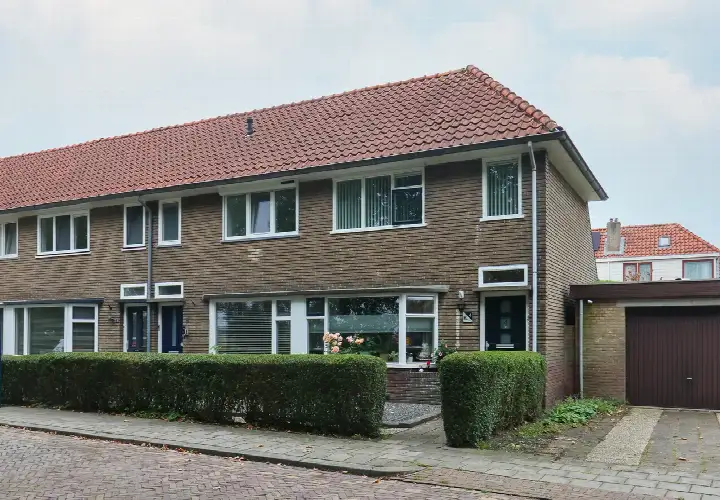
Tucked away on a quiet road in the Oosterpark neighbourhood of Harlingen, this terraced house from 1980 offers a sheltered position in a residential area. With five rooms spread over two floors, there is plenty of room for a growing household. The asking price of €289,000 is in line with the market, sitting against a neighbourhood average of €315,083. For context, [terraced houses in Harlingen]( /koopwoningen/harlingen/tussenwoningen/) typically sell within a similar range.
The home itself
This single-family terraced house comes with four bedrooms and one bathroom, plus a garden at the front and a rear garden of 50 m² facing south, accessible via the back alley. The agent lists the living area at 112 m², while the BAG registration records 115 m². The home is fully owned and features roof insulation, double glazing and wall insulation, with a central heating boiler. The energy label is B, which is an efficient label, so heating costs should be manageable.
Life in Oosterpark
Residents of the district give it an average score of 7.36, based on four reviews. One resident describes it as a "nice cosy safe neighbourhood", though noting "only little nature and no forest". Another says: "Fine neighbourhood, except there's a neighbour who hates everyone and every Saturday she gets booze and screams all night long." A third resident mentions that "there are enough schools and playgrounds here" and that "you can easily get to your home here", though they regret how much greenery is being removed. The neighbourhood counts around 7,400 inhabitants, with a mix of ages and household types. [The Oosterpark neighbourhood]( /buurt/oosterpark-harlingen/) has a modest number of homes for sale at the moment.
Amenities and transport
Daily errands are well covered. The nearest primary school, IKC Prins Johan Friso, is just around the corner, and a second one, IKC Het Noorderlicht, is a ten-minute walk away. For groceries, Poiesz is a ten-minute walk, with SPAR express and PLUS a couple of streets further. The GP practice Blok en Huisman and the BENU Apotheek Oosterpark are both within walking distance, as is the Frisius Medisch Centrum hospital. Bus stops on the Kimswerderweg and Grettingalaan, served by lines 71, 99 and 190, are a ten-minute walk, and Harlingen train station is about a ten-minute walk as well. [The municipality of Harlingen]( /gemeente/harlingen/) keeps these facilities within easy reach.
WOZ and address data
The WOZ value on 1 January 2025 was €260,000, and the asking price sits 11% above that. Between 2020 and 2025, the WOZ value rose by 52%, from €171,000 to €260,000. As for the address itself, the noise load from road traffic is 39 dB Lden, from rail traffic 26 dB Lden and from air traffic 39 dB Lden, all below the relevant standards. The foundation risk indication is low, though the clay soil is noted as sensitive to settlement. Pluvial flooding at heavy rain is elevated, and the current flood risk is medium, as is the 2050 projection. Heat stress is currently low but medium by 2050. These are area-level indications, not an inspection of this specific home.
Source
At the time of writing, the home is offered via multiple channels, including Het Noorden and listings on Funda and Huispedia.
This summary was generated with AI and may contain errors. Always verify the details with the provider.
Features
Details of this home
Transfer
Price
Energy
 Save up to € 400 on your energy billCompare now
Areas and volume
 Insure your home and belongingsGet insured
Layout
Construction
Outdoor space
The WOZ value is set annually by the municipality with 1 January as its reference date, and therefore lags the market by about a year. It is an estimated market value, not a sale price.
Frequently asked questions
About Hoekerhof 14, Harlingen
How does the asking price compare to the WOZ value?
The WOZ value on 1 January 2025 was €260,000, and the asking price of €289,000 sits 11% above that. Between 2020 and 2025, the WOZ value rose by 52%, from €171,000 to €260,000. The asking price is in line with the market, compared to the neighbourhood average asking price of €315,083.
What is the layout of this terraced house?
The home has five rooms, including four bedrooms and one bathroom, spread over two floors. The living area is listed by the agent at 112 m², while the BAG registration records 115 m². There is a front garden and a rear garden of 50 m² facing south, accessible via the back alley.
What is the energy label and what does it mean for costs?
The energy label is B, which is an efficient label, so heating costs should be manageable. The home features roof insulation, double glazing and wall insulation, and is heated by a central heating boiler. The home was built in 1980.
What are the noise levels around this address?
The noise load from road traffic is 39 dB Lden, from rail traffic 26 dB Lden and from air traffic 39 dB Lden, all below the relevant standards. These are area-level indications based on public data, not an inspection of this specific home.
What is the foundation risk for this property?
The foundation risk indication is low, though the soil is clay, which is noted as sensitive to settlement. This is an area-level indication from public data, not an inspection of this specific home. The flood risk is currently medium, as is the 2050 projection.
What schools are near this home?
The nearest primary school, IKC Prins Johan Friso, is just around the corner, and IKC Het Noorderlicht is a ten-minute walk away. For secondary education, the Maritieme Academie Harlingen is about a ten-minute walk, and the Simon Vestdijk regionale scholengemeenschap is a bit further.
How far is the nearest supermarket?
Poiesz is a ten-minute walk away, with SPAR express and PLUS a couple of streets further. Lidl and Jumbo are also within walking distance. There are eight supermarkets within five kilometres of the home.
What public transport options are available?
Bus stops on the Kimswerderweg and Grettingalaan, served by lines 71, 99 and 190, are a ten-minute walk away. Harlingen train station is about a ten-minute walk as well, so you have both bus and rail options nearby.
What do residents say about the Oosterpark district?
Residents of the district give it an average score of 7.36, based on four reviews. One resident calls it a "nice cosy safe neighbourhood", while another mentions a difficult neighbour. A third resident notes there are enough schools and playgrounds, and that you can easily get to your home, though they regret the removal of greenery.
How many homes are for sale in the neighbourhood?
There are currently six homes for sale in the Oosterpark neighbourhood, with asking prices ranging from €224,500 to €499,500. The average asking price is €315,083, and the median is €295,750. The average price per square metre is €2,421.