JOOST VAN DEN VONDELSTRAAT 55
Oosterpark, Harlingen
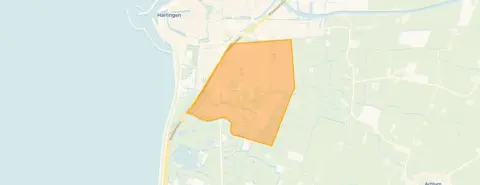 Area
AreaA terraced house in Oosterpark
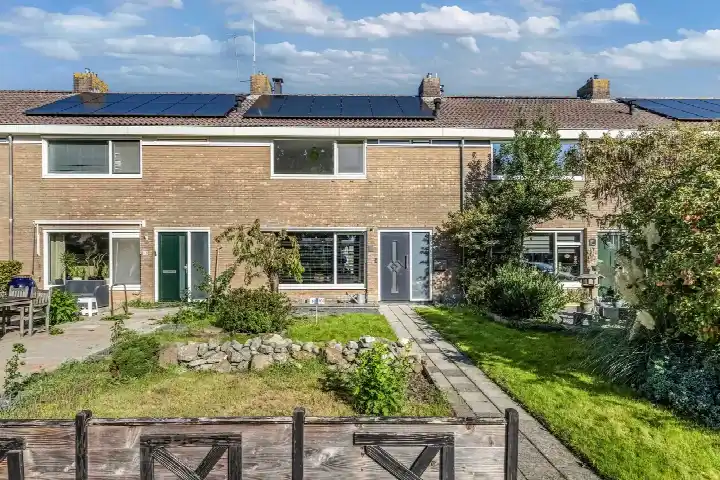
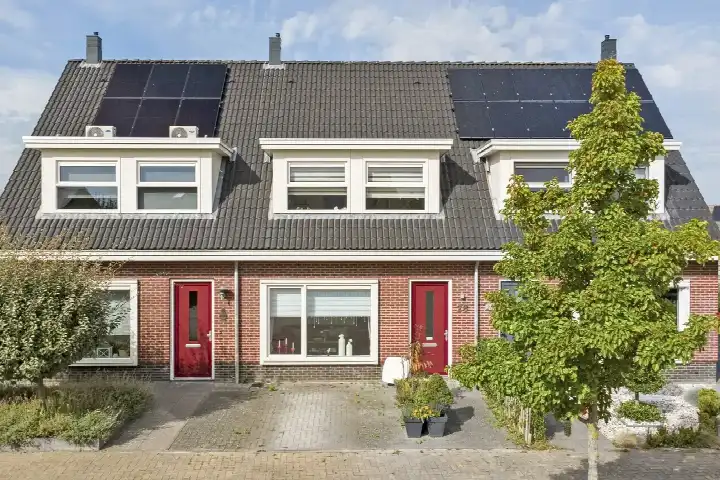
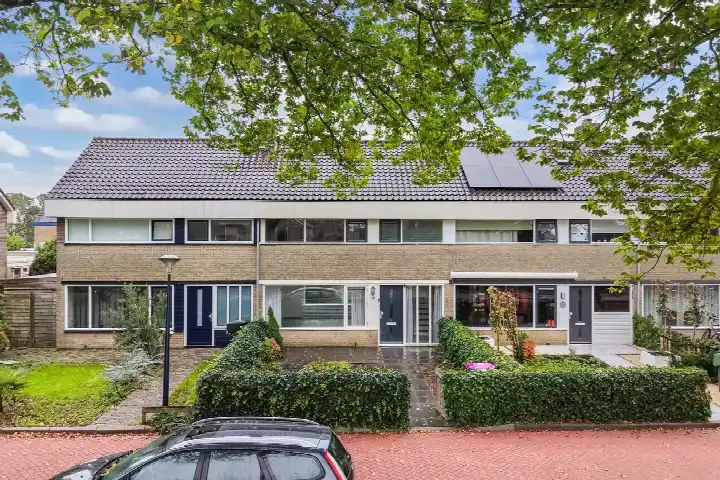
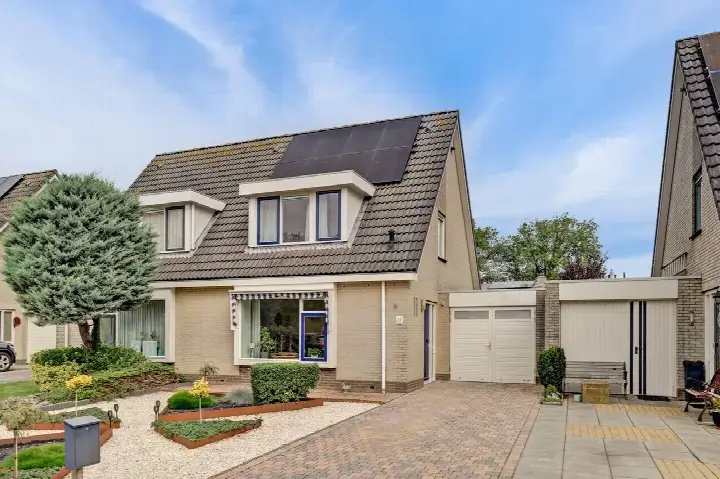
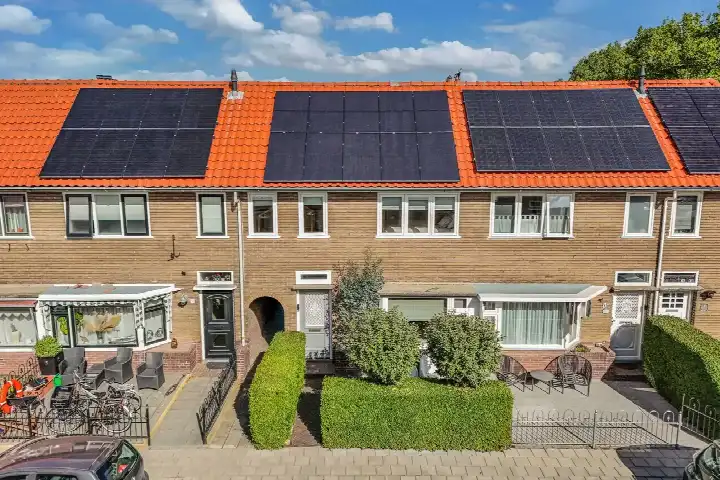
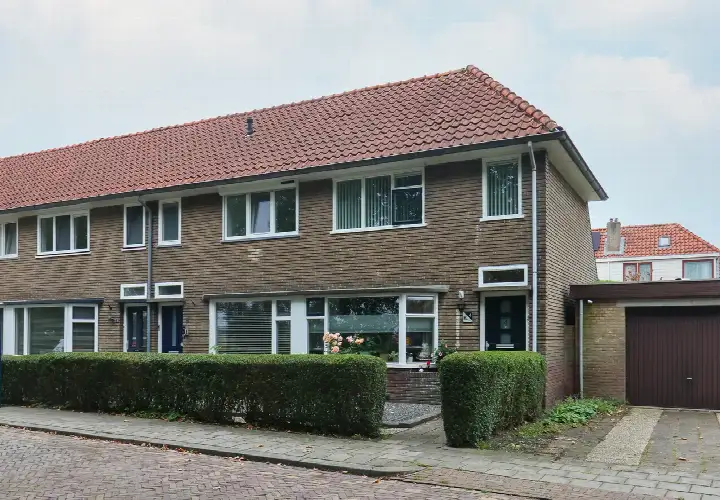
This terraced house on Joost van den Vondelstraat sits in the Oosterpark neighbourhood of Harlingen, a part of town where life moves at its own pace. Built in 1972, the home has an A+++ energy label, which is an efficient label and means energy costs should be modest. The asking price of €315,000 is in line with the market, matching the average asking price in the neighbourhood. For context, [terraced houses in Harlingen] give you a sense of what similar homes go for across the municipality.
The home itself
The living area measures 112 m² according to the BAG registration, and the plot is 157 m². The listing does not provide further details about the layout, such as the number of bedrooms or bathrooms, so the internal arrangement is not stated. The home dates from 1972 and carries an A+++ energy label, which is an efficient label. No information about the garden, garage or insulation is given in the listing.
Oosterpark
Oosterpark is a residential area with around 7,400 residents, and most of the housing stock consists of single-family homes. Residents of the district of Harlingen give their surroundings an average score of 7.36, based on four reviews. One resident describes it as a "nice cosy safe neighbourhood", though adding that there is "little nature and no forest". Another resident is more mixed: "Not very involved with each other, almost no contact, little knowledge of each other. There are enough schools and playgrounds here, you have enough facilities to suit your lifestyle, safe enough, fortunately little happens here." The reviews paint a picture of a place with decent facilities and a quiet character, even if social cohesion varies. For more detail, have a look at [the Oosterpark neighbourhood].
Amenities and transport
Daily errands are well covered around this home. IKC Prins Johan Friso primary school is just around the corner, and IKC Het Noorderlicht is a ten-minute walk away. For secondary education, the Maritieme Academie Harlingen is a ten-minute walk, and the Simon Vestdijk regional scholengemeenschap is a bit further. The nearest GP is Huisartsenpraktijk Blok en Huisman, with BENU Apotheek Oosterpark Harlingen nearby, and the Frisius Medisch Centrum Harlingen hospital is also within reach. For groceries, Poiesz and SPAR express are a ten-minute walk, with PLUS and Lidl a bit further. Public transport is available at the Harlingen, Kimswerderweg stop, served by bus lines 71, 99 and 190, and Harlingen train station is a ten-minute walk away. The wider [municipality of Harlingen] offers more context on the area.
WOZ and address data
No WOZ value is available for this home, so there is no municipal valuation to compare with the asking price. The address-level risk data from public sources gives some indications, though these are area-level indications rather than an inspection of this specific home. The noise level from road traffic is 56 dB Lden, which is above the noise standard, while railway and aircraft noise are below their standards. The foundation risk indication is low, with clay soil noted as sensitive to settlement. For climate risks, pluvial flooding at heavy rain is medium, the current flood risk is elevated and remains elevated in 2050, heat stress is currently low but becomes medium by 2050.
Source
At the time of writing the home is offered only via Faber Wonen.
This summary was generated with AI and may contain errors. Always verify the details with the provider.
Features
Details of this home
Transfer
Price
Energy
 Save up to € 400 on your energy billCompare now
Areas and volume
 Insure your home and belongingsGet insured
Layout
Construction
Outdoor space
The WOZ value is set annually by the municipality with 1 January as its reference date, and therefore lags the market by about a year. It is an estimated market value, not a sale price.
Frequently asked questions
About JOOST VAN DEN VONDELSTRAAT 55, Harlingen
What is the asking price of this terraced house in Oosterpark?
The asking price is €315,000. This is in line with the market, matching the average asking price in the neighbourhood of €315,083. The price per square metre is €2,812 based on the BAG living area of 112 m². For comparison, the average asking price per square metre in the neighbourhood is €2,421.
What is the energy label of this home and what does it mean?
The home has an A+++ energy label, which is an efficient label. This means you can expect relatively low energy costs for heating and electricity. Interestingly, none of the homes currently for sale in the neighbourhood have an A+ label or better, so this home stands out in terms of energy efficiency.
What is the WOZ value of this property?
The WOZ value is the municipal valuation used for tax purposes, and it is not available for this home in the data we have. Without it, there is no municipal valuation to compare with the asking price of €315,000.
What are the noise levels around this address?
The address-level risk data shows road traffic noise at 56 dB Lden, which is above the noise standard. Railway noise is 33 dB Lden and aircraft noise is 38 dB Lden, both below their respective standards. These are area-level indications from public sources, not measurements taken at the property itself.
What is the foundation risk for this home?
The foundation risk indication for this address is low. The soil is clay, which is noted as sensitive to settlement. This is an area-level indication based on public data, not an inspection of this specific home. The low risk level means foundation issues are not indicated as a major concern for this area.
What are the flood and climate risks at this address?
The climate risk data indicates that pluvial flooding at heavy rain is medium, and the current flood risk is elevated, remaining elevated in 2050. Heat stress is currently low but is expected to become medium by 2050. These are area-level indications from the Klimaateffectatlas, not an assessment of this specific property.
Which supermarkets are closest to this home?
Poiesz is about 814 metres away and SPAR express is about 860 metres away, both within a ten-minute walk. PLUS is at 1,141 metres and Lidl at 1,242 metres, which is a bit further. Jumbo is at 1,492 metres. In total, there are seven supermarkets within five kilometres of the home.
What schools are near this property?
IKC Prins Johan Friso primary school is 268 metres away, and IKC Het Noorderlicht is 789 metres away. For secondary education, the Maritieme Academie Harlingen is 965 metres away and the Simon Vestdijk regional scholengemeenschap is 1,280 metres away. There are nine schools within five kilometres in total.
How is the public transport from this address?
The nearest bus stop is Harlingen, Kimswerderweg at about 1,045 metres, served by lines 71, 99 and 190. Harlingen train station is about 1,215 metres away, which is roughly a ten-minute walk. The station also has a bus stop with additional lines including 197, 350 and several regional services.
What do residents say about living in this area?
Residents of the district of Harlingen give their surroundings an average score of 7.36, based on four reviews. One resident calls it a "nice cosy safe neighbourhood" but notes there is little nature. Another says neighbours are not very involved with each other, though there are enough schools and playgrounds and "fortunately little happens here".
Why are there no property details in this listing?
The listing does not state the number of bedrooms, bathrooms, or details about the garden, garage or insulation. The only property facts given are the living area of 112 m², the plot of 157 m², the year of construction (1972) and the energy label A+++.