Houtenburgseweg 18
Kustlicht, Veere
 Area
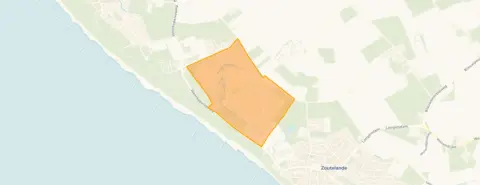
AreaA quiet spot in Zoutelande
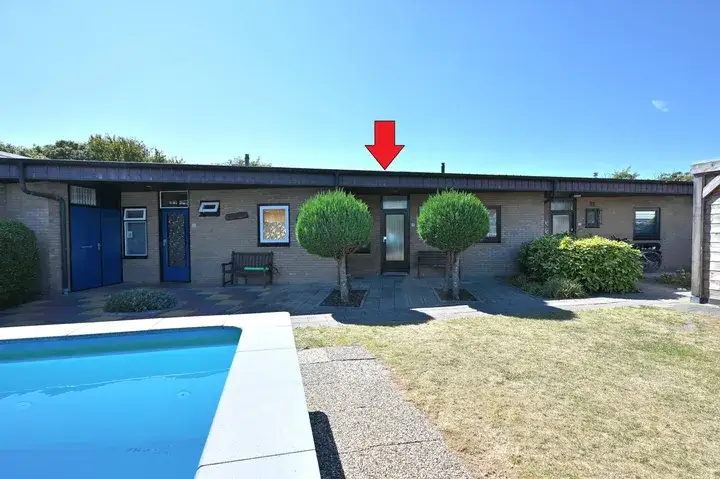
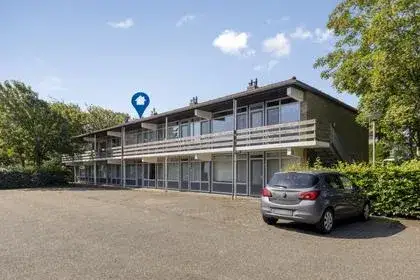
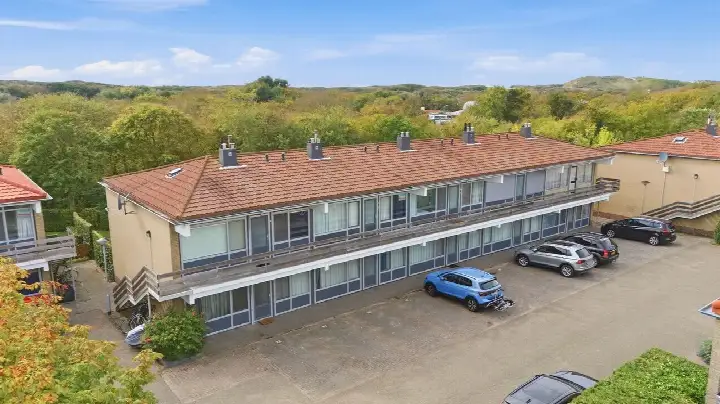
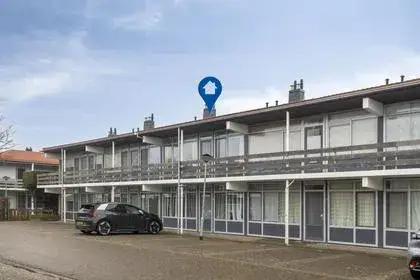
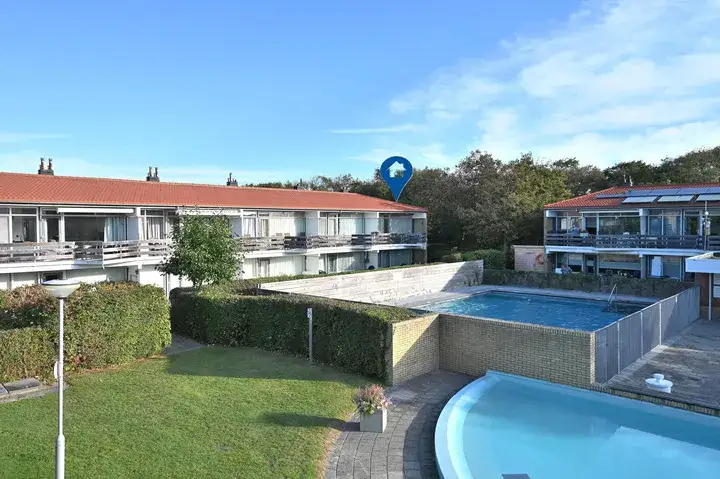
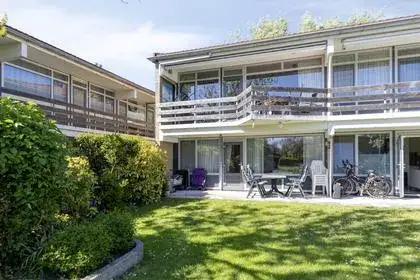
This terraced house on Houtenburgseweg 18 sits in the Kustlicht neighbourhood, a quiet corner of Zoutelande. The area feels calm, with little nuisance, as one resident puts it. The home dates from 1970 and carries energy label G, the least efficient label, so expect higher energy costs. At €245,000, the asking price is on the high side compared to other [terraced houses in Veere].
The home itself
The listing does not state the number of rooms, bedrooms, or bathrooms, nor does it mention a garden, balcony, or garage. According to the BAG registration, the living area is 48 m² on a plot of 145 m². The energy label is G, which means the home is not energy-efficient, so heating costs will likely be significant.
Life in Kustlicht
[The Kustlicht neighbourhood] is home to just a handful of residents, all between 25 and 45, living alone. It's a close-knit community, as one resident notes, with a primary school within walking distance. Across the municipality of Veere, residents give an average score of 7.71 based on six reviews. One resident says: "Quiet neighbourhood. Little nuisance." Another mentions it's "nice for young families, but not for teenagers," as there's little to do for that age group.
Amenities and transport
A Jumbo supermarket is just around the corner, and a SPAR is a ten-minute walk away. The nearest primary school, 'T Paalhoofd, is a couple of streets away. For healthcare, the GP practice is in Meliskerke, about 2.7 km, and the nearest pharmacy is in Koudekerke. Bus stops on the Melsesweg and at Het Kustlicht are within walking distance, served by lines 53 and 647. The nearest train station is Vlissingen Souburg, about 9.6 km, within [the municipality of Veere].
WOZ and address data
No WOZ value is available for this property. According to public address data, the noise level from road traffic is 40 dB Lden, which is below the norm. The foundation risk indication is low, though the soil is clay, which is sensitive to settling. Pluvial flooding risk is low, as is flood risk now and in 2050. These are area-level indications, not an inspection of this specific home.
Source
At the time of writing, the home is offered only via Roose Makelaardij o.g.
This summary was generated with AI and may contain errors. Always verify the details with the provider.
Features
Details of this home
Transfer
Price

Areas and volume
 Insure your home and belongingsGet insured
Layout
Construction
Outdoor space
Frequently asked questions
About Houtenburgseweg 18, Zoutelande
What is the asking price for this terraced house?
The asking price is €245,000. Based on the BAG living area of 48 m², that works out to €5,104 per m². The price is on the high side compared to other terraced houses in Veere, but the final value depends on what buyers are willing to pay.
What is the energy label and what does it mean?
The energy label is G, which is the least efficient label. This means the home is not energy-efficient, so you can expect higher energy costs for heating and electricity. The label does not say anything about the structural condition of the home, only its energy performance.
Is there a WOZ value available for this property?
The WOZ value is determined by the municipality and is not always included in property listings. Without it, it's not possible to compare the asking price to the official valuation.
What is the foundation risk for this home?
The foundation risk indication is low, according to public address data. However, the soil is clay, which is sensitive to settling. This is an area-level indication, not an inspection of this specific home, so it doesn't guarantee the actual condition of the foundation.
What are the flood risks for this property?
The pluvial flooding risk is low, meaning there is little chance of flooding from heavy rain. The flood risk is also low both now and in 2050. These are area-level indications based on public climate data, not a guarantee for this specific property.
What supermarkets are nearby?
The nearest supermarket is a Jumbo, about 600 metres away, which is just around the corner. A SPAR is about 1.1 km away, a ten-minute walk. There are also other supermarkets within 5 km, including another SPAR and an MCD.
Which schools are close to this home?
The nearest primary school is 'T Paalhoofd, about 470 metres away, a five-minute walk. Other primary schools within 5 km include Boazschool, CBS de Lichtstraal, and Archipelschool De Lichtboei. There is no secondary school within 5 km; the nearest is about 10.4 km away.
What public transport options are available?
The nearest bus stop is Zoutelande, Het Kustlicht, about 330 metres away, served by lines 53 and 647. Other stops on the same lines are at Melsesweg and Nieuwstraat. The nearest train station is Vlissingen Souburg, about 9.6 km away.
What is the neighbourhood like?
The Kustlicht neighbourhood is very small, with only about 5 residents, all between 25 and 45 and living alone. It's a quiet area with little nuisance, according to a resident. The community is close-knit, which can be both positive and negative. Across the municipality of Veere, residents rate their living environment 7.71 out of 10.
Why are there no property details in this listing?
The listing does not state the number of rooms, bedrooms, or bathrooms, nor does it mention a garden, balcony, or garage. The only property details given are the living area (48 m²), plot size (145 m²), year of construction (1970), and energy label (G).