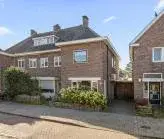
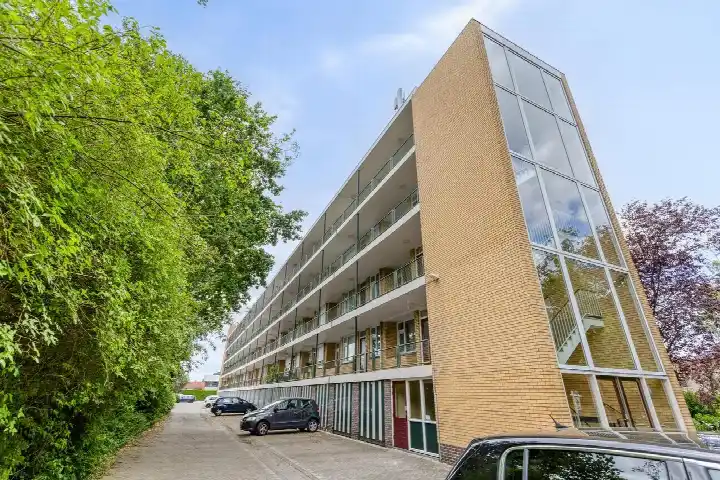
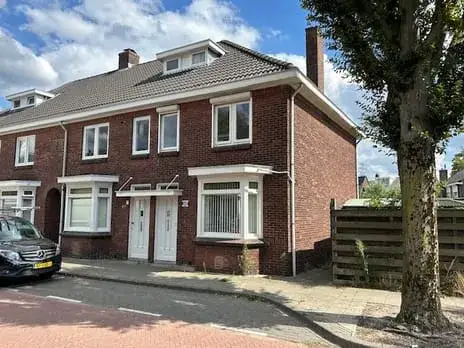
Jupiterstraat 124
Twekkelerveld, Enschede
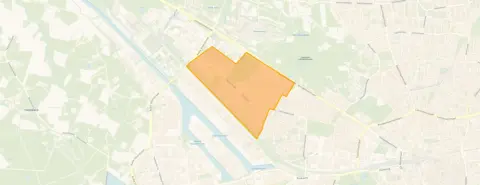 Area
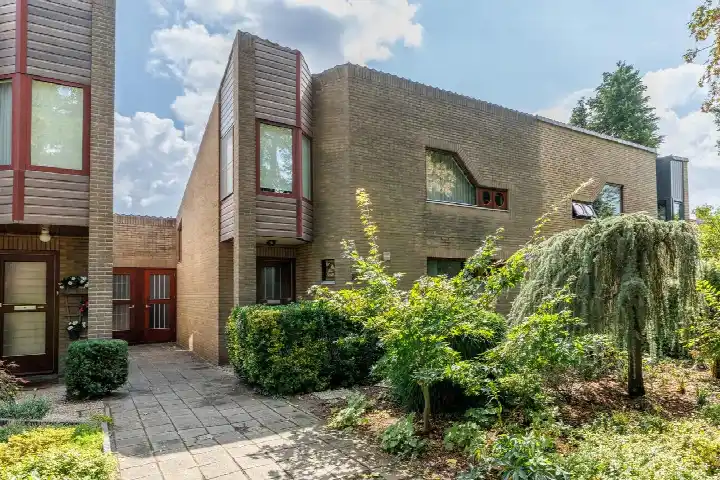
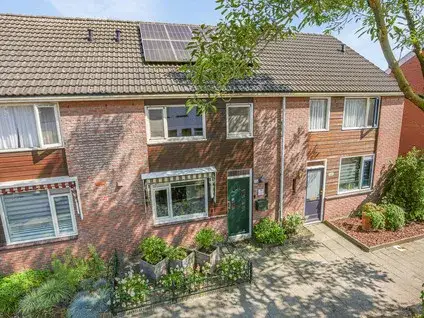
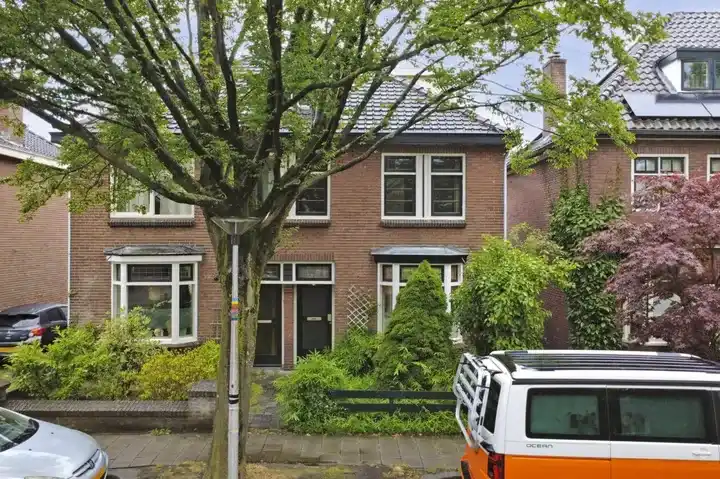
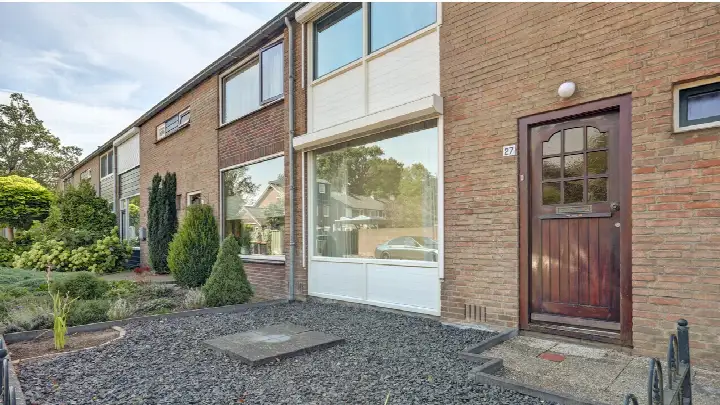
AreaA 1930s terraced house on Jupiterstraat
This 1930s terraced house on Jupiterstraat sits in Twekkelerveld, a neighbourhood in Enschede where the average asking price for a home is €377,500. At €310,000, the asking price is 18% below that neighbourhood average, which puts it on the low side for the area. The home is one of a handful currently for sale in the neighbourhood, and it is part of the wider supply of [terraced houses in Enschede]( /koopwoningen/enschede/tussenwoningen/).
Inside the home
According to the agent, the house has five rooms, three bedrooms and one bathroom spread over two floors, with a living area of 87 m². The BAG registration records a larger living area of 98 m². The plot is 170 m² according to both the BAG and the agent. The home has a front and back garden, a carport, and is heated by a central heating boiler. The agent notes roof insulation, partial double glazing and wall insulation. The energy label is D, which means you can expect moderate energy costs.
Life in Twekkelerveld
Twekkelerveld is a residential area with a mix of housing, and the street itself is part of a quiet pocket, according to one resident who says it is "sometimes quiet, but recently there are young people hanging around." Another resident calls it a "fine neighbourhood," while a third says it is "easy to reach, but it could be a bit greener." These are the views of three residents of the wider district, and they give the area an average score of 6.54 out of 10. The neighbourhood has a relatively young population, with 30% of residents aged between 25 and 45. For more on the area, see [the Twekkelerveld neighbourhood]( /buurt/twekkelerveld-enschede/).
Amenities and transport
For daily errands, the Lidl is a ten-minute walk away, and the Albert Heijn is just around the corner. The nearest primary school, CBS de Zevenster, is a ten-minute walk, and the Zone.college vmbo secondary school is a couple of streets away. The GP practice at Gezondheidscentrum Twekkelerveld and the Service Apotheek are both within a ten-minute walk. Bus line 1 stops at Enschede, Jupiterstraat on your doorstep, and Enschede Kennispark train station is a ten-minute walk. The municipality of Enschede offers further amenities and connections, as described on [the municipality of Enschede]( /gemeente/enschede/).
WOZ value and address data
The WOZ value for 2025 is €285,000, based on the reference date 1 January 2025. The asking price is 9% above this WOZ value. Between 2020 and 2025, the WOZ value rose by 76%, from €162,000 to €285,000. As for the address, the road traffic noise level is 59 dB Lden, which is above the noise standard, while railway noise is 37 dB Lden, below the standard. The foundation risk indication is low, and the soil type is sand. For climate, the pluvial flooding indication is medium, while flood risk is low now and in 2050, and heat stress is low now but medium in 2050. These are area-level indications, not an inspection of this specific home.
Source and agent
At the time of writing, the home is offered via multiple channels, including Makelaar1 Internetmakelaar - Zelf uw huis verkopen.
This summary was generated with AI and may contain errors. Always verify the details with the provider.
Features
Details of this home
Transfer
Price

Areas and volume
 Insure your home and belongingsGet insured
Layout
Construction
The WOZ value is set annually by the municipality with 1 January as its reference date, and therefore lags the market by about a year. It is an estimated market value, not a sale price.
Frequently asked questions
About Jupiterstraat 124, Enschede
How does the asking price compare to the WOZ value?
The asking price of €310,000 is 9% above the WOZ value of €285,000, which was set on 1 January 2025. The WOZ value is the municipal valuation, not the current market value. Over the past five years, the WOZ value has increased by 76%, from €162,000 in 2020 to €285,000 in 2025.
What is the layout of this terraced house?
According to the agent, the house has five rooms, three bedrooms and one bathroom, spread over two floors. The living area is listed as 87 m² by the agent, while the BAG registration records 98 m². The plot is 170 m². There is a front and back garden, and a carport.
What is the energy label and what does it mean?
The energy label is D. This is not the most efficient label, so you can expect moderate energy costs. The agent notes that the home has roof insulation, partial double glazing and wall insulation, which may help with energy efficiency, but the label itself indicates the overall energy performance.
What are the noise levels around this address?
The road traffic noise level is 59 dB Lden, which is above the noise standard. Railway noise is 37 dB Lden, which is below the standard. These are area-level indications based on public data, not measurements taken at the property itself.
What is the foundation risk for this home?
The foundation risk indication is low, and the soil type is sand. This is an area-level indication based on public data, not an inspection of this specific home. The home was built in 1930, which is a fact about its age, but no conclusions about the foundation condition are drawn from that.
What are the flood and heat risks for this address?
The pluvial flooding indication is medium, meaning there is a moderate chance of flooding from heavy rain. Flood risk from rivers or the sea is low now and in 2050. Heat stress is low now but medium in 2050. These are area-level indications, not predictions for this specific property.
Which supermarkets are nearby?
The nearest supermarkets are Lidl at 858 metres, Albert Heijn at 908 metres, and Coop at 1076 metres. These are within a ten-minute walk or a bit further, making daily grocery shopping convenient.
Which schools are in the area?
The nearest primary school is CBS de Zevenster at 900 metres, and Paulus at 1012 metres. For secondary education, Zone.college vmbo Enschede is at 682 metres, and Bonhoeffer College Bruggertstraat is at 1885 metres.
What public transport options are available?
Bus line 1 stops at Enschede, Jupiterstraat, just 43 metres away, and also at Enschede, Auke Vleerstraat and Enschede, Capitool. The nearest train station is Enschede Kennispark, at 788 metres, which is about a ten-minute walk.
How does the price per square metre compare to the neighbourhood?
The asking price per square metre is €3,563, based on the agent's living area of 87 m². The average asking price per square metre in the neighbourhood is €3,062. This home is priced higher per square metre, but the total asking price is below the neighbourhood average because the living area is smaller.
What is the average review score for the district?
Residents of the district give an average score of 6.54 out of 10, based on three reviews. One resident says it is "sometimes quiet, but recently there are young people hanging around," another calls it a "fine neighbourhood," and a third says it is "easy to reach, but it could be a bit greener."