Kersendreef 9
Verspreide huizen Asperen, West Betuwe
 Area
AreaA spacious family home in the countryside
Kersendreef 9 sits in the Verspreide huizen Asperen area, a small, quiet corner of Asperen in the municipality of West Betuwe. With 235 residents, this is a place where the pace of life is slow and the surroundings are open. The asking price of €795,000 is on the high side compared to other [terraced houses in West Betuwe], so it is a home that asks a premium for its setting.
The home itself
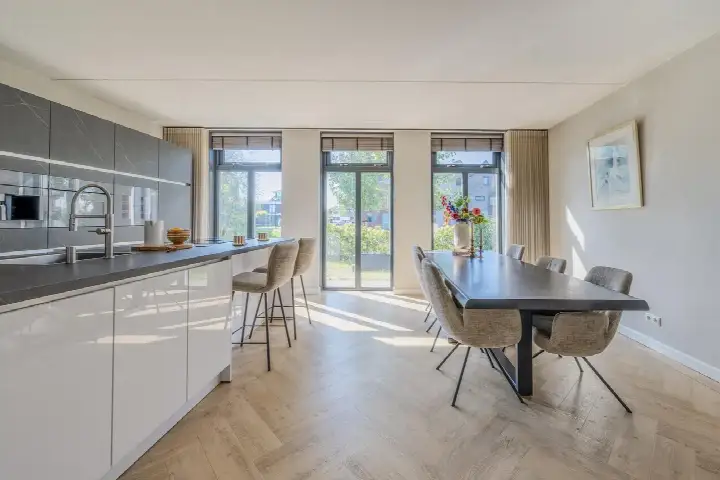
Built in 2007, this terraced house offers 5 rooms, including 4 bedrooms and 1 bathroom, spread over 3 floors. The living area is listed as 180 m² according to the BAG registration, while the agent lists 144 m². The plot is 243 m². There is a front garden of 43 m² and a back garden of 71 m², facing southeast. The attached stone garage provides parking and storage. According to the agent, the home has double glazing, floor insulation, cavity wall insulation and is fully insulated. Heating comes from a central heating boiler, with air conditioning and a wood stove as extras. The energy label is B.
Life in Verspreide huizen Asperen
This is a neighbourhood where residents know each other, and the reviews reflect that. Across the municipality of West Betuwe, residents give an average score of 7.76 out of 10, based on 16 reviews. One resident says: "Wonderful living in peace and safety within short distance of motorways." Another notes: "Quiet and cosy." However, not everything is rosy: one review mentions "often loitering youths and vandalism during New Year's Eve with fireworks." The neighbourhood itself has 87 homes, mostly owner-occupied, and a mix of households, with 47% having children. It is a small community, and the reviews suggest it is a place where you either fit in or you don't. [The Verspreide huizen Asperen neighbourhood] is not a bustling hub, but that seems to be part of its charm.
Amenities and transport
Daily errands are manageable. The SPAR supermarket is just around the corner, and the Albert Heijn is a ten-minute walk away. For primary education, Openbare Basisschool De Zandheuvel is a couple of streets away, and CBS De Open Poort is a five-minute walk. The GP practice, Huisartsenpraktijk Asperen, is a five-minute walk, while the nearest pharmacy, BENU Apotheek Lingesteyn, is in Leerdam, a bit further out. For public transport, bus stop Asperen, Schildkamp is on your doorstep, with lines 260, 660 and 673. The nearest train station is Leerdam, about a ten-minute walk away. [The municipality of West Betuwe] offers a quiet, rural base with the essentials within reach. As for the address, the area-level indications show a low foundation risk. The noise level from road traffic is 44 dB Lden, which is not above the noise standard. For climate, pluvial flooding risk is low, while current flood risk is elevated, though by 2050 that drops to low. Heat stress is currently low, but is expected to be medium by 2050. These are area-level indications, not an inspection of this specific home.
Source
At the time of writing, the home is offered via multiple channels, including Mutters Makelaardij Leerdam and Mutters Makelaars & Adviseurs, among others.
This summary was generated with AI and may contain errors. Always verify the details with the provider.
Features
Details of this home
Transfer
Price
Energy
 Save up to € 400 on your energy billCompare now
Areas and volume
 Insure your home and belongingsGet insured
Layout
Construction
Outdoor space
The WOZ value is set annually by the municipality with 1 January as its reference date, and therefore lags the market by about a year. It is an estimated market value, not a sale price.
Frequently asked questions
About Kersendreef 9, Asperen
What is the asking price for this home?
The asking price is €795,000. This is for a terraced house with a living area of 144 m² according to the agent, which works out to €5,521 per m². The price is on the high side compared to other terraced houses in West Betuwe, reflecting the rural setting and the size of the plot.
How many bedrooms and bathrooms does this home have?
The home has 4 bedrooms and 1 bathroom, spread over 3 floors. There are 5 rooms in total. The living area is listed as 180 m² according to the BAG registration, while the agent lists 144 m². The plot is 243 m², with a front garden of 43 m² and a back garden of 71 m².
What is the energy label and what does it mean for costs?
The energy label is B. This is an efficient label, so you can expect relatively moderate energy costs compared to less efficient homes. The agent also notes that the home has double glazing, floor insulation, cavity wall insulation and is fully insulated, which supports the label.
What is the WOZ value of this home?
The WOZ is the municipal valuation used for taxes, and it is not always included in a listing. Without it, there is no official comparison to make with the asking price.
What are the flood risks for this address?
The area-level indications show that pluvial flooding risk is low, while current flood risk is elevated. By 2050, the flood risk is expected to drop to low. Heat stress is currently low, but is expected to be medium by 2050. These are area-level indications, not an inspection of this specific home.
What amenities are nearby?
The SPAR supermarket is just around the corner, and the Albert Heijn is a ten-minute walk away. For primary education, Openbare Basisschool De Zandheuvel is a couple of streets away. The GP practice, Huisartsenpraktijk Asperen, is a five-minute walk, and the nearest pharmacy is in Leerdam. The nearest train station is Leerdam, about a ten-minute walk away.
What is the neighbourhood like?
The Verspreide huizen Asperen area is a small, quiet community with 235 residents. Across the municipality of West Betuwe, residents give an average score of 7.76 out of 10. One resident says: "Wonderful living in peace and safety within short distance of motorways." Another notes: "Quiet and cosy." However, one review mentions loitering youths and vandalism during New Year's Eve.
Is there public transport nearby?
Yes, bus stop Asperen, Schildkamp is on your doorstep, with lines 260, 660 and 673. There are also stops at Asperen, Drostlaan and Asperen, Baronie, all within a short walk. The nearest train station is Leerdam, about a ten-minute walk away.
What is the garden like?
The home has a front garden of 43 m² and a back garden of 71 m², facing southeast. There is also an attached stone garage. The garden orientation means it gets afternoon and evening sun, which is pleasant for outdoor living.
How is the home heated?
The home is heated with a central heating boiler, and there is also air conditioning and a wood stove. The wood stove can provide additional warmth and a cosy atmosphere in the colder months. The energy label is B, which is an efficient label.