Koningsspil 7
Sint Jansklooster, Steenwijkerland
 Area
AreaA modern terraced house in Sint Jansklooster
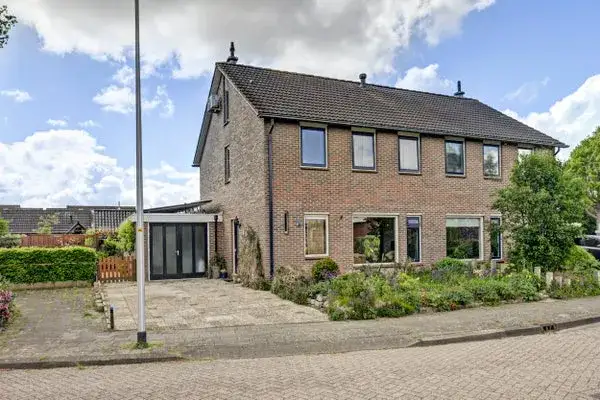
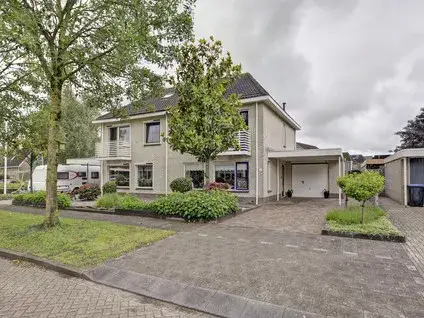
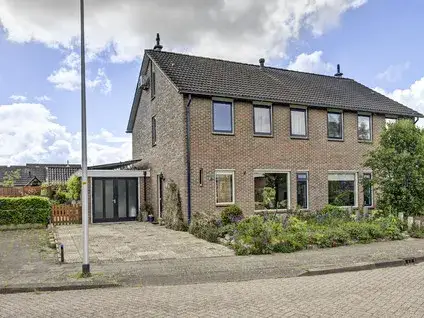
This 2018 terraced house on Koningsspil 7 sits in the quiet village of Sint Jansklooster, part of the municipality of Steenwijkerland. The home is set on a quiet road in a residential area, with a garden facing northeast. At €450,000, the asking price is on the high side compared to other terraced houses in Steenwijkerland.
Inside the home
According to the agent, the home has five rooms, including four bedrooms and one bathroom, spread over three floors. The living area is listed as 143 m² by the agent, while the BAG registration records 160 m². The plot measures 207 m². The home has roof, floor and wall insulation, partial underfloor heating and a central heating boiler. There is a back garden of 77 m².
Life in Sint Jansklooster
Sint Jansklooster is a small village with around 1,300 residents. Residents of the municipality of Steenwijkerland give their living environment an average score of 8.03, based on eleven reviews. One resident says: "De Woldmeenthe is a nice place to live. It is green, quiet and safe." Another mentions: "Cosy neighbourhood and a safe neighbourhood, we really enjoy living here!!" A third notes some nuisance from drug dealing, but still rates the area highly. The village has a supermarket, a primary school and a bus stop nearby, all within walking distance. For more on the area, see the municipality of Steenwijkerland.
Amenities and transport
The Coop supermarket is just around the corner, with Aldi and PLUS a couple of streets away. Christelijk Kindcentrum De Wiedewereld is a five-minute walk, and GBS Eben Haëzer is a ten-minute walk. The nearest GP is Huisartsenpraktijk Stad en Ambt in Vollenhove, about 2.4 km away. Bus stops at Flevoweg and Veneweg serve lines 71 and 679. The nearest train station is in Meppel, about 13 km away.
WOZ and address data
The WOZ value is not stated in this listing. According to public address data, the noise level from road traffic is 46 dB Lden, which is below the noise standard. The foundation risk indication is low, with sandy soil. The flood risk is low for both the current situation and 2050. These are area-level indications, not an inspection of this specific home.
Source and agent
At the time of writing, the home is offered via multiple channels, including Bert Leistra ERA Makelaardij o.g. and other platforms.
This summary was generated with AI and may contain errors. Always verify the details with the provider.
Features
Details of this home
Transfer
Price
Energy
 Save up to € 400 on your energy billCompare now
Areas and volume
 Insure your home and belongingsGet insured
Layout
Construction
Outdoor space
Frequently asked questions
About Koningsspil 7, Sint Jansklooster
What is the asking price for this home?
The asking price is €450,000. The price per square metre, based on the agent's listed living area of 143 m², is €3,147. This is a terraced house built in 2018, so it is relatively new. The price is on the high side compared to other terraced houses in the municipality, but the home has modern insulation and a good energy label.
How many bedrooms does this home have?
According to the agent, the home has five rooms in total, including four bedrooms and one bathroom, spread over three floors. The living area is listed as 143 m² by the agent, while the BAG registration records 160 m². There is also a back garden of 77 m² facing northeast.
What is the WOZ value of this home?
The WOZ value is not stated in this listing. The WOZ value is the municipal valuation used for taxes, and it is not always included in property listings. If you need this figure, you can check the municipal records or ask the seller directly.
What is the foundation risk for this home?
According to public address data, the foundation risk indication for this address is low, with sandy soil. This is an area-level indication, not an inspection of the specific home. The flood risk is also low for both the current situation and 2050. These are based on open data sources like the Klimaateffectatlas.
What amenities are nearby?
The Coop supermarket is just around the corner, about 226 metres away. There are also Aldi and PLUS supermarkets within about 3 km. Christelijk Kindcentrum De Wiedewereld primary school is about 482 metres away, and GBS Eben Haëzer is about 1.1 km. The nearest GP is in Vollenhove, about 2.4 km away.
What is the neighbourhood like?
Sint Jansklooster is a small village with around 1,300 residents. Residents of the municipality of Steenwijkerland give their living environment an average score of 8.03, based on eleven reviews. One resident says it is green, quiet and safe, while another mentions some nuisance from drug dealing. The village has a supermarket, a primary school and a bus stop nearby.
How is the public transport connection?
The nearest bus stop is Sint Jansklooster, Flevoweg, about 434 metres away, serving lines 71 and 679. Another stop, Veneweg, is about 909 metres away with line 71. The nearest train station is in Meppel, about 13 km away. This makes it possible to travel to larger towns, though a car may be convenient for some journeys.
What is the energy label of this home?
The energy label is A+, which is an efficient label. The home was built in 2018 and has roof, floor and wall insulation, as well as partial underfloor heating and a central heating boiler. This suggests the home is likely to have relatively low energy costs, though actual costs depend on usage.
Is there a garden?
Yes, there is a back garden of 77 m², facing northeast. The home is set on a plot of 207 m². The garden orientation means it gets morning sun, which can be pleasant in the summer. The home is located on a quiet road in a residential area.