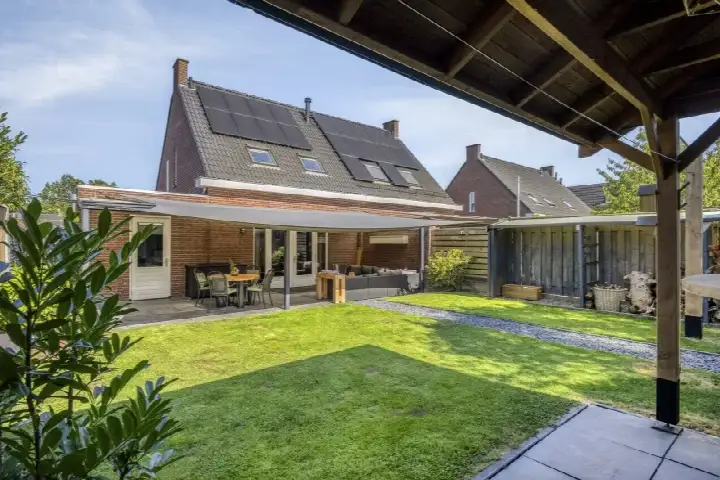
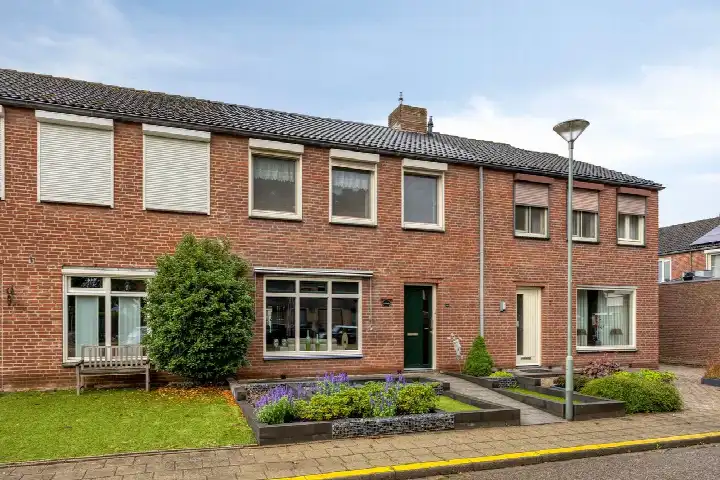
Koster Nelissenstraat 5
Oirlo, Venray
 Area
AreaA modern terraced house in Oirlo
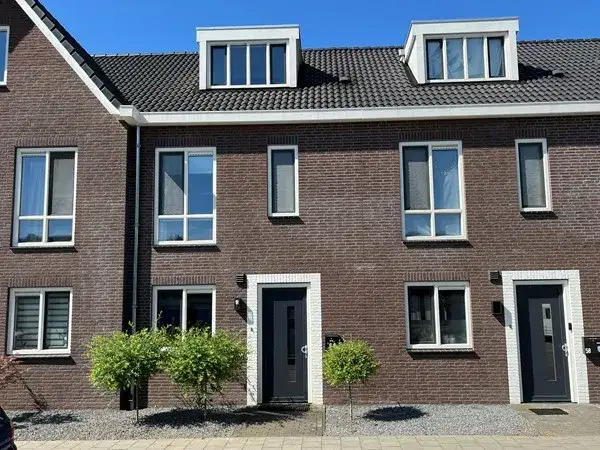
This 2022 terraced house sits in the village of Oirlo, part of the municipality of Venray. It is a quiet, rural spot where neighbours look out for one another. The asking price of €385,000 is keen compared with the neighbourhood average asking price of €526,300, which works out at 27% below that figure. For context, the average asking price per square metre in the neighbourhood is €3,351, while this home comes in at €3,182 per square metre according to the agent's listing. If you are weighing up options, it is worth comparing with other [terraced houses in Venray].
Inside the home
The house offers 121 square metres of living space across three floors, with seven rooms in total. There are four bedrooms and one bathroom, making it a practical family layout. The property was built in 2022 and carries an energy label of A+++, which is an efficient label, so energy costs should be modest. The volume of the home is 429 cubic metres. The plot measures 147 square metres according to both the BAG registration and the agent's listing.
Life in Oirlo
Oirlo is a village where residents describe a strong sense of community. Across the municipality of Venray, residents give an average score of 7.77 out of 10 based on sixteen reviews. One resident says: "Everyone is there for each other." Another notes: "Neighbourhood residents are always ready to help." A third resident adds: "Neat neighbourhood, good houses and well-organised. Amenities are close by as well. A bit more nature would be welcome (parks, for example). The atmosphere could also be better." The village has around 1,275 inhabitants, with a mix of ages and household types. For a sense of how this home fits into the wider area, you can look at [the municipality of Venray].
Amenities and transport
For daily errands, Basisschool EigenWijs is just around the corner, and a childcare centre is a couple of streets away. The nearest bus stop, Oirlo, Pastoor Gerardsstraat, is on your doorstep and is served by bus line 881. The train station in Venray is a ten-minute walk at 2.6 kilometres. For groceries, the nearest supermarkets are a few kilometres away, with Jumbo and Lidl both at around 3.7 kilometres. The nearest GP is Huisartsenpraktijk Antoniusveld in Venray, and the pharmacy, Service Apotheek Maasdorpen, is in Meerlo.
WOZ and address data
No WOZ value is available for this property in the records. According to public risk data at address level, the noise from road traffic is 46 dB Lden, from rail traffic 45 dB Lden, and from air traffic 25 dB Lden, all below the relevant noise standards. The foundation risk indication is low, with sandy soil. For pluvial flooding, the indication is medium, while the current flood risk is low and remains low in 2050. These are area-level indications based on public data, not an inspection of this specific home.
Source and agent
At the time of writing, the home is offered via multiple channels, including Bouten Makelaardij B.V. The listing is available through more than one source, so you can compare the information across platforms.
This summary was generated with AI and may contain errors. Always verify the details with the provider.
Features
Details of this home
Transfer
Price
Energy
 Save up to € 400 on your energy billCompare now
Areas and volume
 Insure your home and belongingsGet insured
Layout
Construction
Outdoor space
The WOZ value is set annually by the municipality with 1 January as its reference date, and therefore lags the market by about a year. It is an estimated market value, not a sale price.
Frequently asked questions
About Koster Nelissenstraat 5, Oirlo
What is the asking price for this home?
The asking price is €385,000. According to the precomputed comparison, this is 27% below the neighbourhood average asking price of €526,300, which is described as keen. The price per square metre is €3,182 based on the agent's listing, compared with the neighbourhood average of €3,351 per square metre.
How many bedrooms and bathrooms does this house have?
The house has four bedrooms and one bathroom, spread across three floors. In total there are seven rooms, with a living area of 121 square metres. The property was built in 2022 and has a volume of 429 cubic metres.
What is the energy label of this property?
The energy label is A+++, which is an efficient label. This means the home is likely to have relatively low energy costs. The property was built in 2022, which is a recent construction year. No further details about insulation or heating installations are stated in the listing.
Is there a WOZ value available for this home?
No WOZ value is stated in the records for this property. The WOZ value is the municipal valuation used for tax purposes, but it is not available here. As a result, there is no comparison between the asking price and the WOZ value, and no information about how the WOZ has developed over the past five years.
What are the noise levels around this address?
According to public risk data at address level, the noise from road traffic is 46 dB Lden, from rail traffic 45 dB Lden, and from air traffic 25 dB Lden. All three are below the relevant noise standards. These are area-level indications based on public data, not measurements taken at this specific home.
What is the foundation risk for this property?
The foundation risk indication is low, with sandy soil. This is an area-level indication based on public data from sources such as the Atlas Leefomgeving and KCAF, not an inspection of this specific home. For pluvial flooding, the indication is medium, while the current flood risk is low and remains low in 2050.
What amenities are close to this home?
Basisschool EigenWijs is just around the corner at 252 metres, and a childcare centre is a couple of streets away. The nearest bus stop, Oirlo, Pastoor Gerardsstraat, is on your doorstep at 328 metres and is served by bus line 881. The train station in Venray is 2.6 kilometres away. The nearest supermarkets, Jumbo and Lidl, are around 3.7 kilometres from the home.
What do residents say about living in this area?
Across the municipality of Venray, residents give an average score of 7.77 out of 10 based on sixteen reviews. One resident says: "Everyone is there for each other." Another notes: "Neighbourhood residents are always ready to help." A third resident describes the area as a "neat neighbourhood, good houses and well-organised", while adding that more nature would be welcome and the atmosphere could be better.
How does the price per square metre compare with the neighbourhood?
The price per square metre for this home is €3,182, based on the agent's listing. The neighbourhood average asking price per square metre is €3,351. This means the price per square metre is 5% below the neighbourhood average, according to the precomputed comparison.
Why are there no property details in this listing?
The listing does not state certain details such as the WOZ value. As a result, there is no comparison between the asking price and the municipal valuation, and no information about how the WOZ has developed over time. The available details include the number of rooms, bedrooms, bathrooms, floors, living area, and plot size, all of which are stated in the listing.