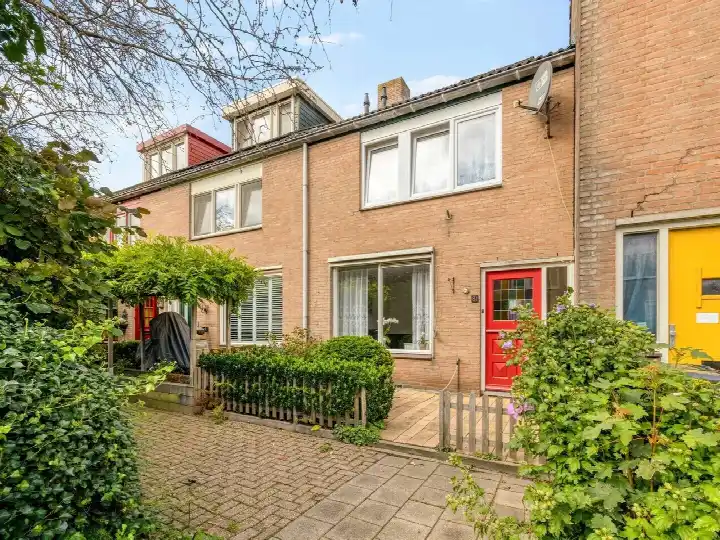
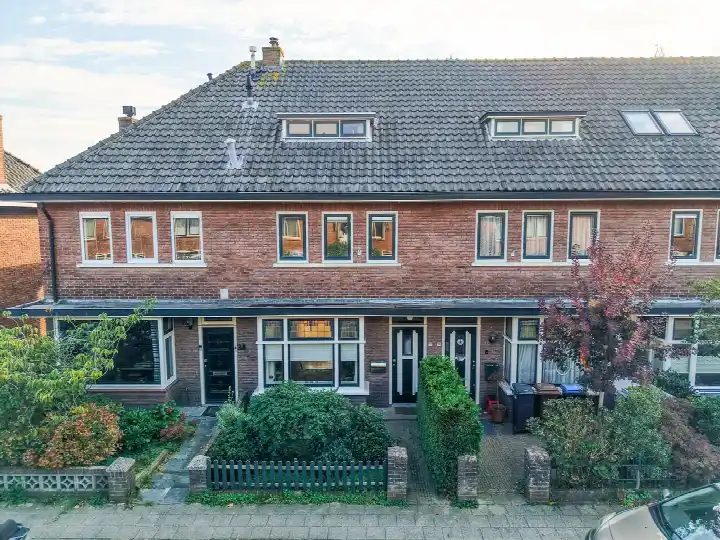
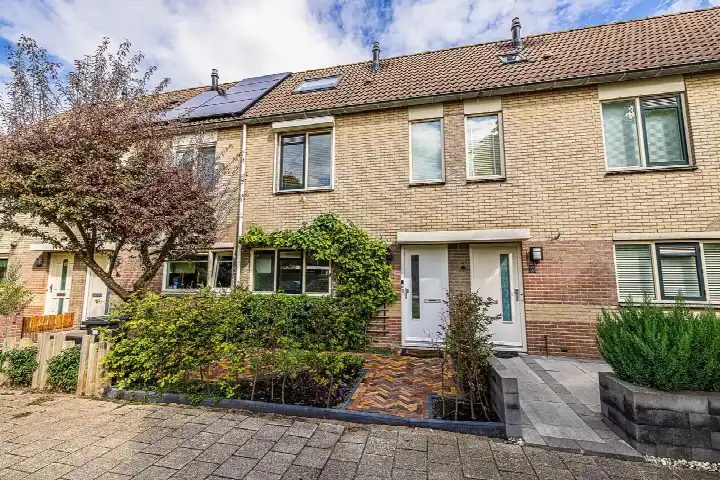
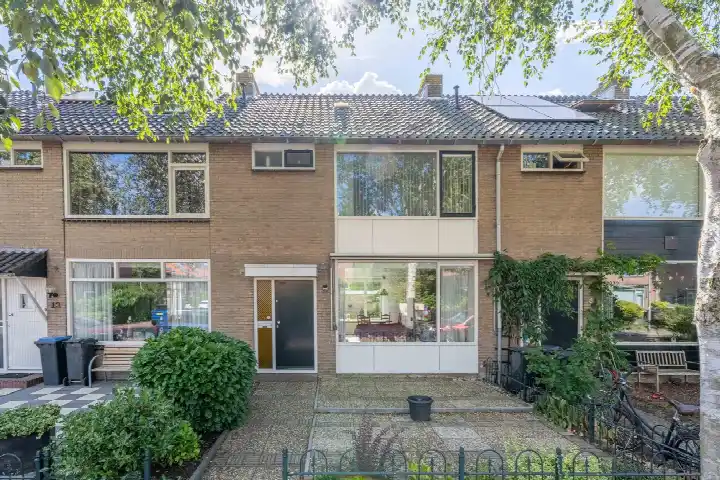
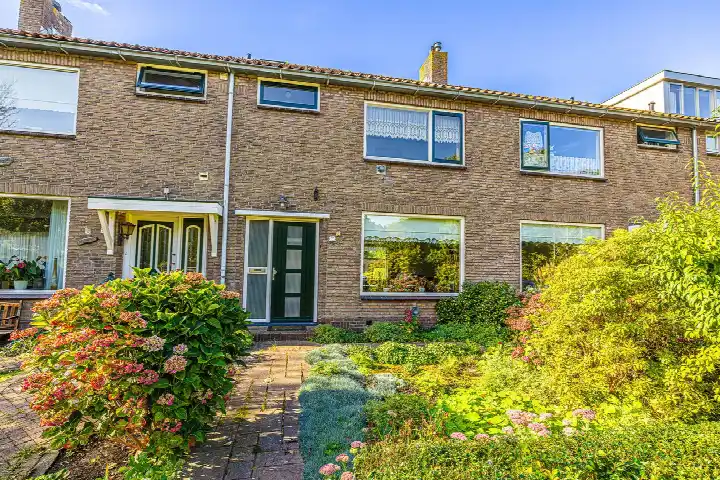
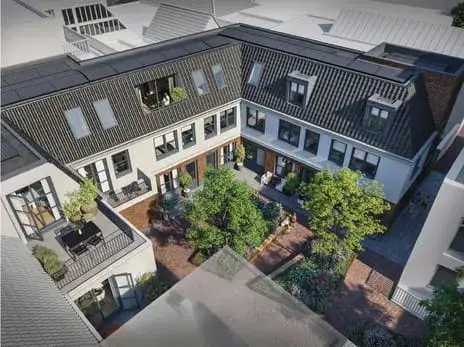
Maerten Trompstraat 2
Weerestein, Hillegom
 Area
AreaA 1908 terraced house in Weerestein
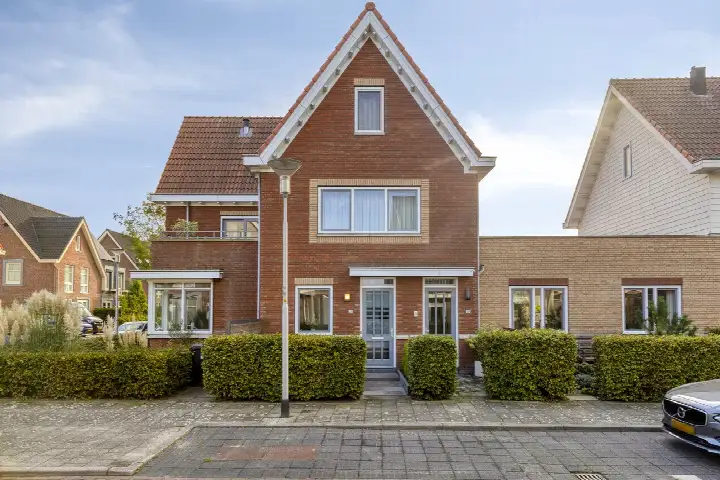
Maerten Trompstraat 2 is a terraced house from 1908, sitting in the Weerestein neighbourhood of Hillegom. The asking price is €469,000, which works out at €4,835 per square metre based on the agent's floor area. That puts it on the high side compared with other terraced houses in Hillegom.
Inside the home
According to the agent, the house has four rooms, three bedrooms and one bathroom spread over three floors, with a volume of 378 cubic metres. The BAG registration records a living area of 108 square metres, while the agent lists 97 square metres. The plot is 160 square metres in both records. The agent mentions wall insulation, floor insulation and partial double glazing, plus a combi boiler and underfloor heating. There is a garden at the back, around 30 square metres, facing north-east and accessible via the back alley. Ownership is freehold.
Life in Weerestein
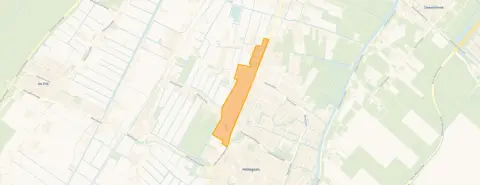
Weerestein is a residential area with around 1,540 residents, and about 70 per cent of the homes are single-family houses. Residents across the municipality of Hillegom give their living environment an average score of 8.66, based on five reviews. One resident describes it as "a warm neighbourhood where social control is highly valued." Another mentions a "busy through road, people keep to themselves." The reviews cover the whole municipality, so they reflect the wider area rather than this street specifically. For a closer look at the Weerestein neighbourhood, the local data paints a picture of a fairly typical Dutch residential district.
Amenities and transport
The daily essentials are close by. Dekamarkt is just around the corner, with Aldi, Jumbo and Albert Heijn a couple of streets away. Daltonschool Hillegom and Johannesschool are both within a five-minute walk, and Fioretti College Hillegom for secondary education is also nearby. The GP practice is just around the corner, and the pharmacy is a five-minute walk. Bus stops at Weeresteinlaan and van Nispenpark are on your doorstep, served by lines 22 and 250. Hillegom train station is a ten-minute walk away. All of this sits within the municipality of Hillegom.
WOZ and address data
The WOZ value is not stated in the available data, so no comparison with the asking price is possible here. The address-level risk data from public sources gives an indication for the area, not an inspection of this specific home. Road traffic noise is measured at 61 dB Lden, above the noise standard, while railway and aircraft noise stay below their standards. The foundation risk indication is low, on sandy soil. For climate, pluvial flooding at heavy rain is elevated, while flood risk is low now and in 2050. Heat stress is low now but medium by 2050.
Source
At the time of writing, the home is offered via two channels, both through Heemborgh Makelaars Hillegom.
This summary was generated with AI and may contain errors. Always verify the details with the provider.
Features
Details of this home
Transfer
Price
Energy
 Save up to € 400 on your energy billCompare now
Areas and volume
 Insure your home and belongingsGet insured
Layout
Construction
Outdoor space
The WOZ value is set annually by the municipality with 1 January as its reference date, and therefore lags the market by about a year. It is an estimated market value, not a sale price.
Frequently asked questions
About Maerten Trompstraat 2, Hillegom
What is the asking price for this terraced house in Hillegom?
The asking price is €469,000. Based on the agent's floor area of 97 square metres, that comes to €4,835 per square metre. The BAG registration records a larger living area of 108 square metres, which would change the per-square-metre figure, but the price per square metre stated here is based on the agent's listing.
How many rooms and bedrooms does this house have?
According to the agent, the house has four rooms, three bedrooms and one bathroom spread over three floors. The total volume is 378 cubic metres. The living area is listed as 97 square metres by the agent, while the BAG registration records 108 square metres. The plot is 160 square metres in both records.
What is the energy label and what does it mean for costs?
The energy label is D. This is a mid-range label, so you can expect moderate energy costs compared with the most efficient homes. The agent mentions wall insulation, floor insulation and partial double glazing, plus a combi boiler and underfloor heating. These features are stated separately from the label and give an idea of the current installations.
What is the WOZ value of this property?
The WOZ value is not stated in the available data for this property. The WOZ is the municipal valuation used for tax purposes, and it is not part of the listing information provided here. Without this figure, no comparison between the WOZ value and the asking price can be made.
What are the noise levels around this address?
The address-level risk data indicates road traffic noise at 61 dB Lden, which is above the noise standard. Railway noise is 31 dB Lden and aircraft noise is 41 dB Lden, both below their respective standards. These are area-level indications from public data, not measurements taken at this specific home.
What is the foundation risk for this property?
The foundation risk indication for this address is low. The soil type is sand, and the home was built before 1970, specifically in 1908. This is an area-level indication based on public data, not an inspection of the foundation of this particular house.
What are the flood and climate risks at this address?
The climate risk data shows pluvial flooding at heavy rain is elevated, while flood risk from surrounding waters is low both now and in 2050. Heat stress is currently low but is expected to become medium by 2050. These are area-level indications from the Klimaateffectatlas, not a site-specific assessment of this property.
Which supermarkets are near this home?
Dekamarkt is the nearest supermarket, just around the corner at about 579 metres. Aldi, Jumbo and Albert Heijn are all within roughly 800 metres, a couple of streets away. PLUS is a bit further at about 1.6 kilometres. In total, there are 17 supermarkets within five kilometres of the address.
What schools are close to Maerten Trompstraat 2?
Daltonschool Hillegom is the nearest primary school at about 411 metres, with Johannesschool at 464 metres. Fioretti College Hillegom for secondary education is at 521 metres. There are 38 schools within five kilometres, covering primary, special primary and secondary education.
How is the public transport connection from this address?
The nearest bus stops are at Weeresteinlaan and van Nispenpark, both about 234 metres away, served by lines 22 and 250. Hillegom Centrum stop with line 22 is at 463 metres. Hillegom train station is about 1.1 kilometres away, roughly a ten-minute walk.
What do residents say about living in this area?
Residents across the municipality of Hillegom give their living environment an average score of 8.66, based on five reviews. One resident describes it as "a warm neighbourhood where social control is highly valued." Another mentions a "busy through road, people keep to themselves." These reviews cover the municipality as a whole, not just this specific neighbourhood.
What is the garden like at this property?
The agent describes a back garden of about 30 square metres, facing north-east and accessible via the back alley. The plot itself is 160 square metres according to both the BAG registration and the agent's listing. The garden orientation means it gets afternoon and evening sun in the summer months.