A canal house with character
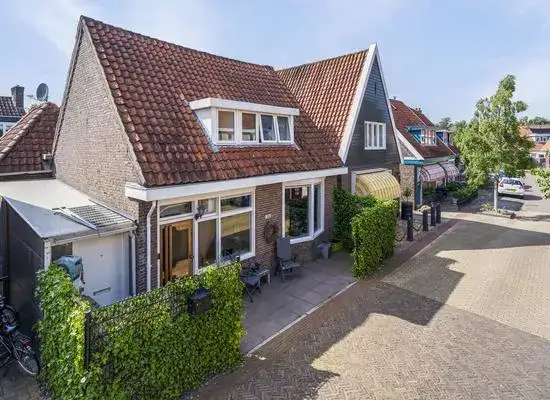
Noordijs 12 is a striking terraced house in the heart of Harlingen, a town where the sea breeze and historic streets set the tone. This canal house, built in 1875, stands on a quiet road with a free view over the water, right in the centre. The asking price of €425,000 sits 17% below the average asking price of €511,444 for homes in this neighbourhood, which puts it on the low side compared with the local market. For context, the average asking price per square metre in the neighbourhood is €3,725, while this home asks €2,891 per square metre based on the agent's floor area. If you are looking at terraced houses in Harlingen, this one stands out for its price and setting.
Inside the home
According to the agent, this home has six rooms, four bedrooms and one bathroom spread over two floors, with a volume of 704 cubic metres. The living area is listed as 147 square metres by the agent, while the BAG registration records 221 square metres; both figures are mentioned here as they come from different sources. The plot measures 179 square metres. Outside, there is a rear garden with a patio and a sun terrace facing west, plus a roof terrace. The home is fully owned and comes with insulation including roof, wall and floor insulation and secondary glazing, and is heated by a multi-fuel stove and a central heating boiler. The energy label is G, the least efficient label, so expect higher energy costs.
Life in Binnenstad
Binnenstad is the historic core of Harlingen, where most homes date from before 1945 and the streets have a lived-in feel. Residents of the district give it an average score of 7.36 out of 10, based on four reviews. One resident says: "Nice and cosy safe neighbourhood. Only little nature and no forest." Another notes: "Not very involved with each other, almost no contact, little knowledge of each other. There are enough schools and playgrounds here, you have enough facilities to suit your lifestyle, safe enough, fortunately little happens here." The district has a mix of ages, with a third of residents aged 65 or over. In the Binnenstad neighbourhood, you are surrounded by history and water, with the harbour and ferry terminal nearby.
Amenities and transport
Daily life here is convenient. The Jumbo supermarket is just around the corner, with Aldi and Albert Heijn a couple of streets away. For primary education, basisschool Sint Michael is a five-minute walk, and Openbare basisschool 't Wad is also close. The GP practice Huisartsen Havenplein is a ten-minute walk, and the BENU Apotheek Westerterp is on your doorstep. Public transport is well served: bus stops at Veerbootterminal and Steenhouwersstraat are a couple of streets away, with lines 71, 99 and 197, and Harlingen station is a ten-minute walk for both trains and buses. The hospital, Frisius Medisch Centrum Harlingen, is a bit further out. All of this sits within the municipality of Harlingen, a town known for its maritime character.
WOZ and address data
The WOZ value of this home was set at €413,000 on 1 January 2025, and the asking price is 3% above that value. Between 2020 and 2025, the WOZ value rose by 38%, from €299,000 to €413,000. As for address-level risks, these are area-level indications rather than an inspection of this specific home. The noise level from road traffic is 58 dB Lden, which is above the noise standard, while railway and aircraft noise are below their standards. The foundation risk indication is elevated, given the 1875 construction on clay soil, and the climate data shows an elevated indication for pluvial flooding at heavy rain, with low flood risk now and in 2050, and medium heat stress.
Source and agent
At the time of writing, the home is offered via multiple channels, including van der Wal Makelaars and its listings on other platforms. The agent is van der Wal Makelaars.
This summary was generated with AI and may contain errors. Always verify the details with the provider.
Features
Details of this home
Transfer
Price
Energy
 Save up to € 400 on your energy billCompare now
Areas and volume
Layout
Construction
Outdoor space
The WOZ value is set annually by the municipality with 1 January as its reference date, and therefore lags the market by about a year. It is an estimated market value, not a sale price.
Frequently asked questions
About Noordijs 12, Harlingen
How does the asking price compare with the local market?
The asking price of €425,000 is 17% below the average asking price of €511,444 for homes currently for sale in this neighbourhood. The median asking price in the neighbourhood is €434,250, and prices range from €220,000 to €1,245,000. Based on the agent's floor area of 147 square metres, the price per square metre is €2,891, which is lower than the neighbourhood average of €3,725 per square metre.
What is the layout of this home?
According to the agent, the home has six rooms, four bedrooms and one bathroom spread over two floors. The living area is listed as 147 square metres by the agent, while the BAG registration records 221 square metres. The plot measures 179 square metres. There is a rear garden with a patio and a sun terrace facing west, plus a roof terrace. The home is fully owned.
What is the WOZ value and how has it changed?
The WOZ value was set at €413,000 on 1 January 2025. The asking price is 3% above this value. Over the past five years, the WOZ value has increased by 38%, from €299,000 in 2020 to €413,000 in 2025. This reflects the municipal valuation, which is not the same as the current market value.
What are the noise levels around this address?
The address-level data shows that road traffic noise is 58 dB Lden, which is above the Dutch noise standard. Railway noise is 28 dB Lden and aircraft noise is 37 dB Lden, both below their respective standards. These figures come from public data for the area and are indications at area level, not a measurement taken at this specific home.
What is the foundation risk for this home?
The foundation risk indication for this address is elevated. This is based on the home being built in 1875 on clay soil, which may mean wooden piles or a shallow foundation. In this postcode area, 100% of properties were built before 1970, and 11% of properties in the neighbourhood have an elevated risk of pile rot according to the Klimaateffectatlas. This is an area-level indication, not an inspection of this home.
What supermarkets and schools are nearby?
The Jumbo supermarket is about 434 metres away, with Aldi at 516 metres and Albert Heijn at 556 metres. For primary education, basisschool Sint Michael is 300 metres away and Openbare basisschool 't Wad is 392 metres away. There are also secondary schools within about 700 metres, including the Maritieme Academie Harlingen and Simon Vestdijk regionale scholengemeenschap.
How is the public transport in this area?
Bus stops are close by: Harlingen, Veerbootterminal at 438 metres and Harlingen, Steenhouwersstraat at 483 metres, both served by lines 71, 99 and 197. Harlingen station is 555 metres away, offering both train and bus connections, with lines including 71, 99, 190, 197, 350 and several regional services. The train station is about a ten-minute walk.
What is the neighbourhood like according to residents?
Residents of the district give it an average score of 7.36 out of 10, based on four reviews. One resident describes it as a "nice and cosy safe neighbourhood" but notes there is little nature. Another mentions that neighbours are not very involved with each other, but there are enough schools and playgrounds, and it is safe enough. These reviews reflect the wider district, not just this specific street.
What is the energy label and what does it mean?
The energy label is G, which is the least efficient label on the scale. This means you can expect higher energy costs for heating and electricity compared with more efficient homes. The agent does mention that the home has roof, wall and floor insulation and secondary glazing, which are separate facts from the label itself.
Is there a garden or outdoor space?
Yes, according to the agent there is a rear garden with a patio and a sun terrace, facing west. There is also a roof terrace. The plot measures 179 square metres. The home is described as being on a quiet road with a free view over the water, which adds to the outdoor appeal.