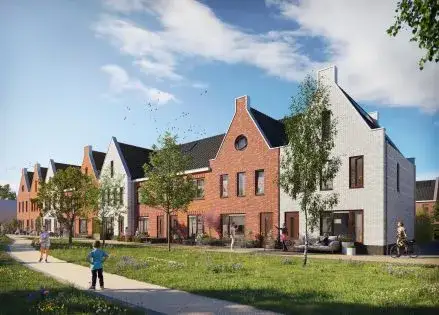
A detached home in Midlum
Beatrixlaan 3 is a detached house in the village of Midlum, part of the municipality of Harlingen. The home was built in 1971 and has an energy label C. The asking price is €464,500. For more context, you can compare with other detached houses in Harlingen.
The home itself
This detached house offers six rooms, including five bedrooms, spread over two floors. The living area is 168 m² according to the BAG registration, while the agent lists 159 m². The plot measures 500 m² per the BAG, but the agent states 635 m². The home has a garden around the property and a detached wooden garage. It is fully owned, has cavity wall insulation, and is heated by a central heating boiler. The volume of the home is 582 m³.
Life in Midlum
Midlum is a small village with about 515 residents. Residents of the municipality of Harlingen give their living environment an average score of 7.36, based on four reviews. One resident says: "Nice and cosy safe neighbourhood. Only little nature and no forest." Another resident notes: "Not very involved with each other, almost no contact, little knowledge of each other." The reviews reflect the wider municipality, not just this village. About 69% of homes in the neighbourhood are owner-occupied. For more on the area, see the municipality of Harlingen.
Amenities and transport
The nearest primary school, Openbare Basisschool Middelstein, is just around the corner. For groceries, SPAR express is a couple of streets away, while Poiesz is about a ten-minute walk. The nearest GP is Huisartsen Havenplein in Harlingen, and the pharmacy BENU Apotheek Westerterp is also in Harlingen. Bus stop Midlum, Midlum is on your doorstep, with lines 197 and 8281. The nearest train station is Harlingen, about a ten-minute walk.
WOZ and address data
The WOZ value of the home is €414,000, with a reference date of 1 January 2025. The asking price is 12% above this WOZ value. Between 2020 and 2025, the WOZ value rose by 72%, from €241,000 to €414,000. As for address-level risks, the road traffic noise is 52 dB Lden, which is above the noise norm. The foundation risk indication is low, though the soil is clay, which is sensitive to settlement. Pluvial flooding risk is elevated, and the current flood risk is medium. These are area-level indications, not an inspection of this specific home.
Source
At the time of writing, the home is offered via multiple channels, including 0517 Makelaars | Harlingen, Franeker en omgeving.
This summary was generated with AI and may contain errors. Always verify the details with the provider.
Features
Details of this home
Transfer
Price
Energy
 Save up to € 400 on your energy billCompare now
Areas and volume
Layout
Construction
Outdoor space
The WOZ value is set annually by the municipality with 1 January as its reference date, and therefore lags the market by about a year. It is an estimated market value, not a sale price.
Frequently asked questions
About Beatrixlaan 3, Midlum
How does the asking price compare to the WOZ value?
The asking price of €464,500 is 12% above the WOZ value of €414,000, which was set on 1 January 2025. The WOZ value is the municipal valuation, not the current market value. Between 2020 and 2025, the WOZ value increased by 72%, from €241,000 to €414,000. This comparison is precomputed and does not imply any judgement about the asking price.
What is the layout of this detached house?
According to the agent, the home has six rooms, including five bedrooms, spread over two floors. The living area is listed as 159 m² by the agent, while the BAG registration states 168 m². The plot is 635 m² per the agent, but the BAG records 500 m². The home has a garden around the property and a detached wooden garage. It is fully owned and heated by a central heating boiler.
What is the energy label and what does it mean?
The energy label is C. This label indicates the home's energy performance, but it does not say anything about the structural condition. With label C, you can expect moderate energy costs compared to more efficient labels. The home has cavity wall insulation, which may help with heat retention. The label is a fact, not a diagnosis of the building's state.
What are the noise levels around this address?
According to public data, the road traffic noise at this address is 52 dB Lden, which is above the noise norm. Railway noise is 7 dB Lden, and aircraft noise is 37 dB Lden, both below the norm. These are area-level indications from the Atlas Leefomgeving, not measurements taken at the property itself. The data is from 2022 and 2023.
What is the foundation risk for this home?
The foundation risk indication for this address is low. The soil is clay, which is sensitive to settlement. In this area, 2% of properties have an elevated risk of pile rot, according to the Klimaateffectatlas. This is an area-level indication, not an inspection of this specific home. No conclusions about the actual foundation condition can be drawn from this data.
What are the flood risks for this location?
The current flood risk is medium, and it is expected to remain medium by 2050. Pluvial flooding, which occurs during heavy rain, is elevated. Heat stress is currently low but is expected to become medium by 2050. These are area-level indications from the Klimaateffectatlas, not a specific assessment of this property. They describe the broader area, not the home itself.
Which schools are near this home?
The nearest primary school is Openbare Basisschool Middelstein, just around the corner at about 223 metres. Other primary schools within a few kilometres include Openbare basisschool 't Wad and IKC Prins Johan Friso. For secondary education, the Maritieme Academie Harlingen and Simon Vestdijk regionale scholengemeenschap are both within about 2 kilometres. These are the closest options according to the data.
What public transport options are available?
The nearest bus stop is Midlum, Midlum, on your doorstep at about 226 metres, served by lines 197 and 8281. Another stop, Midlum, Weg naar Sexbierum, is about 594 metres away with lines 71 and 197. The nearest train station is Harlingen, at about 1.9 kilometres. No travel times or destinations are stated in the data.
What is the neighbourhood like in terms of demographics?
Midlum has about 515 residents. The average household size is 2.1 people. About 33% of households are single-person, 33% are households with children, and 33% are households without children. The age distribution shows 15% are under 15, 9% are 15 to 25, 23% are 25 to 45, 30% are 45 to 65, and 22% are 65 or older. These figures come from CBS data.
How many homes are for sale in the neighbourhood?
Currently, there are 2 homes for sale in the neighbourhood of Midlum. The average asking price is €657,000, and the median price is also €657,000. The cheapest is this home at €464,500, and the most expensive is €849,500. The average asking price per square metre is €3,075. These figures are based on the current listings.