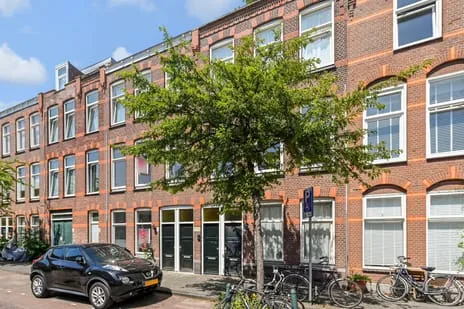
Noorwitzstraat 12
Rond de Energiecentrale, Den Haag
 Neighbourhood
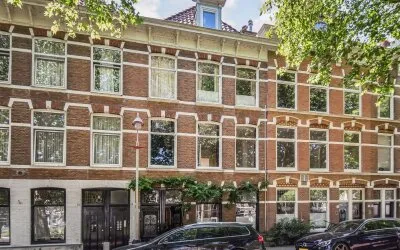
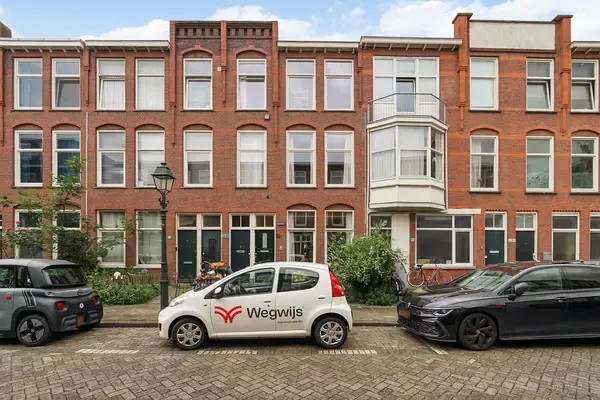
A terraced house in the heart of The Hague
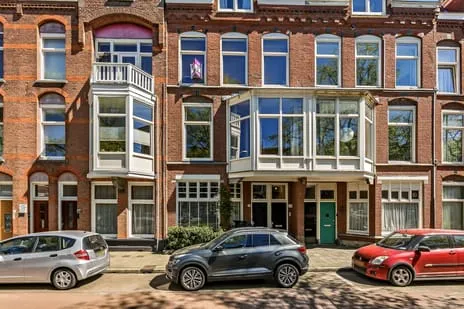
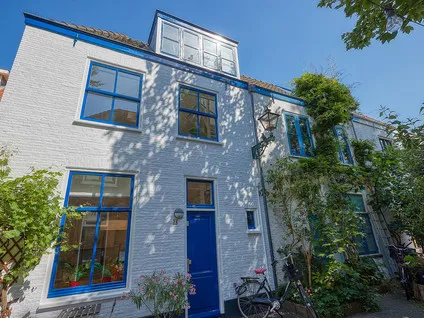
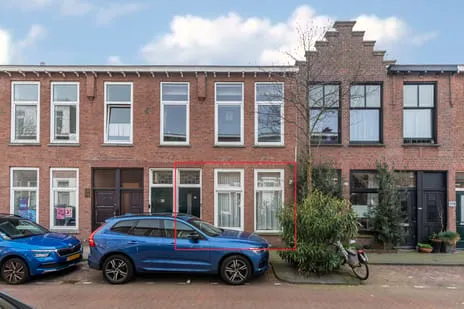
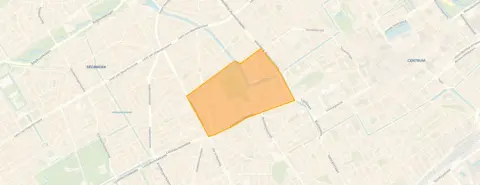
This terraced house on Noorwitzstraat 12 sits in the Rond de Energiecentrale neighbourhood, part of the Regentessekwartier district in Den Haag. The home dates from 1893 and carries energy label E. With a price of €350,000, the asking price is 17% below the average asking price of €420,310 for homes in this neighbourhood, which puts it on the low side compared to the local market. For context, terraced houses in Den Haag are listed at an average of €5,064 per m².
Inside the home
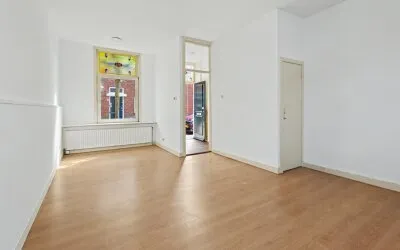
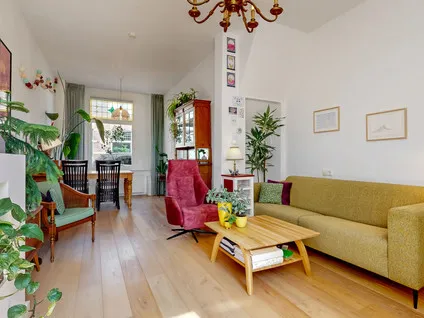
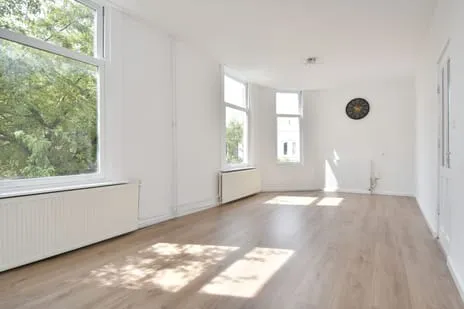
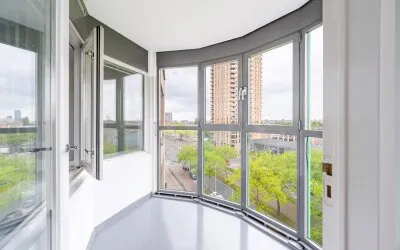
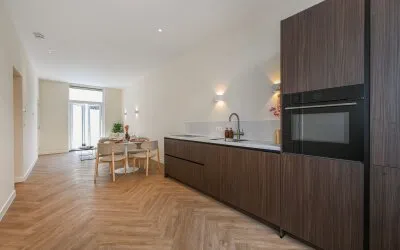
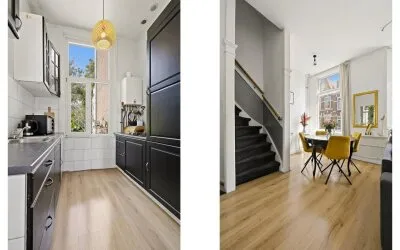
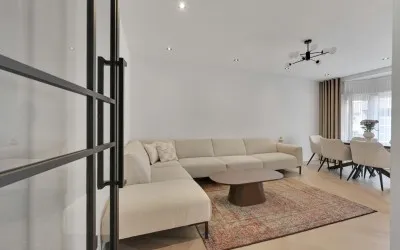
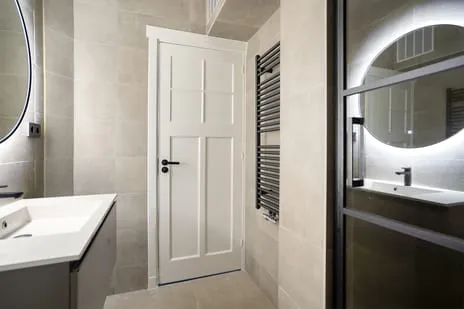
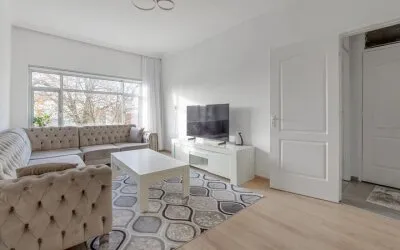
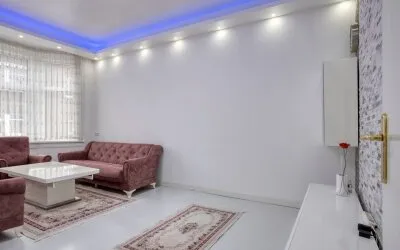
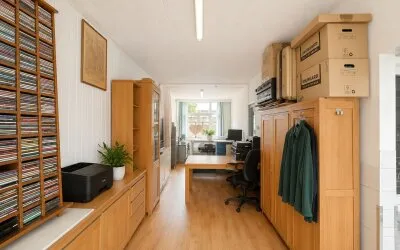
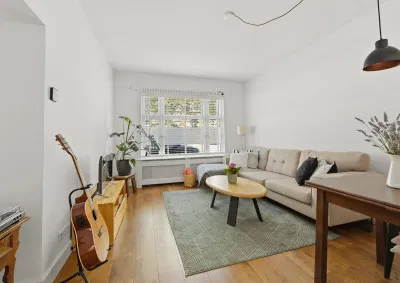
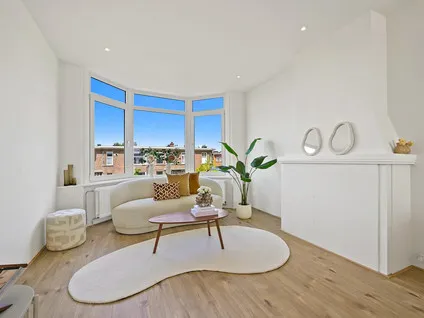
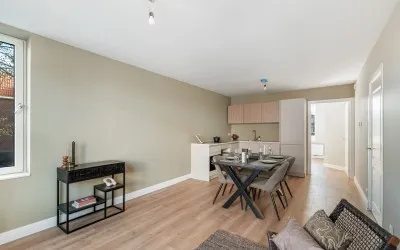
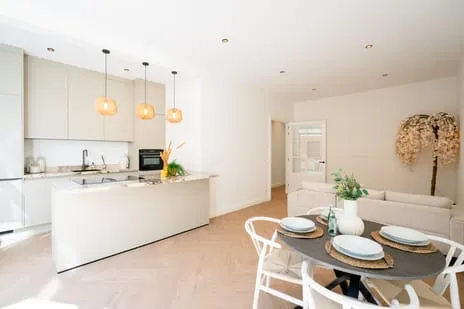
According to the agent, this home has three rooms, one bedroom, and one bathroom spread over two floors. The living area is listed as 56 m² by the agent, while the BAG registration records 60 m². The plot measures 44 m². The property includes a patio/atrium garden facing southeast, and it is fully owned. The agent notes insulation in the roof, double glazing, and floor insulation, and the home is heated by a central heating boiler. The setting is described as on a quiet road, sheltered, and in a residential area.
Life in Rond de Energiecentrale
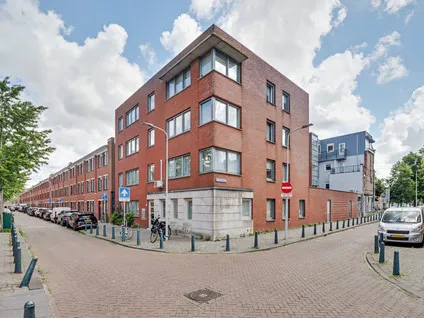
Residents of the Rond de Energiecentrale neighbourhood give it an average score of 7.88 out of 10, based on eight reviews. One resident says: "Super good" and adds, "I live in my own home on the street where I really enjoy myself." Another resident mentions, "Put more green in our neighbourhood and also maintain it." The neighbourhood has about 6,760 inhabitants, and 57% of households are single-person households. The area is very strongly urban, with an address density of 9,169 per km².
Amenities and transport
For daily errands, the nearest supermarket is an Albert Heijn just around the corner, and a Jumbo is a couple of streets away. The nearest primary school, De Parachute, is a ten-minute walk, and there are several other schools within a short distance. A GP practice is located a couple of streets away, and the BENU Apotheek de Wasserij pharmacy is just around the corner. For public transport, tram stops De la Reyweg and Loosduinseweg are on your doorstep, with tram lines 2, 4, and 12, and bus line 456 stops nearby. The nearest train station, Den Haag HS, is about 2.4 km away. The municipality of Den Haag offers a wide range of amenities.
WOZ value and address data
The WOZ value of this home is €295,000, as of the reference date 2025-01-01. The asking price is 19% above this WOZ value. Between 2020 and 2025, the WOZ value rose by 74%, from €170,000 to €295,000. Regarding address risks, the noise level from road traffic is 49 dB Lden, which is above the noise standard, while railway and aircraft noise are below the standards. The foundation risk indication is medium, as the building predates 1970, and this is an area-level indication. For climate, pluvial flooding risk is elevated, while flood risk is low, and heat stress is medium, all as area-level indications.
Source
At the time of writing, the home is offered via multiple channels, including Elzenaar NVM Makelaars Centrum.
This summary was generated with AI and may contain errors. Always verify the details with the provider.
Features
Details of this home
Transfer
Price
Energy
 Save up to € 400 on your energy billCompare now
Areas and volume
 Insure your home and belongingsGet insured
Layout
Construction
Outdoor space
The WOZ value is set annually by the municipality with 1 January as its reference date, and therefore lags the market by about a year. It is an estimated market value, not a sale price.
Frequently asked questions
About Noorwitzstraat 12, 'S-Gravenhage
How does the asking price compare to the WOZ value?
The asking price of €350,000 is 19% above the WOZ value of €295,000, which was determined on 2025-01-01. The WOZ value is the municipal valuation, not the current market value. This comparison is a factual observation; it does not indicate whether the price is fair or not.
What is the layout of this terraced house?
According to the agent, the home has three rooms, one bedroom, and one bathroom, spread over two floors. The living area is listed as 56 m² by the agent, while the BAG registration records 60 m². The plot measures 44 m². There is a patio/atrium garden facing southeast.
What is the energy label and what does it mean?
The energy label is E. This label indicates the energy performance of the home, with lower labels generally meaning higher energy costs. The agent also mentions that the home has roof insulation, double glazing, and floor insulation, which can help with energy efficiency.
What is the foundation risk for this property?
The foundation risk indication for this address is medium, based on area-level data. This is because the building was constructed before 1970, and 100% of the properties in this postcode area were built before that year. This is an indication, not an inspection of this specific home.
What are the noise levels like at this address?
The noise level from road traffic is 49 dB Lden, which is above the noise standard. Railway noise is 30 dB Lden and aircraft noise is 20 dB Lden, both below the standards. These are area-level indications based on public data.
What supermarkets are nearby?
The nearest supermarket is an Albert Heijn, about 513 metres away, which is just around the corner. Another Albert Heijn is at 533 metres, and a Jumbo is at 565 metres. There are several other supermarkets within a short distance.
What schools are in the area?
The nearest primary school is De Parachute, about 3.9 km away, which is a ten-minute walk. Other primary schools include Protestants Christelijke Basisschool Groen van Prinsterer and KC de Telescoop. For secondary education, there are Sint-Maartenscollege and Gymnasium Novum, all within a few kilometres.
How is the public transport connection?
The nearest tram stop is De la Reyweg, about 193 metres away, with tram lines 2 and 4. A bus stop at Den Haag, De La Reyweg, is 216 metres away with bus line 456. Another tram stop, Loosduinseweg, is 244 metres away with tram line 12. The nearest train station is Den Haag HS, about 2.4 km away.
What is the neighbourhood like according to residents?
Residents of the Rond de Energiecentrale neighbourhood give it an average score of 7.88 out of 10, based on eight reviews. One resident says: "Super good" and mentions enjoying living there. Another resident suggests adding more green and maintaining it. The neighbourhood has a mix of households, with many single-person households.
How does the price per m² compare to the neighbourhood average?
The asking price per m² is €6,250, based on the agent's living area of 56 m². The average asking price per m² in the neighbourhood is €5,064. This means the price per m² for this home is higher than the neighbourhood average, but the overall asking price is lower than the average asking price.
Experiences from Rond de Energiecentrale
How residents experience their neighbourhood
Put more green in our neighbourhood and also maintain it
Auto-translated to English by AIGood morning everyone in The Hague, I am Johnvdham, I live in the Joseph Ledelstraat, across from my house is Hobbit, often at night the windows are left ajar, burglars don't sleep at night, please more surveillance in this neighbourhood.
Auto-translated to English by AII am johnvdham and live in my own home on the street where I really enjoy myself
Auto-translated to English by AII love all the nature and the park with children. It's soothing and it makes you cheerful. It's quiet, but in 5 minutes you can cycle to all the hustle and bustle you want. My personal neighbours sometimes even organise barbecues with the neighbours. All in all, it's a quiet neighbourhood with lots of nature and it's close to get everywhere from this neighbourhood. Yet my address is sometimes hard for people to find, which is why accessibility is a bit difficult. Sometimes people describe where we are and we explain to them how to get to our house from there. So it's quiet, safe with even a children's park, very green, there aren't many amenities in the neighbourhood itself, but everything is very close, hygienic with responsible residents and a sense of community (at least with my neighbours).
Auto-translated to English by AII always go to the Appie with my husband, it makes me happy, it's safe.
Auto-translated to English by AIPeople here love cosiness and there is also a park to play in, quite big, there are 2-3 schools in the neighbourhood and a secondary school, very nice neighbourhood
Auto-translated to English by AIIt's a pleasant neighbourhood to live in, well connected by public transport and to the shopping centre/city. But in terms of safety, the neighbourhood is unsafe and there are often strange characters around, which makes the neighbourhood unsafe. I'd rather not walk there in the evenings.
Auto-translated to English by AIIt's a quiet area with a park for children and lots of greenery. You can enjoy it in peace.
Auto-translated to English by AIStatistics for Rond de Energiecentrale
Figures on residents, liveability and the housing market
| Sale price | €391,611 | €365,000 |
|---|---|---|
| Sale per m² | €5,221 | – |
| Rent price | €2,076 p/m | €1,975 p/m |
| Rent per m² | €25 p/m | – |
Experiences from Regentessekwartier
How residents experience their district
Friendly neighbourhood, have been living here for 10 years
Auto-translated to English by AIPut more green in our neighbourhood and also maintain it
Auto-translated to English by AIGood morning everyone in The Hague, I am Johnvdham, I live in the Joseph Ledelstraat, across from my house is Hobbit, often at night the windows are left ajar, burglars don't sleep at night, please more surveillance in this neighbourhood.
Auto-translated to English by AII am johnvdham and live in my own home on the street where I really enjoy myself
Auto-translated to English by AINice centrally located neighbourhood with good amenities. Could be a bit greener.
Auto-translated to English by AINice neighbourhood to live in. Plenty of supermarkets. Nice restaurants and cafes. But also quiet, especially in the evening.
Auto-translated to English by AII love all the nature and the park with children. It's soothing and it makes you cheerful. It's quiet, but in 5 minutes you can cycle to all the hustle and bustle you want. My personal neighbours sometimes even organise barbecues with the neighbours. All in all, it's a quiet neighbourhood with lots of nature and it's close to get everywhere from this neighbourhood. Yet my address is sometimes hard for people to find, which is why accessibility is a bit difficult. Sometimes people describe where we are and we explain to them how to get to our house from there. So it's quiet, safe with even a children's park, very green, there aren't many amenities in the neighbourhood itself, but everything is very close, hygienic with responsible residents and a sense of community (at least with my neighbours).
Auto-translated to English by AIFriendly helpful people
Auto-translated to English by AIStatistics for Regentessekwartier
Figures on residents, liveability and the housing market
| Sale price | €432,360 | €400,876 |
|---|---|---|
| Sale per m² | €5,876 | – |
| Rent price | €2,100 p/m | €1,983 p/m |
| Rent per m² | €24 p/m | – |
Experiences from Den Haag
How residents experience their municipality
Lovely place to live. Close to the sea, city centre and shops. Wide choice of schools. Good community spirit. Street parties etc.
Auto-translated to English by AIThere is a lot of nature, many facilities, everything is nearby: a shopping centre, schools, a bus station.
Auto-translated to English by AIVery nice neighbourhood, near the centre and easily accessible
Auto-translated to English by AIQuiet neighbourhood with a bustling shopping street around the corner
Auto-translated to English by AILove it, it's quiet
Auto-translated to English by AINothing, I'm living with my in-laws
Auto-translated to English by AIPleasant living in a neighbourhood with lots of children
Auto-translated to English by AIPeople keep to themselves, little to no nuisance, only parking is minimal.
Auto-translated to English by AIStatistics for Den Haag
Figures on residents, liveability and the housing market
| Sale price | €572,722 | €494,402 |
|---|---|---|
| Sale per m² | €5,257 | – |
| Rent price | €2,327 p/m | €2,220 p/m |
| Rent per m² | €25 p/m | – |
Location and amenities
Noorwitzstraat 12, 'S-Gravenhage





Risks and environmental factors
Noise, foundation and climate around this address
Noise levels
Foundation risk
Rainwater flooding
Flooding
Heat stress

Similar homes
View more homes nearby