Pampus 5
Kuinre, Steenwijkerland
 Area
AreaA quiet spot in Kuinre
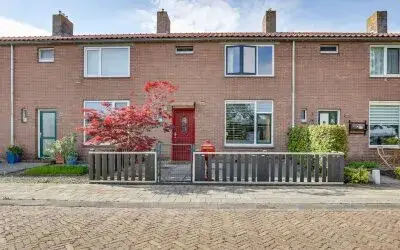
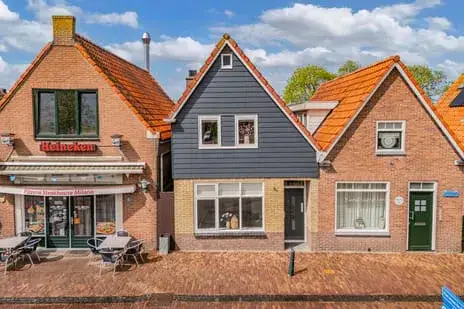
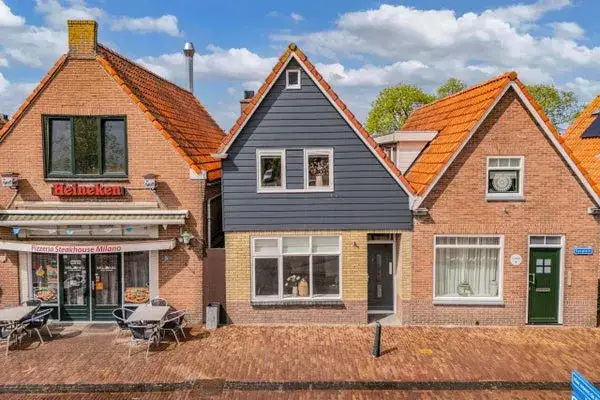
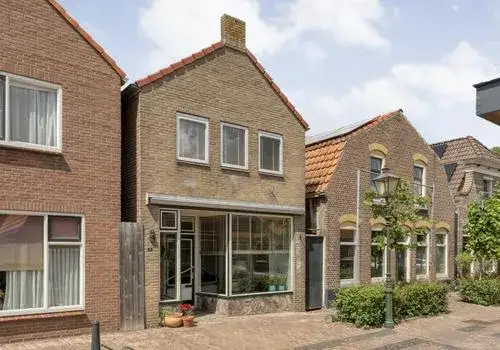
Pampus 5 is a terraced house in Kuinre, a village in the municipality of Steenwijkerland. The asking price of €299,500 is on the low side compared with the average asking price in the neighbourhood, which sits at €454,667. This home is priced 34% below that neighbourhood average. For context, the average asking price per square metre in the area is €3,190, and this home is listed at €3,025 per square metre. If you are looking at [terraced houses in Steenwijkerland], this one stands out for its price point.
The home itself
Built in 1967, this terraced house has 4 rooms, including 3 bedrooms and 1 bathroom, spread over 3 floors. The living area is listed as 99 m² by the agent, while the BAG registration records 113 m². The plot measures 141 m². There is a garden at the front (21 m²) and a larger one at the back (63 m²), both facing north. The home is heated by a central heating boiler. The energy label is C, which means you can expect moderate energy costs.
Life in Kuinre
Kuinre is a small village with around 795 residents, and it has a quiet, rural feel. Residents across the municipality of Steenwijkerland give their living environment an average score of 8.03, based on 11 reviews. One resident says: "De Woldmeenthe is a nice place to live. It is green, quiet and safe. All amenities are within walking or cycling distance." Another adds: "Cosy neighbourhood and a safe neighbourhood, we really enjoy living here!!" Some residents also mention occasional nuisance from drug dealing, though they describe the area as one of the safest in the Steenwijk region. The village has a high share of owner-occupied homes, at 86%.
Amenities and transport
The GP practice, Apotheekhoudende Huisartsenpraktijk Kuinre, is just around the corner. The nearest primary school, Burgemeester de Ruiterschool, is a couple of streets away. For daily groceries, the nearest supermarket is the Jumbo, about 8.9 km away, so a car is handy for bigger shops. The bus stop Kuinre, Burchtstraat is just around the corner, with lines 76, 146 and 675. The nearest train station is Wolvega, about 15 km away. For more on the wider area, you can read about [the municipality of Steenwijkerland].
WOZ and address data
There is no WOZ value available for this property in the records. The address does have some risk indications from public data sources, which are area-level indications rather than an inspection of this specific home. The noise level from road traffic is 51 dB Lden, which is above the noise standard, based on 2022 data. The foundation risk indication is elevated, partly because the home was built in 1967 on clay soil, and the groundwater level is expected to drop towards 2050. Pluvial flooding risk is low, as is flood risk now and in 2050. Heat stress is currently low but is expected to become medium by 2050.
Source and agent
At the time of writing, the home is offered via multiple channels, including Unicus Makelaardij & Taxaties V.O.F. on Vastgoed Nederland, as well as on Pararius and the agent's own website.
This summary was generated with AI and may contain errors. Always verify the details with the provider.
Features
Details of this home
Transfer
Price
Energy
 Save up to € 400 on your energy billCompare now
Areas and volume
 Insure your home and belongingsGet insured
Layout
Construction
Outdoor space
Frequently asked questions
About Pampus 5, Kuinre
What is the asking price for this home?
The asking price is €299,500. This is 34% below the average asking price in the neighbourhood, which is €454,667. The price per square metre is €3,025, based on the agent's listed living area of 99 m². The neighbourhood average price per square metre is €3,190.
How many rooms and bedrooms does this home have?
According to the agent, the home has 4 rooms, including 3 bedrooms and 1 bathroom, spread over 3 floors. The living area is listed as 99 m² by the agent, while the BAG registration records 113 m². The plot measures 141 m². There is a front garden of 21 m² and a back garden of 63 m², both facing north.
What is the energy label and what does it mean for costs?
The energy label is C. This is a mid-range label, so you can expect moderate energy costs for heating and electricity. The home is heated by a central heating boiler. The label does not tell you anything about the condition of the home itself, only about its energy efficiency.
What is the WOZ value of this property?
The WOZ value is not stated in the records for this property. The WOZ value is the municipal valuation used for tax purposes, and it is not available here. Without this figure, it is not possible to compare the asking price with the official valuation.
What are the noise levels like at this address?
The noise level from road traffic at this address is 51 dB Lden, which is above the Dutch noise standard, based on 2022 data. This is an area-level indication from public data sources, not a measurement taken at the property itself. It gives an idea of the ambient noise you might experience.
What is the foundation risk for this home?
The foundation risk indication for this address is elevated. This is based on area-level data: the home was built in 1967 on clay soil, and the groundwater level is expected to drop towards 2050, which can affect wooden foundations. In this postcode area, 77% of buildings were constructed before 1970, and 2% of properties have an elevated risk of pile rot.
What are the flood and heat stress risks at this address?
The pluvial flooding risk is low, and the flood risk is low both now and in 2050. Heat stress is currently low, but it is expected to become medium by 2050. These are area-level indications from the Klimaateffectatlas, not an assessment of this specific property.
What amenities are within walking distance?
The GP practice is just around the corner at 130 metres, and the nearest primary school, Burgemeester de Ruiterschool, is a couple of streets away at 312 metres. The bus stop Kuinre, Burchtstraat is also just around the corner at 203 metres, with bus lines 76, 146 and 675. The nearest supermarket is further away, about 8.9 km.
How far is the nearest supermarket?
The nearest supermarket is the Jumbo, about 8.9 km from the home. Other options include SPAR at 9.5 km, PLUS at 9.7 km, Poiesz at 9.8 km, and Albert Heijn at 10 km. For daily groceries, a car or bicycle is practical given the distances.
What is the neighbourhood like in Kuinre?
Kuinre is a small village with around 795 residents. Residents across the municipality of Steenwijkerland give their living environment an average score of 8.03 out of 10, based on 11 reviews. One resident describes the area as green, quiet and safe, with amenities within walking or cycling distance. Another mentions occasional nuisance from drug dealing, though still calls it one of the safest neighbourhoods in the Steenwijk area.
How does the price compare to other homes in the neighbourhood?
The asking price of €299,500 is 34% below the neighbourhood average asking price of €454,667. The median asking price in the area is €459,500, and prices range from €319,500 to €585,000. The price per square metre here is €3,025, compared with the neighbourhood average of €3,190.
What public transport options are available?
The nearest bus stop is Kuinre, Burchtstraat, just around the corner at 203 metres, served by lines 76, 146 and 675. There are additional stops in Luttelgeest at 974 metres and 2 km. The nearest train station is Wolvega, about 15 km away, which requires a bus or car journey to reach.