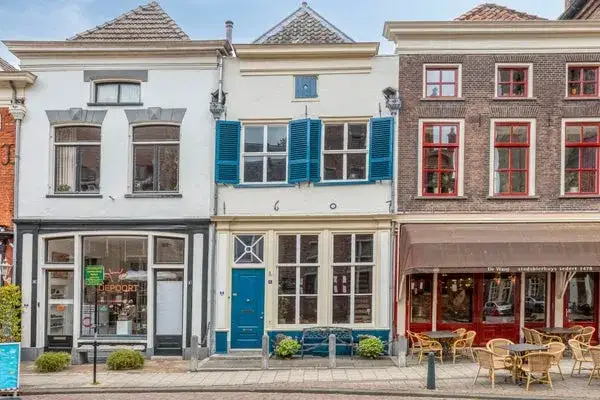
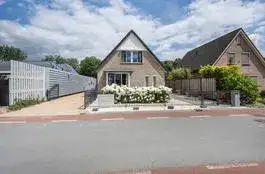
Philippus Gastelaarsstraat 3
De oude Stad binnen de gracht, Doesburg
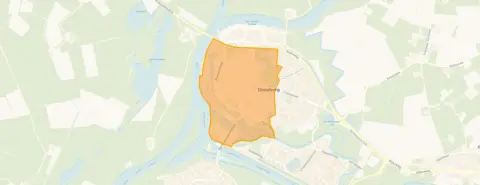 Area
AreaA monumental home in the old heart of Doesburg
This terraced house on Philippus Gastelaarsstraat 3 sits in De oude Stad binnen de gracht, the historic centre of Doesburg. With its 1750 construction year, this is a home with centuries of character, right in the middle of a town known for its medieval heritage. The asking price of €785,000 is on the high side compared to the neighbourhood average, which is a precomputed verdict based on current market data. For context, the wider market here shows a range of terraced houses in Doesburg with varying price points.
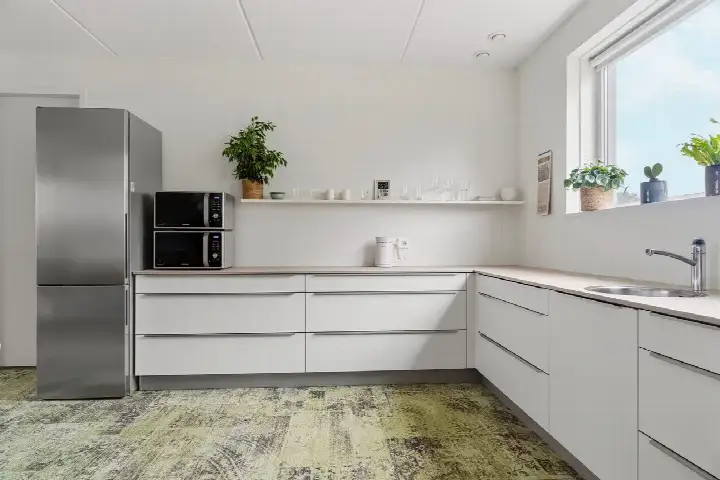
Inside the house
According to the agent, this home spans three floors and includes five rooms, three bedrooms and two bathrooms. The living area is listed at 219 m² by the agent, while the BAG registration records 229 m². The plot measures 110 m² in both sources. The property has an energy label D, which means you can expect moderate energy costs compared to more efficient homes.
Life in De oude Stad binnen de gracht
Residents of the wider district give their surroundings an average score of 6.19, based on two reviews. One resident says: "The neighbourhood was so beautiful..... When we moved here 10 years ago, Beinum was a tidy neighbourhood. Everything looked well-maintained. But in recent years it has become increasingly neglected." Another adds: "The neighbourhood is very neat and well-maintained in some parts, in other places in this neighbourhood it is ugly and old-fashioned." The district has around 2,445 inhabitants, with a notable share of residents aged 65 and over. This is the character of the De oude Stad binnen de gracht neighbourhood, as described by those who live there.
Amenities and getting around
Daily errands are well covered here. Albert Heijn is just around the corner, with Aldi and Dekamarkt a couple of streets away. Kindcentrum de Horizon primary school is a five-minute walk, and the GP practice Huisartsenpraktijk de Linie and Service Apotheek De Linie Doesburg are both within walking distance. Bus stops at Koepoortwal and Karel Doormansingel are on your doorstep, served by lines 26, 29 and 801. The nearest train station is Dieren, about 3.9 km away. This is all part of the municipality of Doesburg, a compact town where most essentials are close by.
WOZ and address data
The WOZ value is not available for this property, so no comparison with the asking price can be made. Regarding address-level risks, the noise from road traffic is measured at 50 dB Lden, which is above the Dutch noise standard for the reference year 2022. The foundation risk indication is elevated, based on the 1750 construction year on clay soil, with a note that 4% of properties in this postcode area have an elevated risk of pile rot according to the Klimaateffectatlas. These are area-level indications from public data sources, not an inspection of this specific home. Pluvial flooding risk is low, as is current flood risk, though heat stress is expected to become medium by 2050.
Source
At the time of writing, the home is offered via Assink NVM Makelaars.
This summary was generated with AI and may contain errors. Always verify the details with the provider.
Features
Details of this home
Transfer
Price
Energy
 Save up to € 400 on your energy billCompare now
Areas and volume
 Insure your home and belongingsGet insured
Layout
Construction
The WOZ value is set annually by the municipality with 1 January as its reference date, and therefore lags the market by about a year. It is an estimated market value, not a sale price.
Frequently asked questions
About Philippus Gastelaarsstraat 3, Doesburg
What does the asking price of €785,000 mean for this home?
The asking price is 37% above the neighbourhood average asking price of €574,833, which puts it on the high side according to the precomputed market comparison. The price per square metre is €3,584 based on the agent's listed living area of 219 m². This is a precomputed figure, not an assessment of whether the price is justified.
How many rooms and bedrooms does this house have?
According to the agent, the home has five rooms in total, including three bedrooms and two bathrooms, spread over three floors. The total volume is 911 m³. The living area is listed as 219 m² by the agent, while the BAG registration records 229 m². The plot measures 110 m² in both sources.
What is the energy label and what does it mean?
The home has an energy label D. This is a mid-range label, so you can expect moderate energy costs for heating and electricity. The label does not say anything about the condition of the building itself, only about its energy performance. No insulation details are stated in the listing.
What is the foundation risk for this property?
The foundation risk indication for this address is elevated, according to public area-level data. This is based on the 1750 construction year on clay soil, which may mean wooden piles or a shallow foundation. In this postcode area, 4% of properties have an elevated risk of pile rot according to the Klimaateffectatlas. This is an area-level indication, not an inspection of this specific home.
How noisy is the location?
The road traffic noise at this address is measured at 50 dB Lden, which is above the Dutch noise standard for the reference year 2022. This is an area-level indication from public data, not a measurement taken at the property itself. The noise level reflects the general sound environment around the address.
What supermarkets are nearby?
Albert Heijn is just around the corner at about 298 metres away. Aldi is at 1,380 metres and Dekamarkt at 1,435 metres, both within a short distance. There are eight supermarkets within five kilometres, so daily grocery shopping is well covered in this part of Doesburg.
Which schools are close to this home?
Kindcentrum de Horizon primary school is about 337 metres away, a five-minute walk. MKC Anne Frank Doesburg is at 1,174 metres, and Openbare Basisschool De Wetelaar at 1,584 metres. For secondary education, the nearest option is about 4.7 km away, which means a longer journey for older students.
What public transport options are available?
The nearest bus stop is Doesburg, Koepoortwal, about 168 metres away, served by lines 26, 29 and 801. Doesburg, Karel Doormansingel is at 356 metres with the same lines, and Doesburg, Meipoort at 437 metres with additional lines 27 and 627. The nearest train station is Dieren, about 3.9 km away.
What do residents say about the district?
Residents of the wider district give an average score of 6.19, based on two reviews. One resident describes the area as having been tidy and well-maintained a decade ago but increasingly neglected in recent years, with rubbish and nuisance from loitering youths. Another says parts are neat and well-maintained while other parts look ugly and old-fashioned, with rental homes ready for demolition. These reviews describe the district, not specifically this neighbourhood.
How old is this house and what does that mean?
The house was built in 1750, making it over 270 years old. This is a fact about the construction year, and it does not say anything about the current condition of the building. The age is reflected in the elevated foundation risk indication, which is an area-level assessment based on the construction period and soil type.