Plataanstraat 34
Sint Philipsland, Tholen
 Area
AreaA bright start in Sint Philipsland
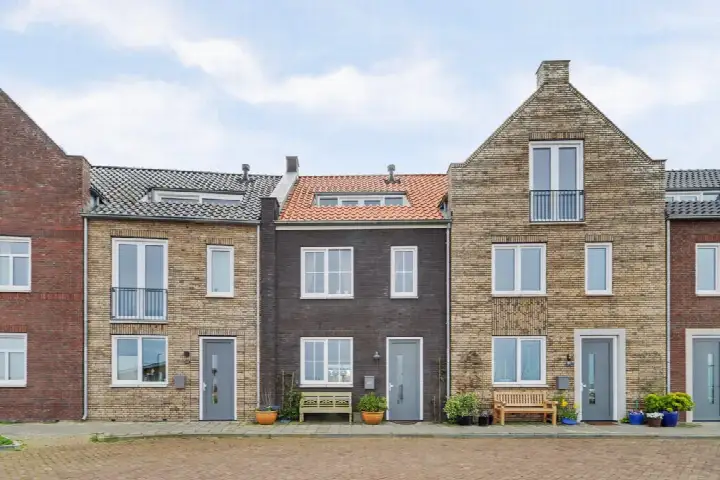
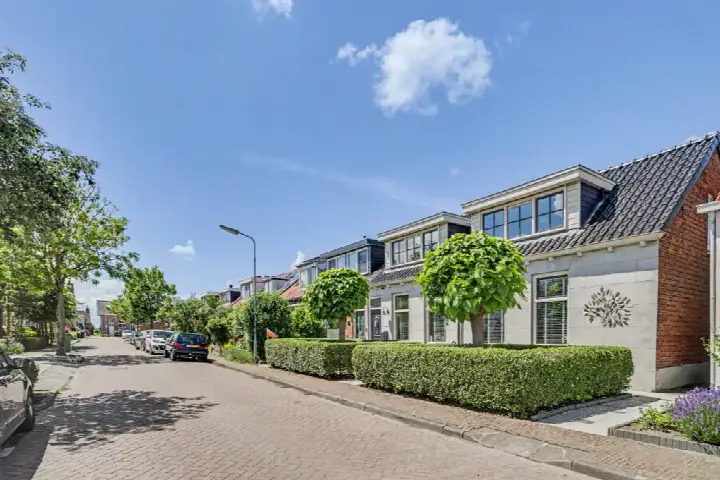
Plataanstraat 34 sits in the village of Sint Philipsland, a place where life moves at its own pace. The home itself is a terraced house built in 2006, with an A+ energy label. The asking price is €499,000, which is in line with the market according to the precomputed comparison against the neighbourhood average. For context, [terraced houses in Tholen] give you a sense of what similar homes are going for in the wider municipality.
Inside the home
The agent describes a three-storey home with five rooms, four bedrooms and one bathroom. The living area is listed at 146 m² by the agent, while the BAG registration records 177 m². The plot is 278 m² according to both sources. The home has roof, wall and floor insulation, plus double glazing (HR+ or HR++). Heating comes from a central heating boiler with underfloor heating.
The village around you
Sint Philipsland is a compact village where residents of the municipality give their living environment an average score of 8.25, based on three reviews. One resident says: "Yes, really a top place to live, clean, friendly people, no fights or stabbings." Another notes: "Nice neighbourhood to live in. Few amenities." The village has around 2,120 inhabitants, and about 80% of the homes are owner-occupied. [The municipality of Tholen] covers the wider area.
Daily life and getting around
The SPAR supermarket is just around the corner, and the nearest primary school, Openbare Basisschool De Luyster, is a couple of streets away. The GP practice, Huisartspraktijk Sint Philipsland, is also close by. For public transport, the bus stop St.Philipsland, Haven is a five-minute walk, with lines 102, 209, 602 and 643. The nearest train station is Bergen op Zoom, about 16.5 km away. According to area-level risk data, the noise from road traffic is 41 dB Lden, which is not above the noise standard. The foundation risk indication is low, though the soil is clay, which is sensitive to settling. Pluvial flooding risk is low, as is the current flood risk, with a medium heat stress indication for 2050. These are area-level indications, not an inspection of this specific home.
Source
At the time of writing, the home is offered only via Koetsenruyter Makelaardij.
This summary was generated with AI and may contain errors. Always verify the details with the provider.
Features
Details of this home
Transfer
Price
Energy
 Save up to € 400 on your energy billCompare now
Areas and volume
 Insure your home and belongingsGet insured
Layout
Construction
Outdoor space
The WOZ value is set annually by the municipality with 1 January as its reference date, and therefore lags the market by about a year. It is an estimated market value, not a sale price.
Frequently asked questions
About Plataanstraat 34, Sint Philipsland
What is the asking price for this terraced house?
The asking price is €499,000. This is in line with the market according to the precomputed comparison against the neighbourhood average asking price. The price per square metre, based on the agent's listed living area of 146 m², is €3,418.
How many bedrooms does this home have?
The agent describes a three-storey home with five rooms in total, including four bedrooms and one bathroom. The living area is listed at 146 m² by the agent, while the BAG registration records 177 m². The plot is 278 m² according to both sources.
What is the WOZ value of this property?
The WOZ is the municipal valuation on a reference date, but no figure is available here, so no comparison with the asking price can be made.
What is the foundation risk for this address?
The foundation risk indication is low, according to area-level data. The soil is clay, which is sensitive to settling, and in this area 1% of properties have an elevated risk of pile rot, according to the Klimaateffectatlas. These are area-level indications, not an inspection of this specific home.
What amenities are nearby?
The SPAR supermarket is about 500 metres away, and the nearest primary school, Openbare Basisschool De Luyster, is around 200 metres. The GP practice, Huisartspraktijk Sint Philipsland, is roughly 300 metres away. The nearest pharmacy is Service Apotheek Tholen, about 9.9 km away.
How is the public transport in Sint Philipsland?
The nearest bus stop is St.Philipsland, Haven, about 580 metres away, with lines 102, 209, 602 and 643. The nearest train station is Bergen op Zoom, approximately 16.5 km away. There is also a stop at St.Philipsland, Stationsstraat, about 760 metres away, with the same lines.
What do residents say about living in Sint Philipsland?
Residents of the municipality give their living environment an average score of 8.25, based on three reviews. One resident says: "Yes, really a top place to live, clean, friendly people, no fights or stabbings." Another notes: "Nice neighbourhood to live in. Few amenities." These reviews describe the wider municipality, not just this specific neighbourhood.
What is the energy label of this home?
The energy label is A+, which is an efficient label. The agent also describes roof, wall and floor insulation, plus double glazing (HR+ or HR++). Heating comes from a central heating boiler with underfloor heating.
Why are there no property details in this listing?
The listing does state property details, including the number of rooms, bedrooms, bathrooms, floors, insulation and heating.