Voorstraat 48
Sint Philipsland, Tholen
 Area
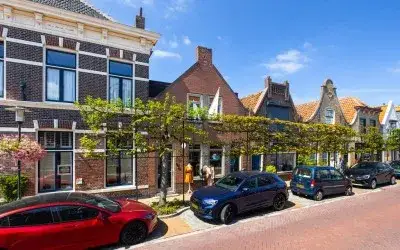
AreaA grand old terraced house on the waterfront
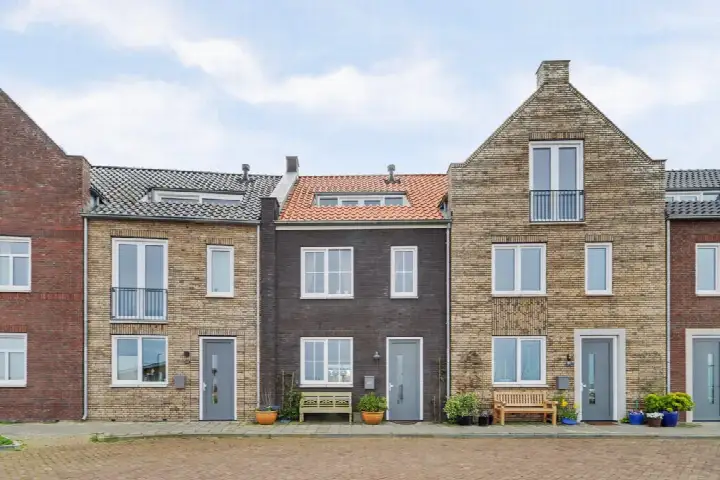
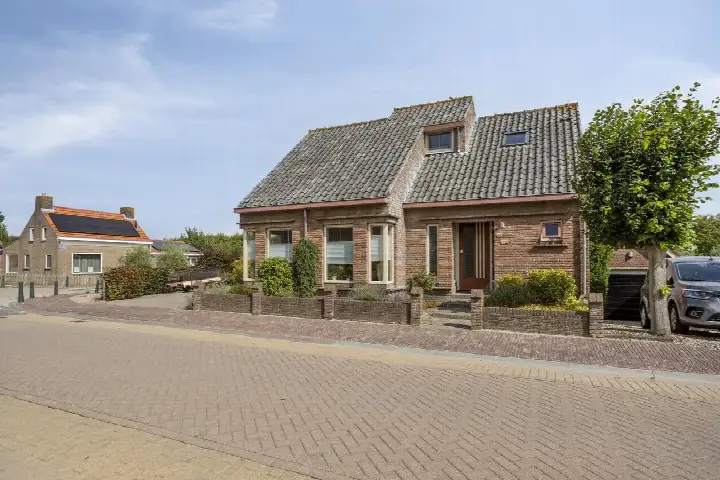
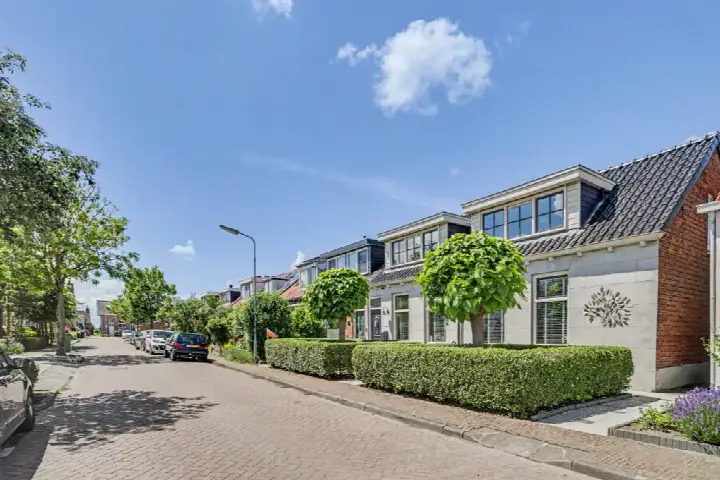
This is a home with real presence. A terraced house from 1890, it stands on the Voorstraat in Sint Philipsland, a village that feels a world away from the bustle of the city. With a living area of 207 square metres according to the BAG registration, this is a substantial property. The asking price of €519,500 works out at €2,510 per square metre, and the price verdict is that it is on the high side compared with the average asking price for terraced houses in Tholen.
The home itself
The listing gives no details about the layout, the number of rooms or the outdoor space. What is clear is that the house dates from 1890 and carries an energy label C. The plot measures 425 square metres according to the BAG registration. Beyond that, the agent's description is silent on the interior, so the exact configuration of the rooms remains unknown.
Sint Philipsland
Sint Philipsland is a village of about 2,120 people, where the average household size is 2.5. Residents across the municipality of Tholen give their living environment an average score of 8.25, based on three reviews. One resident says: "Yes, really a top place to live, clean, friendly people, no fights or stabbings." Another describes it as "a beautiful neighbourhood with nice people and it's close to the football, so that's nice." A third simply calls it "pleasant," adding that there are few amenities. The reviews paint a picture of a friendly, green village, though the sample is small. This is the character of the municipality of Tholen as a whole, rather than of this street specifically.
Amenities and transport
The SPAR supermarket is on your doorstep, just 78 metres away, and a Jumbo is a ten-minute walk at 4.4 kilometres. The nearest primary school, Stichting voor basisonderwijs op GG, is just around the corner, with Openbare Basisschool De Luyster a couple of streets away. The GP practice, Huisartspraktijk Sint Philipsland, is a five-minute walk. Bus stops at the Haven and Stationsstraat offer lines 102, 209, 602, 643 and 214, and the nearest train station is Bergen op Zoom, about 16 kilometres away. The nearest pharmacy is in Tholen, 9.5 kilometres off.
WOZ and address data
The WOZ value was set at €359,000 on 1 January 2025, and the asking price sits 45% above that figure. Between 2020 and 2025 the WOZ value rose by 41%, from €254,000 to €359,000. As for the address itself, the road-traffic noise level is 49 dB Lden, which is above the noise standard, based on 2022 data. The foundation risk indication is elevated, and the pluvial flooding risk at heavy rain is elevated, while the current flood risk is low. These are area-level indications from public data, not an inspection of this specific home.
Source
At the time of writing the home is offered via multiple channels, including Mark Makelaardij.
This summary was generated with AI and may contain errors. Always verify the details with the provider.
Features
Details of this home
Transfer
Price
Energy
 Save up to € 400 on your energy billCompare now
Areas and volume
 Insure your home and belongingsGet insured
Layout
Construction
Outdoor space
The WOZ value is set annually by the municipality with 1 January as its reference date, and therefore lags the market by about a year. It is an estimated market value, not a sale price.
Frequently asked questions
About Voorstraat 48, Sint Philipsland
How does the asking price compare with the WOZ value?
The WOZ value of the home was set at €359,000 on 1 January 2025. The asking price of €519,500 is 45% above that WOZ value. The WOZ is the municipal valuation for tax purposes, not the current market value, so the comparison is a factual one rather than a judgement on the price.
What is the energy label and what does it mean for costs?
The home has energy label C. A label C is neither the most efficient nor the least efficient, so you can expect moderate energy costs. The listing does not state any specific insulation features, so the label is the only indication of the home's energy performance.
What is the foundation risk for this address?
The foundation risk indication for this address is elevated, according to public data. The home was built in 1890 on clay soil, and the notes mention the possibility of wooden piles or a shallow foundation. This is an area-level indication from the Klimaateffectatlas, not an inspection of this specific property.
How noisy is the location?
The road-traffic noise level at this address is 49 dB Lden, which is above the noise standard, based on 2022 data. This is an area-level indication from the Atlas Leefomgeving, so it reflects the general noise exposure at the address rather than a measurement inside the home.
What are the flooding risks for this property?
The pluvial flooding risk at heavy rain is elevated, meaning that surface water could accumulate during intense rainfall. The current flood risk from surrounding waters is low, and it is expected to remain low in 2050. These are area-level indications from the Klimaateffectatlas, not an assessment of this specific home.
Which supermarkets are nearby?
The SPAR is just 78 metres away, so it is on your doorstep. The next closest supermarket is a Jumbo at 4.4 kilometres, which is about a ten-minute walk. There are two supermarkets within five kilometres of the home.
What public transport options are available?
The nearest bus stops are at the Haven, about 157 metres away, with lines 102, 209, 602 and 643, and at Stationsstraat, 419 metres away, with the same lines. A stop at the Haven also offers line 214. The nearest train station is Bergen op Zoom, about 16 kilometres from the home.
What do residents say about living in the area?
Residents across the municipality of Tholen give their living environment an average score of 8.25, based on three reviews. One resident calls it "a top place to live, clean, friendly people," while another says it is "a beautiful neighbourhood with nice people." A third notes that it is pleasant but has few amenities. These reviews describe the municipality as a whole, not this specific street.
Why are there no property details in this listing?
The listing does not state the number of rooms, bedrooms, bathrooms, or any details about the garden, balcony, or garage. It also gives no information about insulation or heating installations. The only property facts available are the year of construction, the energy label, and the floor areas from the BAG registration.