Renata 22
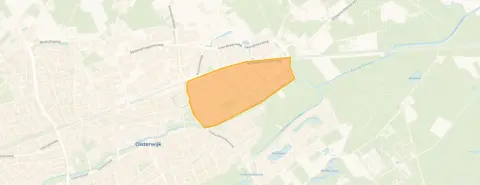
Omgeving Waterhoef, Oisterwijk
 Area
AreaA calm spot in Oisterwijk
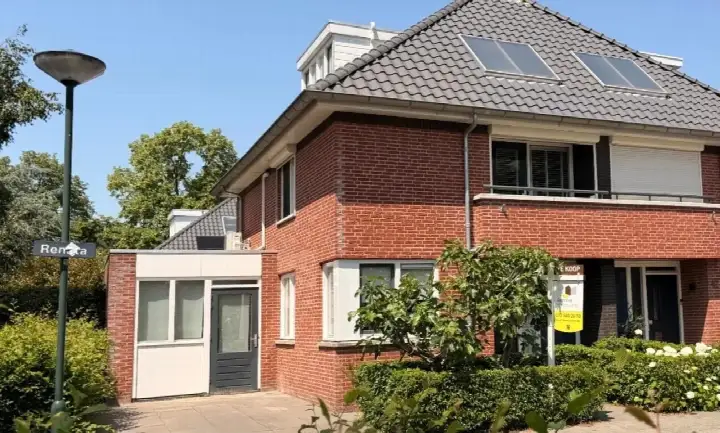
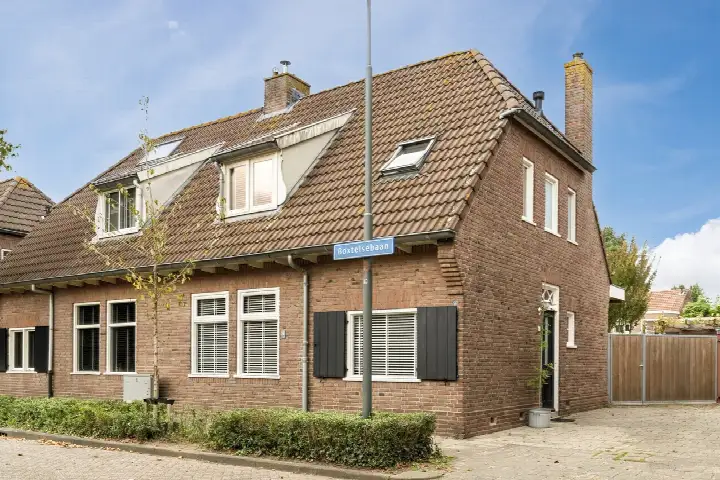
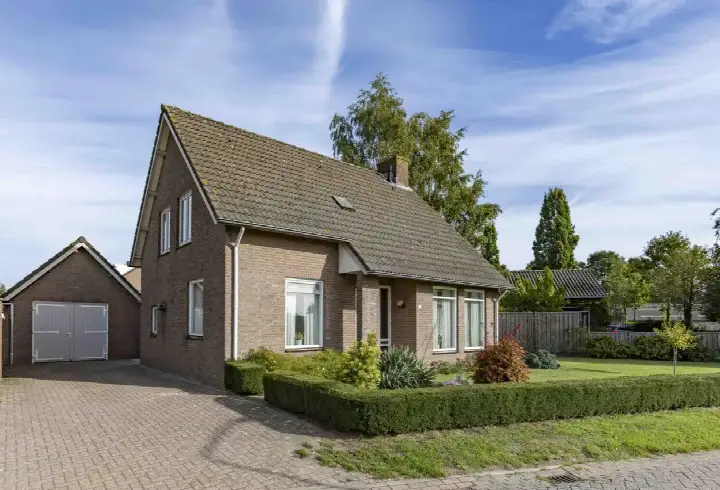
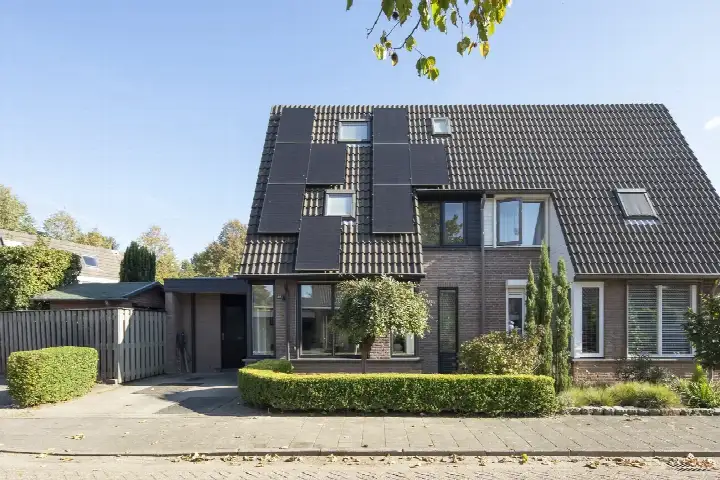
Renata 22 sits on a quiet road in a residential area of Oisterwijk, a town where residents across the municipality give their living environment an average of 8.5 out of 10. This terraced house was built in 2004 and carries an efficient energy label, A. The asking price of €695,000 is on the high side compared with the average asking price for terraced houses in Oisterwijk.
The home itself
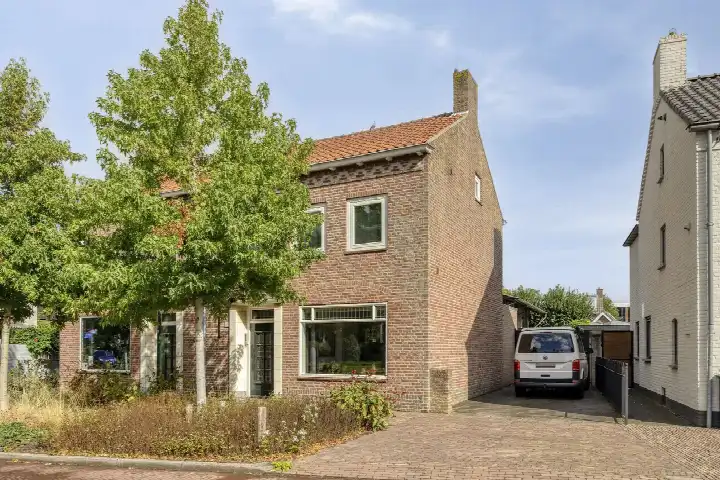
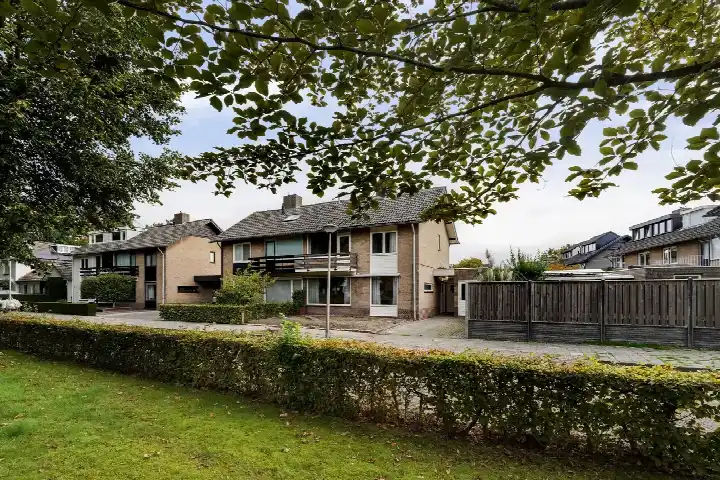
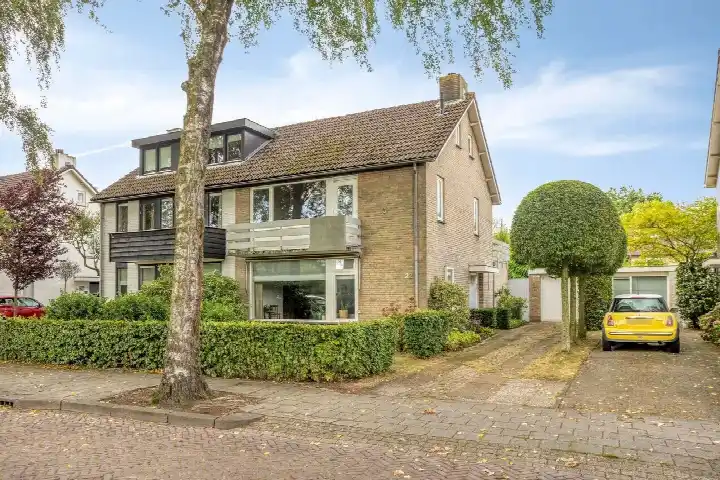
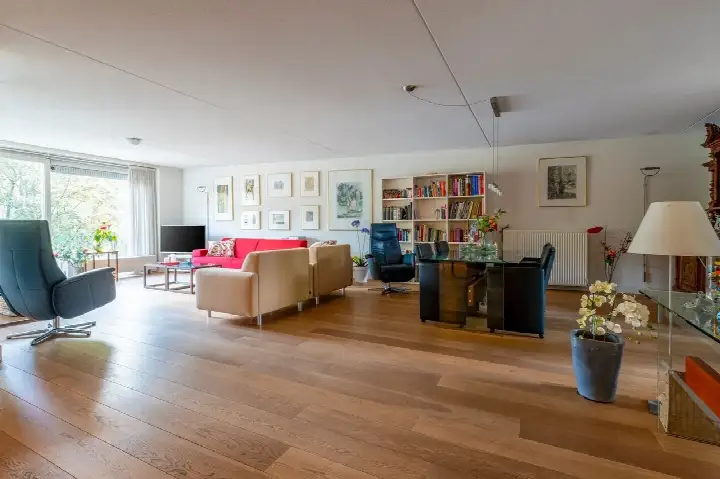
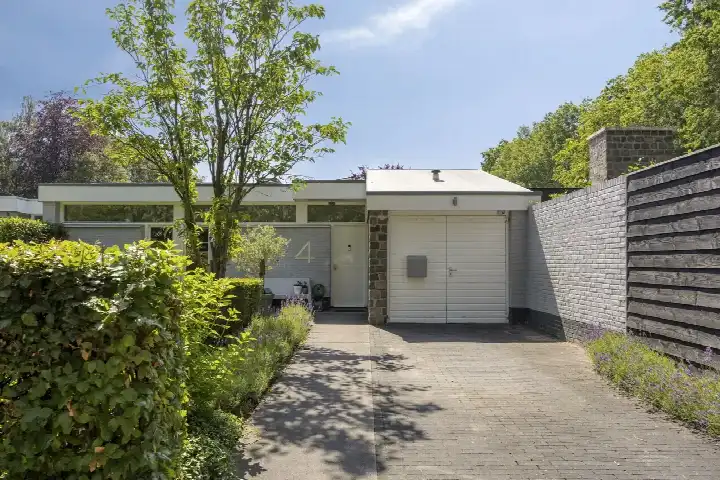
Inside, the home spans three floors with five rooms, including three bedrooms and one bathroom. The living area is listed as 135 m² according to the BAG registration, while the agent lists 119 m². The plot measures 260 m². There is a garden at the front and a 123 m² back garden facing southeast, plus a balcony and an attached brick garage. The agent notes full ownership, insulation in the roof, walls and floor, double glazing, and a central heating boiler.
Life in omg. Waterhoef
This part of Oisterwijk is home to around 2,610 people, and residents of the wider municipality speak warmly of the area. One resident says: "Pleasant and good living, with a nice park where the children can play nicely, a community centre where there is always something to do, people who are there for you, and a supermarket in the neighbourhood." Another adds: "The people are always very friendly and welcoming, and everything you need is here." These views come from four reviews across the municipality, so they reflect the broader area rather than this specific neighbourhood. The omg. Waterhoef neighbourhood itself is a residential pocket within that larger picture.
Amenities and transport
Daily errands are well covered. Albert Heijn is just around the corner, with Jumbo and Lidl a couple of streets away. Primary school BS De Tovervogel is a five-minute walk, and the nearest GP is Huisartsenpraktijk H.N. De Thouars in Oisterwijk, with Boots Apotheek Oisterwijk nearby. Bus line 140 stops on your doorstep at Oisterwijk, Secr. v.d. Hoevelstraat, and Oisterwijk train station is a ten-minute walk. The wider municipality of Oisterwijk offers further options.
WOZ and address data
No WOZ value is available for this property. According to public address-level risk data, road traffic noise is 41 dB Lden, rail noise 43 dB Lden, and aircraft noise 28 dB Lden, all below the relevant standards. The foundation risk indication is low, with sandy soil. Pluvial flooding risk is low, as is current flood risk and flood risk for 2050; heat stress is currently low but medium by 2050. These are area-level indications, not an inspection of this specific home.
Source
At the time of writing the home is offered only via Kroon Makelaardij.
This summary was generated with AI and may contain errors. Always verify the details with the provider.
Features
Details of this home
Transfer
Price
Energy
 Save up to € 400 on your energy billCompare now
Areas and volume
 Insure your home and belongingsGet insured
Layout
Construction
Outdoor space
The WOZ value is set annually by the municipality with 1 January as its reference date, and therefore lags the market by about a year. It is an estimated market value, not a sale price.
Frequently asked questions
About Renata 22, Oisterwijk
What does the asking price of €695,000 say about the market position of this home?
The asking price is on the high side compared with the average asking price for terraced houses in Oisterwijk. This comparison is based on the neighbourhood average, so it gives a sense of where this home sits in the local market. The price per square metre, based on the agent's listed living area, is €5,840. Whether this represents good value depends on your own assessment of the home and its features.
How many rooms and bedrooms does this home have?
The home has five rooms in total, including three bedrooms and one bathroom, spread over three floors. The agent lists a living area of 119 m², while the BAG registration records 135 m². The plot is 260 m². There is also a balcony, a front garden, and a 123 m² back garden facing southeast, plus an attached brick garage.
What is the energy label and what does it mean for running costs?
The home has energy label A, which is an efficient label. This means the home is likely to have relatively low energy costs compared with less efficient labels. The agent also notes insulation in the roof, walls and floor, along with double glazing and a central heating boiler. These features support the efficient label, though the label itself is the official measure.
What do residents say about living in this area?
Residents across the municipality of Oisterwijk give their living environment an average of 8.5 out of 10, based on four reviews. One resident says: "Pleasant and good living, with a nice park where the children can play nicely, a community centre where there is always something to do." Another notes: "The people are always very friendly and welcoming, and everything you need is here." These reviews reflect the wider municipality rather than this specific neighbourhood.
What are the nearest supermarkets and schools?
Albert Heijn is about 734 metres away, Jumbo about 905 metres, and Lidl about 961 metres. For schools, BS De Tovervogel is the nearest primary school at roughly 297 metres, with Openbare basisschool De Kikkenduut at about 860 metres. Secondary education is available at 2College Durendael, about 1.4 kilometres away. These distances make daily errands and school runs straightforward.
How is the public transport connection from this home?
Bus line 140 stops at Oisterwijk, Secr. v.d. Hoevelstraat, about 115 metres away, with additional stops on Nicolaas van Eschstraat and Weverstraat nearby. Oisterwijk train station is approximately 724 metres away, which is about a ten-minute walk. This gives access to both local bus services and the rail network without needing a car.
What are the noise levels around this address?
Public address-level data indicates road traffic noise at 41 dB Lden, rail noise at 43 dB Lden, and aircraft noise at 28 dB Lden, all for recent reference years. Each of these levels is below the relevant noise standard. These figures are area-level indications based on public data, not measurements taken at the property itself.
What is the foundation risk for this home?
The foundation risk indication for this address is low, with sandy soil recorded. This is based on public area-level data from sources like Atlas Leefomgeving and KCAF, and it is not an inspection of this specific home. The low indication suggests the soil type is generally favourable, but it does not replace a structural survey of the property.