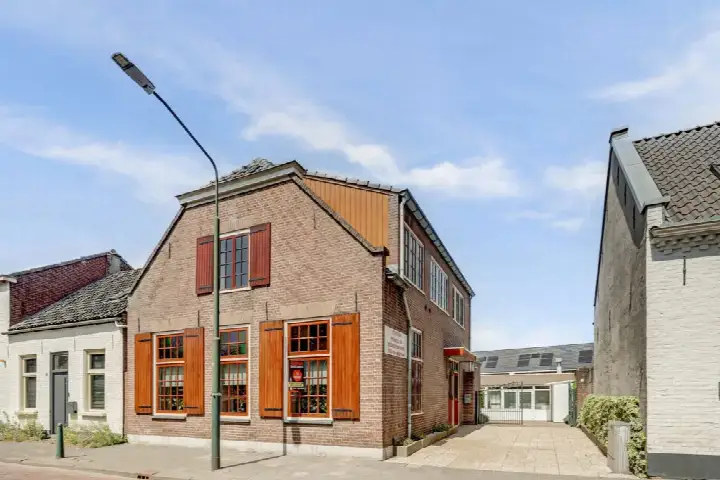
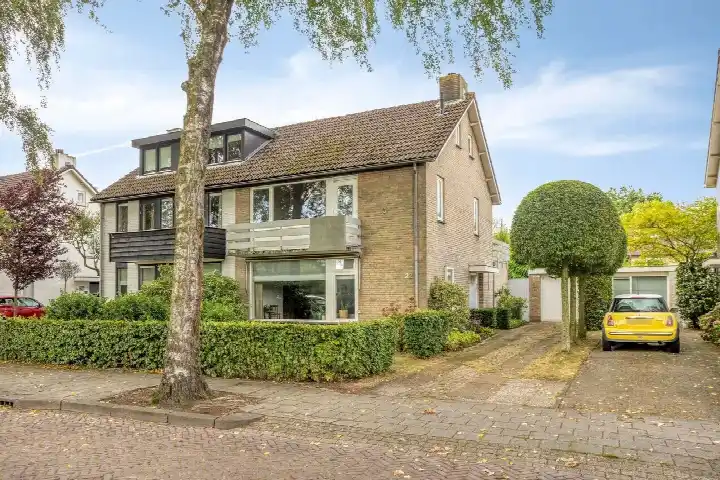
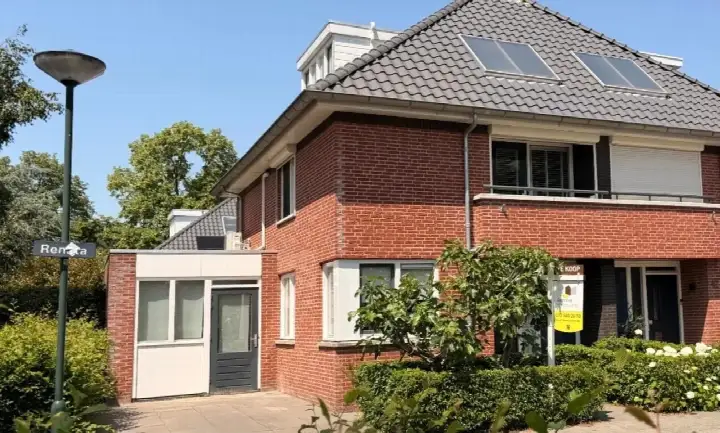
Jan Tooroppad 4
Omgeving Bunders, Oisterwijk
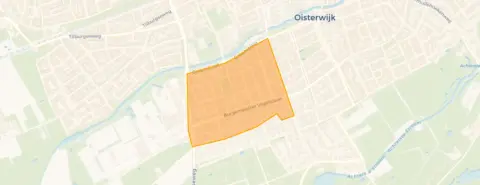 Area
AreaA terraced house with space to spare
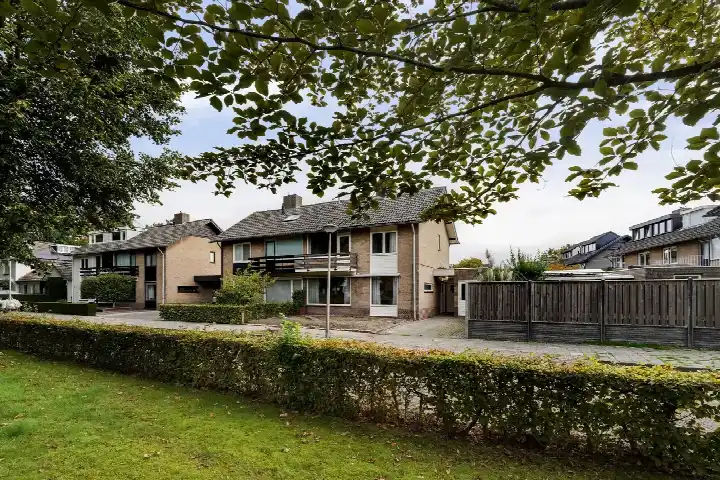
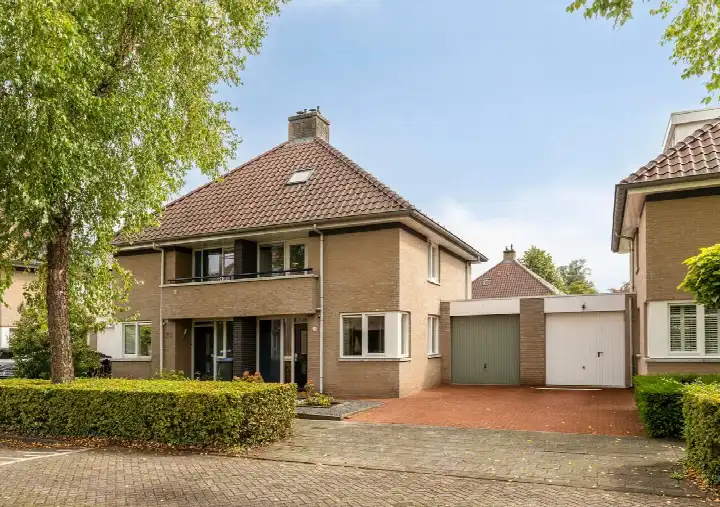
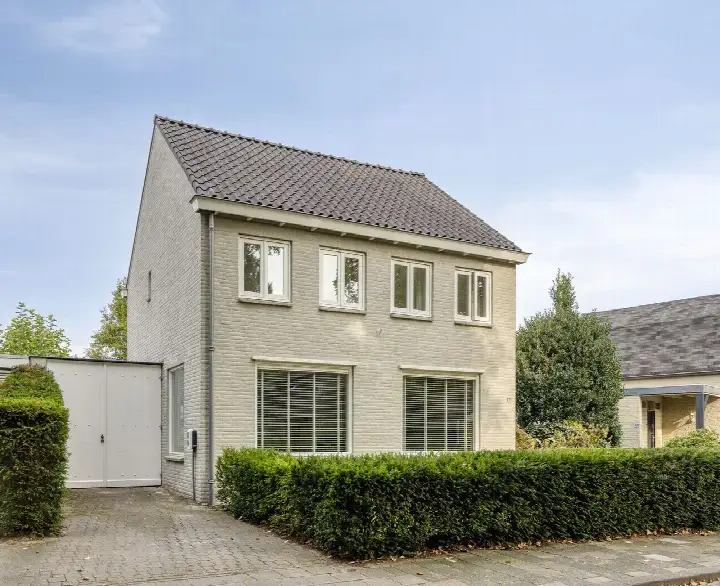
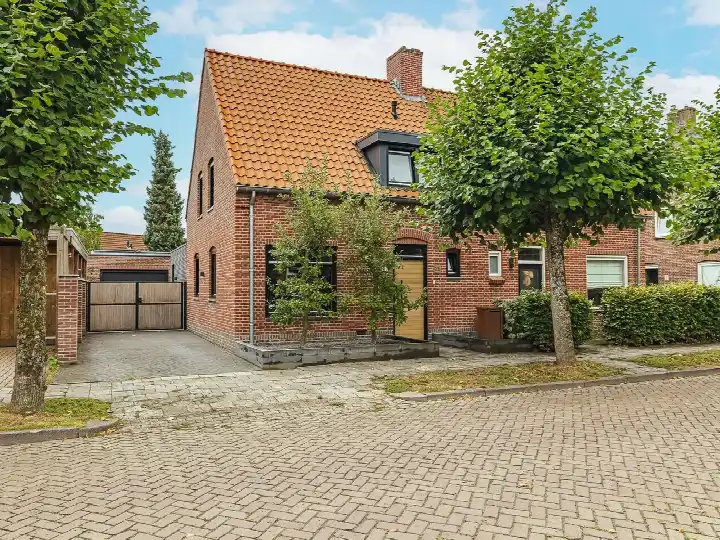
Jan Tooroppad 4 sits in the omg. Bunders neighbourhood of Oisterwijk, a part of town where life moves at a comfortable pace. The home itself is a terraced house from 1972, with a living area of 137 square metres on a plot of 377 square metres. At €829,000, the asking price is in line with the market, based on the neighbourhood average asking price of €905,100. For context, [terraced houses in Oisterwijk]( /koopwoningen/oisterwijk/tussenwoningen/ ) are listed at an average of €4,900 per square metre.
The home itself
This listing does not include details on the layout, number of rooms, or any outdoor space. What is clear is that the home dates from 1972 and carries an energy label C, which means you can expect moderate energy costs. The living area is recorded as 137 square metres in the BAG registration, and the asking price works out to €6,051 per square metre based on that figure.
Life in omg. Bunders
The omg. Bunders neighbourhood is home to around 1,180 people, with a mix of ages and household types. Residents across the municipality of Oisterwijk give their living experience an average score of 8.5, based on four reviews. One resident says: "Pleasant and good living, with a nice park where the children can play nicely, a community centre where there is always something to do, people who are there for you, and a supermarket in the neighbourhood, but the most important thing is that it's pleasant living here." Another adds: "I have had a good experience with this neighbourhood. I grew up here and have always enjoyed it very much." The reviews reflect a broader municipal picture rather than this specific neighbourhood alone. [The omg. Bunders neighbourhood]( /buurt/omgeving-bunders-oisterwijk/ ) itself has a housing stock where 92% of homes are owner-occupied.
Amenities and transport
Daily errands are well covered here. The primary school De Bunders is on your doorstep, and Basisschool De Nieuwe Linde is just around the corner. For secondary education, 2College Durendael is a five-minute walk away. The GP practice Huisartsenpraktijk 't Seuverick and Apotheek de Voorste Stroom are both a couple of streets away. For groceries, Nettorama is just around the corner, with Albert Heijn and Jumbo a ten-minute walk. Bus stops at Groenstraat and Baerdijk, served by lines 140 and 289, are a couple of streets away, and Oisterwijk train station is a ten-minute walk. [The municipality of Oisterwijk]( /gemeente/oisterwijk/ ) offers a hospital in nearby Tilburg, about 6.6 kilometres away.
WOZ and address data
No WOZ value is available for this property, so there is no municipal valuation to compare with the asking price. Regarding the address, the noise level from road traffic is 49 dB Lden, which is above the noise standard, while railway noise at 34 dB and aircraft noise at 29 dB are both below their standards. The foundation risk indication is low, with sandy soil. For climate, pluvial flooding at heavy rain is medium, while flood risk is low now and in 2050, and heat stress is low now but medium by 2050. These are area-level indications based on public data, not an inspection of this specific home.
Source
At the time of writing, the home is offered via Van Oers Makelaardij.
This summary was generated with AI and may contain errors. Always verify the details with the provider.
Features
Details of this home
Transfer
Price
Energy
 Save up to € 400 on your energy billCompare now
Areas and volume
 Insure your home and belongingsGet insured
Layout
Construction
Outdoor space
The WOZ value is set annually by the municipality with 1 January as its reference date, and therefore lags the market by about a year. It is an estimated market value, not a sale price.
Frequently asked questions
About Jan Tooroppad 4, Oisterwijk
What is the asking price for this terraced house?
The asking price is €829,000. This is in line with the market, based on the neighbourhood average asking price of €905,100. The price per square metre works out to €6,051 based on the BAG-registered living area of 137 square metres.
What is known about the layout of this home?
The listing does not state the number of rooms, bedrooms, or bathrooms, nor does it mention any garden, balcony, or garage. The home is a terraced house from 1972 with a living area of 137 square metres on a plot of 377 square metres.
Is there a WOZ value available for this property?
No WOZ value is stated for this property. The WOZ value is the municipal valuation on a reference date, but it is not available here, so there is no comparison to make with the asking price.
What are the noise levels around this address?
The road traffic noise is 49 dB Lden, which is above the noise standard. Railway noise is 34 dB and aircraft noise is 29 dB, both below their respective standards. These are area-level indications based on public data, not measurements taken at the home itself.
What is the foundation risk for this property?
The foundation risk indication is low, with sandy soil. This is an area-level indication based on public data, not an inspection of this specific home. No further details are provided in the listing.
What are the climate-related risks for this address?
Pluvial flooding at heavy rain is medium, while flood risk is low both now and in 2050. Heat stress is low now but medium by 2050. These are area-level indications based on public data, not an assessment of this particular property.
Which schools are near this home?
The primary school De Bunders is on your doorstep, and Basisschool De Nieuwe Linde is just around the corner. For secondary education, 2College Durendael is a five-minute walk away. There are 19 schools within five kilometres.
What public transport options are available nearby?
Bus stops at Groenstraat and Baerdijk, served by lines 140 and 289, are a couple of streets away. Oisterwijk train station is about 1.2 kilometres away, a ten-minute walk.
What do residents say about living in this area?
Residents across the municipality of Oisterwijk give an average score of 8.5, based on four reviews. One resident mentions a nice park for children, a community centre, and a nearby supermarket. Another says the people are friendly and welcoming, and that everything needed is available.
Why are there no property details in this listing?
The listing does not state the number of rooms, bedrooms, bathrooms, or any outdoor space such as a garden or garage. As a result, the layout of the home is not described. Only the property type, year of construction, energy label, and floor areas are provided.