A terraced house with a story
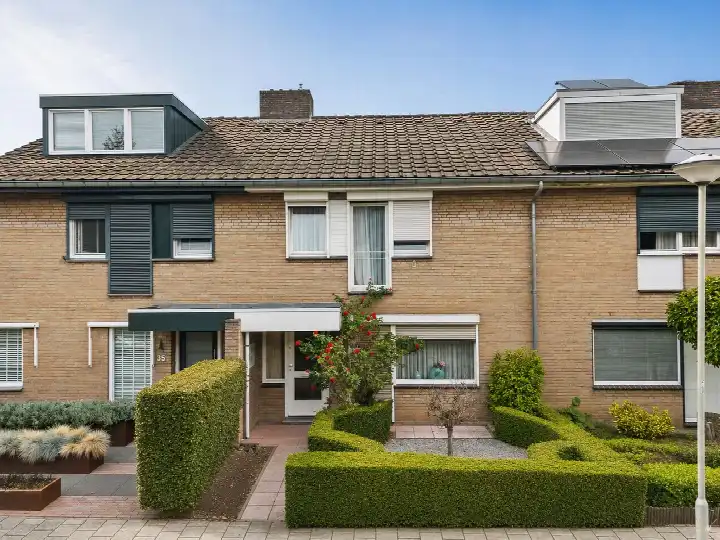
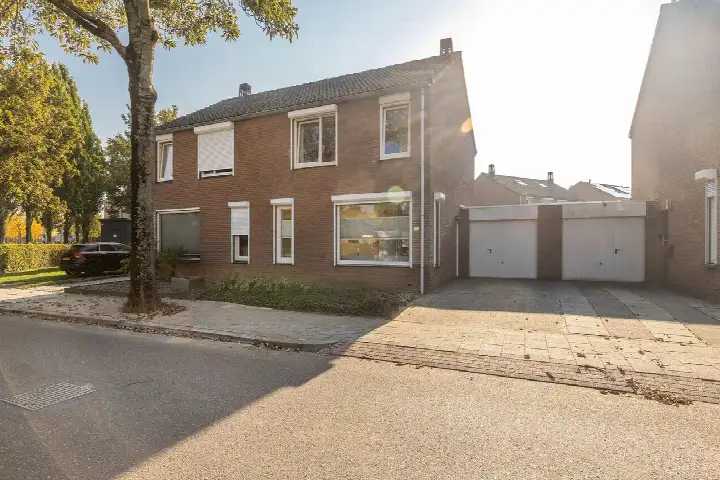
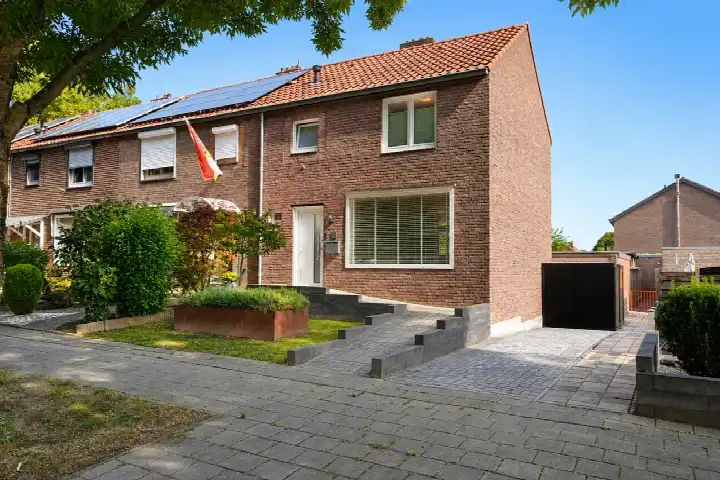
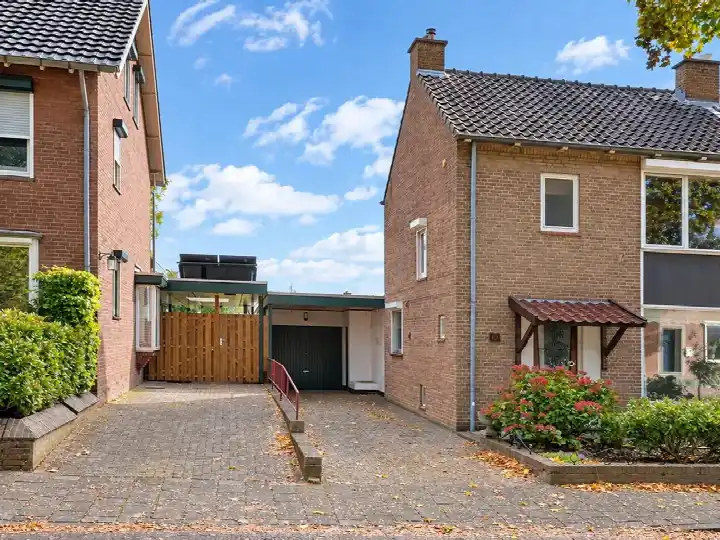
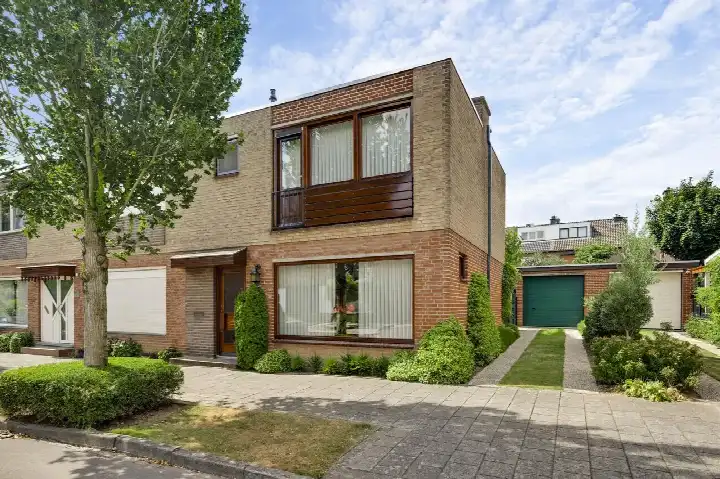
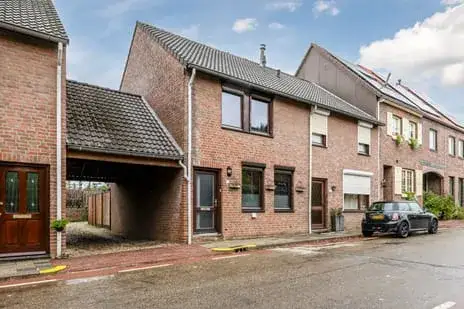
This terraced house on Rietbeek 38 sits in Oud-Geleen en Haesselderveld, a part of Geleen where the streets have a settled, lived-in feel. Built in 1977, it is a classic family home with three bedrooms and a single bathroom spread over two floors. The asking price of €295,000 sits 17% below the average asking price of €356,616 for homes in this neighbourhood, which puts it on the more accessible side of the local market. For context, [terraced houses in Sittard-Geleen] give you a sense of what similar homes are asking elsewhere in the municipality.
Inside the home
According to the agent, the home has three rooms, three bedrooms and one bathroom across two floors, with a volume of 371 cubic metres. The living area is listed at 110 square metres by the agent, while the BAG registration records 109 square metres, and the plot is 147 square metres in both. The garden faces southeast, and there is a garage box. The property is freehold, with HR glazing and wall insulation, and heating runs on a conventional boiler. The energy label is C, which means you can expect moderate energy costs.
Life in Oud-Geleen en Haesselderveld
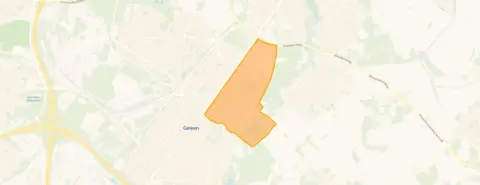
Residents across the district give their living environment an average score of 6.73 out of 10, based on ten reviews. One resident says: "It's a nice neighbourhood to live in. I feel safe and most people are friendly. However, we do think the greenery is really in need of renewal, and the pavements and roads also give a somewhat outdated and neglected impression." Another adds: "Lots of amenities and plenty of green spaces. Also around the area." The neighbourhood has around 5,150 inhabitants, with a notable share of older residents. For a closer look at what this part of Geleen is like, [the Oud-Geleen en Haesselderveld neighbourhood] page has more detail.
Daily errands and getting around
For groceries, the Jumbo is just around the corner, with PLUS a couple of streets away and Albert Heijn a ten-minute walk. Basisschool de Driesprong is a five-minute walk, and there is a GP and pharmacy in Munstergeleen, both about a ten-minute walk. The nearest bus stop, Geleen Beekstraat, is a five-minute walk and serves lines 4 and 53, while Geleen Oost train station is a ten-minute walk. The hospital Zuyderland in Geleen is also within a ten-minute walk. [The municipality of Sittard-Geleen] page gives a broader view of the area.
WOZ value and address data
The WOZ value on 1 January 2025 was €263,000, and the asking price is 12% above that figure. Between 2020 and 2025, the WOZ value rose by 35%, from €195,000 to €263,000. As for the address itself, road traffic noise is measured at 49 dB Lden, which is above the noise standard, while railway and aircraft noise are both below their standards. The foundation risk indication is low, with sandy soil, and pluvial flooding at heavy rain is medium, though current flood risk is low. These are area-level indications from public data, not an inspection of this specific home.
Listing and agent
At the time of writing, the home is offered via multiple channels, including Lassoo Makelaars & Taxateurs and listings on Pararius, Vastgoed Nederland, Huispedia and Funda.
This summary was generated with AI and may contain errors. Always verify the details with the provider.
Features
Details of this home
Transfer
Price
Energy
 Save up to € 400 on your energy billCompare now
Areas and volume
Layout
Construction
Outdoor space
The WOZ value is set annually by the municipality with 1 January as its reference date, and therefore lags the market by about a year. It is an estimated market value, not a sale price.
Frequently asked questions
About Rietbeek 38, Geleen
How does the asking price compare to the WOZ value?
The WOZ value on 1 January 2025 was €263,000, and the asking price of €295,000 is 12% above that. The WOZ is the municipal valuation for tax purposes, not the current market value, so the difference reflects the gap between the official valuation and what the seller is asking.
What is the energy label and what does it mean for costs?
The energy label is C. This is a mid-range label, so you can expect moderate energy costs for a home of this size and age. The agent also notes the home has HR glazing and wall insulation, which helps keep heat in during colder months.
How has the WOZ value developed over the past five years?
Between 2020 and 2025, the WOZ value rose by 35%, from €195,000 to €263,000. The value dipped slightly in 2021 to €192,000, then climbed steadily to €224,000 in 2022, €221,000 in 2023, €241,000 in 2024 and finally €263,000 in 2025.
What is the foundation risk for this address?
The foundation risk indication for this address is low, and the soil type is sand. This is an area-level indication based on public data, not an inspection of the property itself. The current flood risk is also low, though pluvial flooding at heavy rain is rated medium.
What amenities are within walking distance?
The Jumbo supermarket is just around the corner, with PLUS a couple of streets away and Albert Heijn a ten-minute walk. Basisschool de Driesprong is a five-minute walk, and there is a GP and pharmacy in Munstergeleen about a ten-minute walk away. The hospital Zuyderland in Geleen is also within a ten-minute walk.
How is the public transport in this area?
The nearest bus stop is Geleen Beekstraat, a five-minute walk away, serving lines 4 and 53. Geleen Oost train station is about a ten-minute walk.
What do residents say about living in this district?
Residents across the district give an average score of 6.73 out of 10, based on ten reviews. One resident says: "It's a nice neighbourhood to live in. I feel safe and most people are friendly. However, we do think the greenery is really in need of renewal, and the pavements and roads also give a somewhat outdated and neglected impression." Another notes: "Lots of amenities and plenty of green spaces. Also around the area."
How does the asking price compare to other homes in the neighbourhood?
The asking price of €295,000 is 17% below the average asking price of €356,616 for homes currently for sale in this neighbourhood. The median asking price is €318,500, so this home sits below both the average and the median, though it is a terraced house with a specific size and features.
What is the layout of this home?
The home has three rooms, three bedrooms and one bathroom across two floors, with a volume of 371 cubic metres. The living area is listed at 110 square metres by the agent, while the BAG registration records 109 square metres. The plot is 147 square metres, and there is a garden facing southeast plus a garage box.
Is there a garden and where does it face?
Yes, there is a rear garden that faces southeast, which means it gets afternoon and evening sun. There is also a garage box for parking or storage. The home is freehold, so you own the property and the land it stands on.