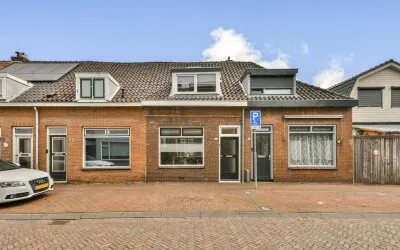
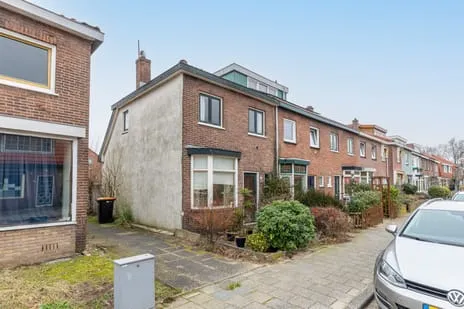
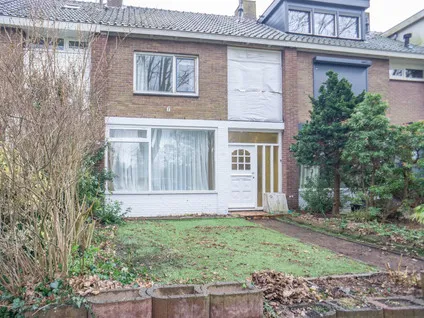
Soetemanstraat 23
Kuenenplein, Beverwijk
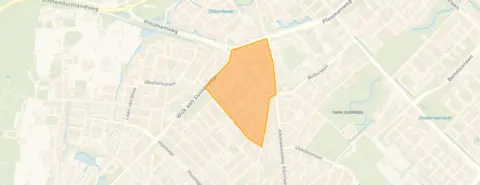 Neighbourhood
A 1952 terraced house with a surprisingly large plot
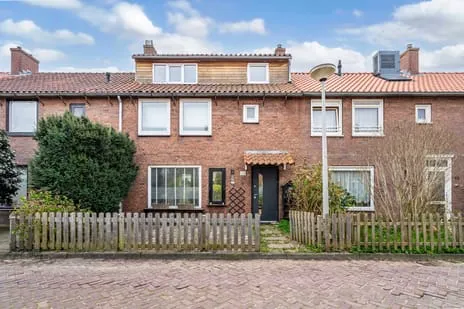
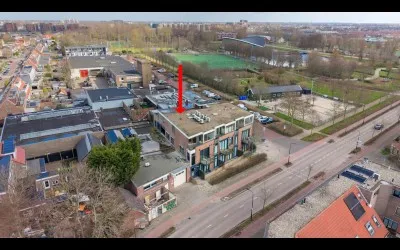
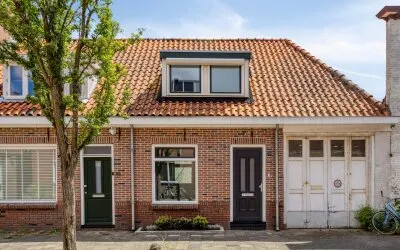
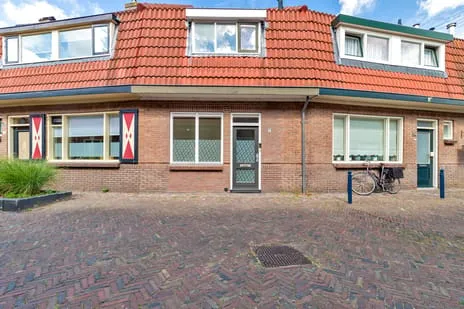
This 1952 terraced house on Soetemanstraat 23 sits in the Kuenenplein neighbourhood of Beverwijk, a lively urban area where you'll find a mix of homes and everyday conveniences. The asking price of €350,000 is on the high side compared to the current market, especially given the living area. For context, terraced houses in Beverwijk typically sell at a range of prices, and this one stands out for its exceptionally large plot.
Inside the home
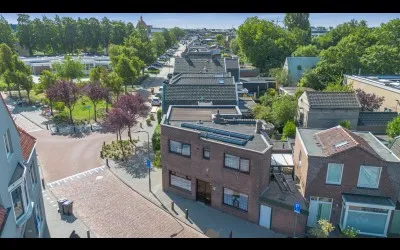
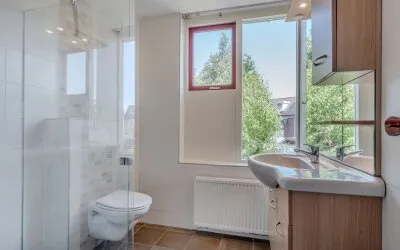
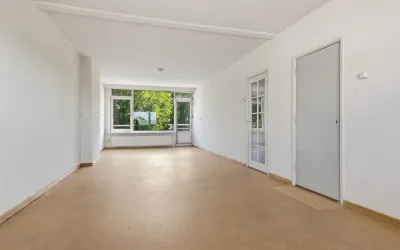
According to the agent, this five-room house has three bedrooms and one bathroom spread over two floors, with a volume of 247 m³. The living area is listed as 70 m² by the agent, while the BAG registration records 72 m². The plot measures 1585 m² according to both sources. The home has a front and back garden, with the back garden facing northeast and accessible via the back alley. It's a full ownership property, with double glazing and a central heating boiler. The energy label is A, which is an efficient label.
Life in Kuenenplein
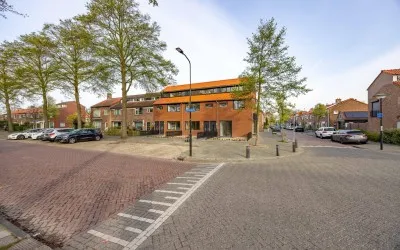
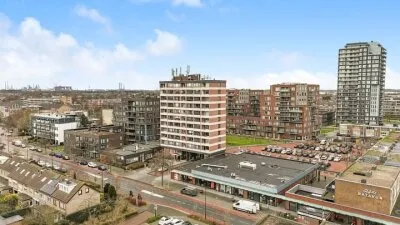
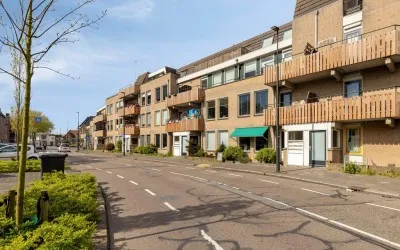
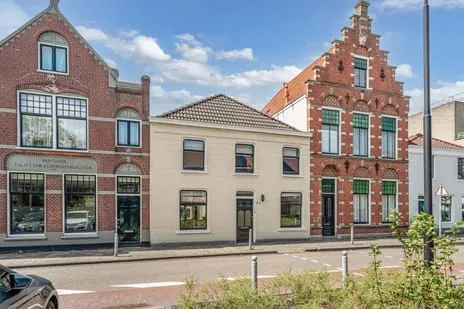
Kuenenplein is a compact neighbourhood with about 1,555 residents, and it's a mix of ages and household types. A resident describes it as "Cosy" and notes that "Most residents are very helpful." However, another resident paints a less flattering picture, mentioning "All addicts and troublemakers" and rubbish bags left next to containers. A third review is critical of the maintenance of some buildings, saying "The houses are heavily mouldy inside and outside the panels of the apartment block are rotting away." These are just three reviews, so they give a mixed but personal view of life here. The neighbourhood has a high address density, making it a very urban environment. The Kuenenplein neighbourhood is part of the larger Kuenenkwartier district.
Amenities and transport
Daily errands are easy from this address. The Dekamarkt is on your doorstep, and a Vomar is just around the corner. For schools, Castor College (secondary education) is a couple of streets away, and Kindcentrum De Wilgeroos (primary) is a five-minute walk. The nearest GP, Huisartsen Wijkerbaan, is a couple of streets away, and Service Apotheek Plantage is just a bit further. Bus stop Beverwijk, Borneostraat is on your doorstep with line 75, and Hilbersplein is a couple of streets away with lines 73, 74 and 75. Beverwijk train station is a ten-minute walk. The municipality of Beverwijk offers all these facilities and more.
WOZ and address data
The WOZ value for this home is €339,000 as of 1 January 2025, and the asking price is 3% above that value. According to the municipality, the value has developed over the past five years, but the exact figures are not provided here. As for address risks, the noise levels from road, rail, air and industry traffic are all below the relevant standards. The foundation risk indication is medium, which is an area-level indication based on the fact that the home was built before 1970 and the soil type is sand. Pluvial flooding risk is medium, while flood risk from rivers or the sea is low, both now and in 2050. Heat stress is also medium, both now and in 2050. These are area-level indications, not an inspection of this specific home.
Source and agent
At the time of writing, the home is offered via multiple channels, including Teer Makelaars Beverwijk and Teer Makelaars Beverwijk on Funda.
This summary was generated with AI and may contain errors. Always verify the details with the provider.
Features
Details of this home
Transfer
Price
Energy
 Save up to € 400 on your energy billCompare now
Areas and volume
 Insure your home and belongingsGet insured
Layout
Construction
Outdoor space
The WOZ value is set annually by the municipality with 1 January as its reference date, and therefore lags the market by about a year. It is an estimated market value, not a sale price.
Frequently asked questions
About Soetemanstraat 23, Beverwijk
What is the asking price for this terraced house?
The asking price is €350,000. The price per square metre is €5,000, based on the agent's listed living area of 70 m². This is on the high side compared to the market, especially given the living area. The plot is exceptionally large at 1,585 m², which is a notable feature.
How many rooms and bedrooms does this house have?
According to the agent, the house has five rooms, including three bedrooms and one bathroom, spread over two floors. The total volume is 247 m³. The living area is listed as 70 m² by the agent, while the BAG registration records 72 m². There is a front and back garden, with the back garden facing northeast.
What is the WOZ value of this property?
The WOZ value is €339,000, as determined by the municipality on 1 January 2025. The asking price is 3% above this value. The WOZ value is the municipal valuation for tax purposes, not the current market value.
What is the foundation risk for this home?
The foundation risk indication for this address is medium, according to public data. This is an area-level indication, not an inspection of this specific home. The home was built in 1952, before 1970, and the soil type is sand. This information comes from sources like KCAF and the Atlas Leefomgeving.
What amenities are nearby?
The Dekamarkt supermarket is on your doorstep, and a Vomar is just around the corner. Castor College (secondary education) is a couple of streets away, and Kindcentrum De Wilgeroos (primary) is a five-minute walk. The nearest GP is Huisartsen Wijkerbaan, and the pharmacy is Service Apotheek Plantage, both a couple of streets away. The Rode Kruis Ziekenhuis is about 1.7 km away.
What is the public transport situation?
Bus stop Beverwijk, Borneostraat is on your doorstep, served by line 75. Another stop, Laan van Kanaan, is also nearby with line 75. Hilbersplein is a couple of streets away and offers lines 73, 74 and 75. Beverwijk train station is about 1.7 km away, a ten-minute walk.
What is the neighbourhood like?
Kuenenplein is a very urban neighbourhood with about 1,555 residents. Resident reviews are mixed: one says it's 'Cosy' and that most residents are helpful, while another mentions issues with addicts and rubbish. A third review criticises the maintenance of some buildings. The neighbourhood has a high address density, and the average review score is 5.84 out of 10, based on three reviews.
What is the energy label of this house?
The energy label is A, which is an efficient label. The agent also mentions that the home has double glazing and a central heating boiler. The energy label is a measure of the energy performance of the home, and a higher label generally means lower energy costs.
Is there a garden?
Yes, the home has both a front and back garden. The back garden faces northeast and is accessible via the back alley. The plot size is 1,585 m², which is quite large for a terraced house. This outdoor space is a notable feature of the property.
Experiences from Kuenenplein
How residents experience their neighbourhood
Most residents are very helpful
Auto-translated to English by AIAll addicts and troublemakers, everyone dumps their rubbish bags next to the containers, nobody cleans up their mess. You call the police 100 times but they can't do anything either, a lost neighbourhood.
Auto-translated to English by AIThe grass grows up to your shoulders on fields meant for dogs, and playgrounds for children are life-threatening. The houses are heavily mouldy inside and outside the panels of the apartment block are rotting away. The newer flats are being renovated, but the flats that are severely uninhabitable and a danger to your own life are skipped not only in renovation but also in maintenance. If you complain about it to the housing association, they say they can't do anything about it and you have to solve it yourself, and even if they say they will work on it, no one ever shows up to actually do it. The weeds in front of the door almost reach the windows of the residents on the first floor. Most neighbours don't bother each other and get along fine, but we don't have a real bond either and we are largely satisfied with that.
Auto-translated to English by AIStatistics for Kuenenplein
Figures on residents, liveability and the housing market
Experiences from Kuenenkwartier
How residents experience their district
Most residents are very helpful
Auto-translated to English by AIAll addicts and troublemakers, everyone dumps their rubbish bags next to the containers, nobody cleans up their mess. You call the police 100 times but they can't do anything either, a lost neighbourhood.
Auto-translated to English by AIThe grass grows up to your shoulders on fields meant for dogs, and playgrounds for children are life-threatening. The houses are heavily mouldy inside and outside the panels of the apartment block are rotting away. The newer flats are being renovated, but the flats that are severely uninhabitable and a danger to your own life are skipped not only in renovation but also in maintenance. If you complain about it to the housing association, they say they can't do anything about it and you have to solve it yourself, and even if they say they will work on it, no one ever shows up to actually do it. The weeds in front of the door almost reach the windows of the residents on the first floor. Most neighbours don't bother each other and get along fine, but we don't have a real bond either and we are largely satisfied with that.
Auto-translated to English by AIGood nice people I hang out with
Auto-translated to English by AIUnsettled because there is constant construction, leaving everything in disarray and causing noise nuisance.
Auto-translated to English by AIStatistics for Kuenenkwartier
Figures on residents, liveability and the housing market
Experiences from Beverwijk
How residents experience their municipality
The neighbourhood exists. Not much happens, it lacks vibrancy. The festivities of yesteryear are no more. However, it is still closer-knit than most neighbourhoods. Additionally, the area is flooded with work vans and parking has become abysmal since the permit zone was expanded to our neighbourhood. Some trees have been planted, but much more greenery could and should be added to the existing planters, bay windows, and such. Furthermore, the neighbourhood is rather drab, which happens quickly when the houses are literally painted grey. There is also a lot of illegal dumping. There is always some rubbish lying around somewhere. The bus routes in the area, if they even run nearby, are not great. They rarely go where you want to go. Postboxes are also disappearing, and even polling stations are hard to find.
Auto-translated to English by AIWhat a wonderful place I find Beverwijk! The location is fantastic: I love being so close to the coast. A quick stroll on the beach at Wijk aan Zee is easily done, and the dunes always offer a beautiful piece of nature for walking or cycling. I love breathing in the sea air. The shopping options: The Bazaar is of course unique and something I really enjoy. It's a fantastic, bustling place where I always find something special. The diversity there is great! But I also find the atmosphere in the city centre very pleasant. The people and the atmosphere: I experience Beverwijk as a place with a down-to-earth, cosy and cordial atmosphere. The people here are direct, and I like that. I really feel at home here. Culture and history: The historical elements, such as the ruins of Huis te Beverwijk, appeal to me a lot. I find it interesting to learn more about them. For me, Beverwijk is just a nice, lively municipality with a perfect mix of urban conveniences, history and nature. I wouldn't want to leave here! The only downside is the education in the neighbourhood. There are enough schools, but the level of the teachers and the education is very mediocre. This MUST be improved for the next generation.
Auto-translated to English by AIThe neighbourhood has deteriorated badly in the years we've lived here. They just cram everything in. Gardens with weeds, lots of rubbish in front and back gardens and on the street. No respect for each other at all. Still holding on but would love to leave. The housing association does very little. Only when you move out does the house get properly insulated with new floors. The ventilation system is NEVER cleaned. Draughty as hell here.
Auto-translated to English by AIThe Westertuinen actually consists of two neighbourhoods: the one below the Plesmanweg and the one above the Plesmanweg. I am writing about the first, but my experiences may also apply to the neighbourhood north of the Plesmanweg. The Westertuinen is a quiet and tidy neighbourhood with plenty of greenery and many well-maintained front gardens. I think it is one of the better neighbourhoods in Beverwijk, but perhaps a bit less cosy. A major drawback is the smell from the industry when the wind is from the west. Several schools and supermarkets are easily reachable by bike. For public transport, you have to put in a bit more effort. There are also plenty of playgrounds within walking distance. When I go on holiday, friends and acquaintances always want to use my house because they can drive to the beach every day.
Auto-translated to English by AIThe cosiness is gone. Since the neighbourhood became multicultural. More fear. Alcohol and drugs. Rats.. no school in the neighbourhood anymore. Few trees and shrubs. Lots of one-way traffic.
Auto-translated to English by AIMost residents are very helpful
Auto-translated to English by AIIt's a reasonably neat neighbourhood, but in the evening there are many groups of young people hanging around who are not from the area. Other than that, it's okay.
Auto-translated to English by AIIn the 13 years we have lived here, we have seen the neighbourhood go from beautiful to run-down. Rubbish bags or rags stuck on windows, front gardens used as storage for trailers, mess and weeds. Back gardens are used as dumping grounds. Luckily our row is still quite good. They cram everything in. Let them live in a flat if they can't keep their garden tidy. In the meantime, a few car fires and explosions near houses. Safety is hard to find. Everyone should keep their street and area clean and weed-free. It's a 30 km/h zone but people drive way too fast while there is a school and daycare nearby. Such a shame about what was once such a nice neighbourhood.
Auto-translated to English by AIStatistics for Beverwijk
Figures on residents, liveability and the housing market
| Sale price | €534,905 | €483,641 |
|---|---|---|
| Sale per m² | €5,145 | – |
| Rent price | €1,642 p/m | €1,642 p/m |
| Rent per m² | €22 p/m | – |
Location and amenities
Soetemanstraat 23, Beverwijk




Risks and environmental factors
Noise, foundation and climate around this address
Noise levels
Foundation risk
Rainwater flooding
Flooding
Heat stress

Similar homes
View more homes nearby