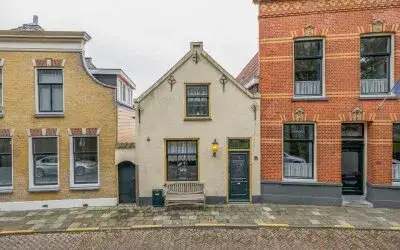
Sommelsdijkse Havendijk 4
Middelharnis westplaat, Goeree-Overflakkee
 Area
AreaA modern terraced house in Middelharnis
This 2009 terraced house sits on the Sommelsdijkse Havendijk in Middelharnis, a short stroll from the harbour and the centre of this town on Goeree-Overflakkee. With an asking price of €499,000, it comes in about 15% below the average asking price of €587,857 for homes in this neighbourhood, which puts it on the sharp side of the market. For context, [terraced houses in Goeree-Overflakkee]( /koopwoningen/goeree-overflakkee/tussenwoningen/) typically sell in a range that this price fits comfortably within.
Inside the home
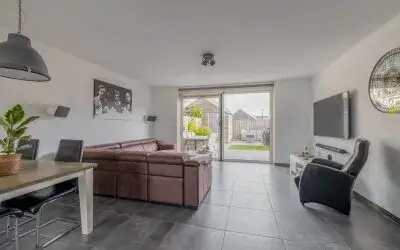
According to the agent, this family home has four rooms, including three bedrooms and one bathroom, spread over two floors. The living area is listed at 121 m², while the BAG registration records 127 m²; the plot is 130 m² in both. The house is fully insulated, with roof and floor insulation and double glazing, and it has a central heating boiler, partial underfloor heating, and a wood stove. There is a garden of 26 m² facing northeast.
The Middelharnis westplaat neighbourhood
Middelharnis westplaat is a residential area with about 2,100 residents, and it feels like a place where families and older people mix. Residents of the district of Middelharnis give their surroundings an average score of 7.36 out of 10, based on seven reviews. One resident calls it "cosy", another says "very good", and a third simply notes "Good". The neighbourhood has a mix of housing, with 75% single-family homes and 83% owner-occupied properties. [The Middelharnis westplaat neighbourhood]( /buurt/middelharnis-westplaat-goeree-overflakkee/) is part of a wider area that residents seem to appreciate for its quiet, friendly character.
Amenities and transport
For daily errands, the PLUS supermarket is just around the corner, and Albert Heijn is a ten-minute walk away. The nearest primary school, Bosseschool, is a ten-minute walk, and there are several special education schools within a couple of streets. The GP practice Huisartsenpraktijk B-Hoed and BENU Apotheek Haringvliet are both about 900 metres away. Bus stop Middelharnis, Centrum is a five-minute walk, with lines 436, 738, and N36. The nearest train station, Schiedam Centrum, is about 24 km away, so this is a car-oriented location. [The municipality of Goeree-Overflakkee]( /gemeente/goeree-overflakkee/) offers a range of services within reach. According to public risk data at the address level, the noise level from road traffic is 50 dB Lden, which is above the standard. The foundation risk indication is medium, based on clay soil that is sensitive to settling, and the area is a KCAF attention zone. Pluvial flooding risk is elevated, and current flood risk is medium, though it is expected to be low by 2050. These are area-level indications, not an inspection of this specific home.
Source and agent
At the time of writing, this home is offered via multiple channels, including Van Alphen Makelaardij and listings on Funda, Pararius, and Vastgoed Nederland.
This summary was generated with AI and may contain errors. Always verify the details with the provider.
Features
Details of this home
Transfer
Price
Energy
 Save up to € 400 on your energy billCompare now
Areas and volume
 Insure your home and belongingsGet insured
Layout
Construction
Outdoor space
Frequently asked questions
About Sommelsdijkse Havendijk 4, Middelharnis
How does the asking price compare to other homes in the neighbourhood?
The asking price of €499,000 is about 15% below the average asking price of €587,857 for homes in this neighbourhood. The average price per square metre in the neighbourhood is €4,428, while this home is listed at €4,124 per m² based on the agent's floor area. This suggests the price is on the sharp side, but the final value depends on what buyers are willing to pay.
What is the layout of this terraced house?
According to the agent, this is a two-storey family home with four rooms in total: three bedrooms and one bathroom. The living area is listed as 121 m² by the agent, while the BAG registration records 127 m². The plot is 130 m². There is a garden of 26 m² facing northeast, and the house has a volume of 429 m³.
What is the WOZ value of this property?
The WOZ value is the municipal valuation used for taxes, and it is not always included in listings. Without this figure, it is not possible to compare the asking price to the official valuation.
What are the risks mentioned for this address?
Public risk data indicates that the noise level from road traffic is 50 dB Lden, which is above the standard. The foundation risk is medium, as the soil is clay and sensitive to settling, and the area is a KCAF attention zone. Pluvial flooding risk is elevated, and current flood risk is medium, though it is expected to be low by 2050. These are area-level indications, not an inspection of this specific home.
What amenities are nearby?
The PLUS supermarket is about 424 metres away, and Albert Heijn is about 888 metres. The nearest primary school, Bosseschool, is about 773 metres, and there are several special education schools within 600 metres. The GP practice Huisartsenpraktijk B-Hoed is about 882 metres, and the pharmacy BENU Apotheek Haringvliet is about 892 metres. The nearest hospital, Van Weel-Bethesda Ziekenhuis, is about 4.7 km away.
What is the neighbourhood like?
Middelharnis westplaat has about 2,100 residents, with a mix of families and older people. Residents of the district of Middelharnis give their surroundings an average score of 7.36 out of 10, based on seven reviews. One resident calls it "cosy", another says "very good", and a third simply notes "Good". The neighbourhood has a high proportion of single-family homes and owner-occupied properties.
How is the public transport connection?
The nearest bus stop is Middelharnis, Centrum, about 540 metres away, with lines 436, 738, and N36. Another stop, Sommelsdijk, Joost v/d Vondellaan, is about 870 metres with line 738. The nearest train station is Schiedam Centrum, about 24.3 km away, so train travel requires a bus or car trip first.
What is the energy label and what does it mean?
The energy label is A, which is an efficient label. This means the home is likely to have lower energy costs compared to less efficient labels. The agent also states that the home has roof and floor insulation, double glazing, and is fully insulated, which supports the label.