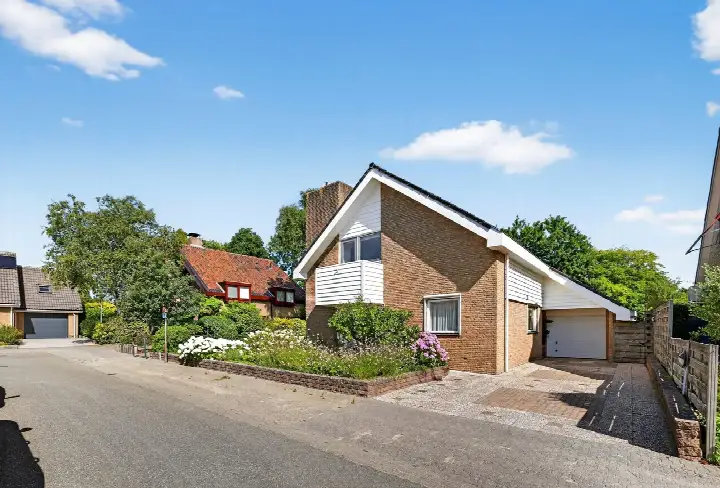
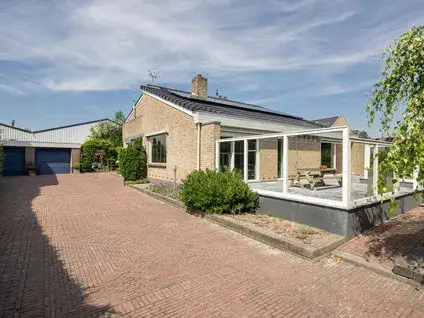
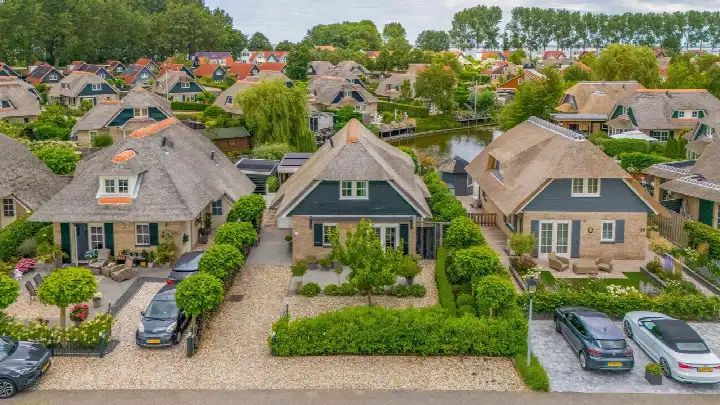
Vingerling 41
Middelharnis westplaat, Goeree-Overflakkee
 Area
AreaA historic terraced house in Middelharnis
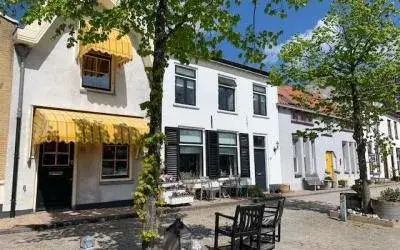
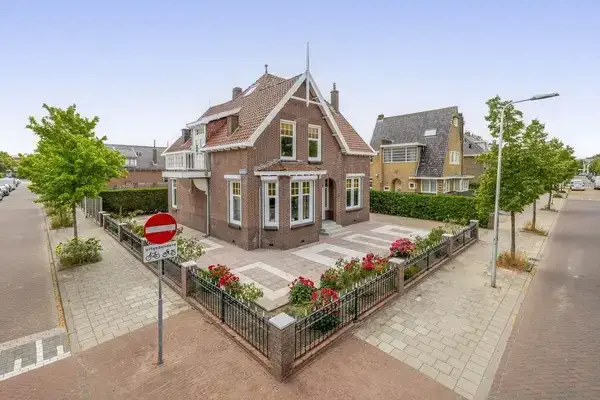
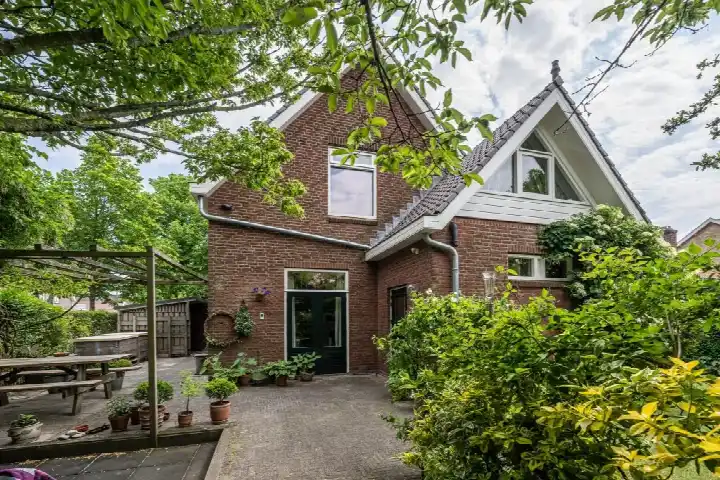
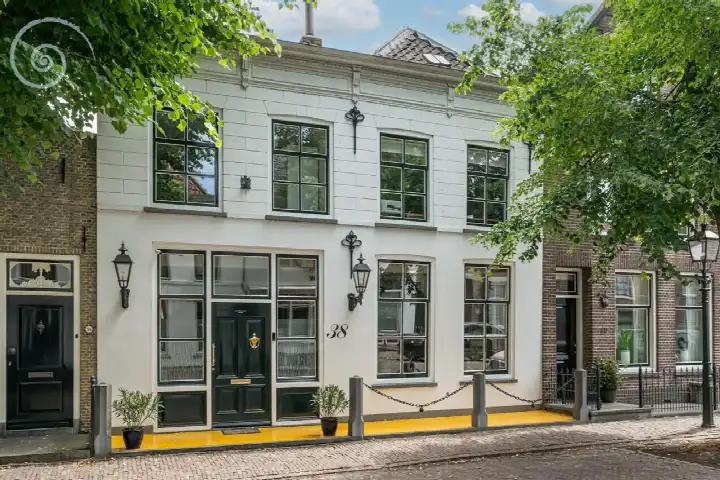
This terraced house on Vingerling 41 dates from 1765 and sits in the Middelharnis westplaat neighbourhood, a part of the town of Middelharnis in the municipality of Goeree-Overflakkee. With an asking price of €850,000, the home is priced well above the average asking price in the neighbourhood, which stands at €587,857. The price per square metre, based on the agent's listed floor area, is €4,208. For context, the average asking price per square metre in the neighbourhood is €4,428. The home is one of the [terraced houses in Goeree-Overflakkee]( /koopwoningen/goeree-overflakkee/tussenwoningen/ ) currently on the market.
Inside the home
According to the agent, the home has six rooms, including four bedrooms and one bathroom, spread over two floors. The living area is listed as 202 m² by the agent, while the BAG registration records 209 m². The plot measures 172 m² in both sources. The property is oriented to the northwest. The energy label is C, which means the home is moderately energy-efficient; expect reasonable energy costs. The home was built in 1765, a fact that speaks to its age and character.
The neighbourhood
Middelharnis westplaat is a residential area with about 2,100 inhabitants. Residents of the district of Middelharnis give their living environment an average score of 7.36, based on seven reviews. One resident describes it as "cosy neighbourhood," while another simply says "very good." The neighbourhood has a mix of households: 44% have children, 24% are single-person households, and 32% are couples without children. The housing stock is predominantly owner-occupied, with 83% of homes being owner-occupied. For more on the area, see [the Middelharnis westplaat neighbourhood]( /buurt/middelharnis-westplaat-goeree-overflakkee/ ).
Amenities and transport
For daily errands, the PLUS supermarket is just around the corner, and the Albert Heijn and Lidl are a ten-minute walk away. Several schools are within walking distance, including the Bosseschool and the Groen van Prinsterer Basisschool. The nearest GP is Huisartsenpraktijk B-Hoed in Sommelsdijk, a couple of streets away, and the BENU Apotheek Haringvliet is nearby. For public transport, the bus stop Middelharnis, Centrum is a five-minute walk, with lines 436, 738, and N36. The nearest train station is Schiedam Centrum, about 24 km away. The municipality of Goeree-Overflakkee offers a range of services and facilities, as described on [the municipality of Goeree-Overflakkee]( /gemeente/goeree-overflakkee/ ).
WOZ and address data
The WOZ value is not available for this property, so no comparison with the asking price can be made. Regarding address risks, the noise level from road traffic is 50 dB Lden, which is above the noise standard, based on 2022 data. The foundation risk indication is elevated, with notes indicating the home was built in 1765 on clay soil, possibly with wooden piles or a shallow foundation. In this postcode area, 100% of properties were built before 1970, and 5% of properties in the neighbourhood have an elevated risk of pile rot, according to the Klimaateffectatlas. These are area-level indications, not an inspection of this specific home. For climate risks, pluvial flooding is elevated, current flood risk is medium, and by 2050 it is low. Heat stress is currently low but medium by 2050.
Source and agent
At the time of writing, the home is offered via multiple channels, including Van Alphen Makelaardij and listings on Funda, Pararius, and Vastgoed Nederland.
This summary was generated with AI and may contain errors. Always verify the details with the provider.
Features
Details of this home
Transfer
Price

Areas and volume
 Insure your home and belongingsGet insured
Layout
Construction
Outdoor space
Frequently asked questions
About Vingerling 41, Middelharnis
How does the asking price compare to other homes in the neighbourhood?
The asking price of €850,000 is 45% above the average asking price in the neighbourhood, which is €587,857. The average asking price per square metre in the neighbourhood is €4,428, while this home is listed at €4,208 per square metre based on the agent's floor area. The home's living area of 202 m² is 43% larger than the neighbourhood average of 141 m².
What is the layout of this terraced house?
According to the agent, the home has six rooms, including four bedrooms and one bathroom, spread over two floors. The living area is listed as 202 m² by the agent, while the BAG registration records 209 m². The plot measures 172 m². The property is oriented to the northwest.
What is the energy label and what does it mean?
The energy label is C. This label indicates that the home is moderately energy-efficient, so you can expect reasonable energy costs. The label does not provide information about the specific insulation or installations, but it is a general indication of the home's energy performance.
What is the WOZ value of this property?
The WOZ value is the municipal valuation used for taxes, and it is not available for this property in the data we have. Therefore, we cannot compare it to the asking price or comment on its development over the years.
What are the noise levels like at this address?
The noise level from road traffic is 50 dB Lden, which is above the noise standard, according to 2022 data. This is an area-level indication, not a measurement at the property itself. It means that traffic noise may be noticeable, but the actual experience can vary.
What is the foundation risk for this home?
The foundation risk indication is elevated. This is based on area-level data: the home was built in 1765 on clay soil, which may involve wooden piles or a shallow foundation. In this postcode area, 100% of properties were built before 1970, and 5% of properties in the neighbourhood have an elevated risk of pile rot. This is an indication, not an inspection of this specific home.
What are the flood and climate risks for this area?
The pluvial flooding risk is elevated, meaning that heavy rain could cause waterlogging. The current flood risk is medium, but by 2050 it is expected to be low. Heat stress is currently low, but by 2050 it is expected to be medium. These are area-level indications based on climate models.
Which supermarkets are nearby?
The PLUS supermarket is just around the corner, about 286 metres away. The Albert Heijn is about 812 metres away, and the Lidl is about 977 metres away. These are within a ten-minute walk, making daily grocery shopping convenient.
What schools are in the area?
There are several schools within walking distance. The Bosseschool, a primary school, is about 638 metres away. The Groen van Prinsterer Basisschool is also about 638 metres away. There are also special education schools nearby, such as De Ark and Het Kompas, within about 400 metres.
What public transport options are available?
The nearest bus stop is Middelharnis, Centrum, about 440 metres away, with lines 436, 738, and N36. Another stop, Middelharnis, Gemeentehuis, is about 743 metres away with many more lines. The nearest train station is Schiedam Centrum, about 24 km away.
What is the neighbourhood like according to residents?
Residents of the district of Middelharnis give their living environment an average score of 7.36, based on seven reviews. One resident describes it as "cosy neighbourhood," while another says "very good." The neighbourhood has a mix of households, with 44% having children.
Why are there no property details in this listing?
The listing does not state certain details, such as the WOZ value. As a result, we cannot provide information on the WOZ value or its comparison to the asking price. The agent has provided other details like the number of rooms and floor area, which are included in the description.