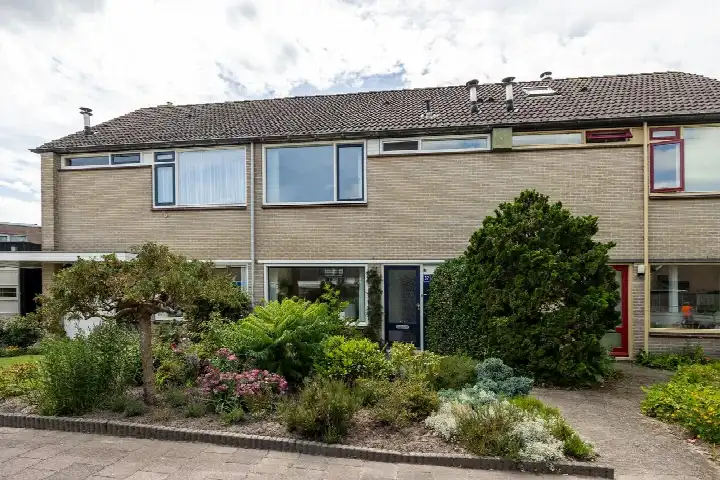
Walter van Amersfoortstraat 32
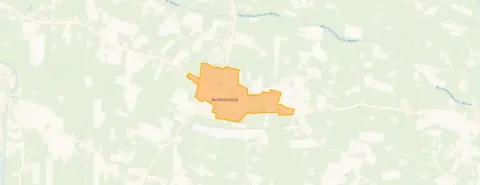
Kern Achterveld, Leusden
 Area
AreaFeatures
Details of this home
Transfer
Price
Energy
 Save up to € 400 on your energy billCompare now
Areas and volume
 Insure your home and belongingsGet insured
Layout
Construction
Outdoor space
The WOZ value is set annually by the municipality with 1 January as its reference date, and therefore lags the market by about a year. It is an estimated market value, not a sale price.
Frequently asked questions
About Walter van Amersfoortstraat 32, Achterveld (Ut)
What is the asking price and how does it compare to the neighbourhood?
The asking price is €495,000. According to the precomputed comparison, this is 27% below the average asking price in the neighbourhood, which is €675,250. The price per square metre is €4,057 based on the agent's listed living area of 122 m², while the neighbourhood average is €4,706 per m². This suggests the home is priced below the local market average.
How many rooms and bedrooms does this home have?
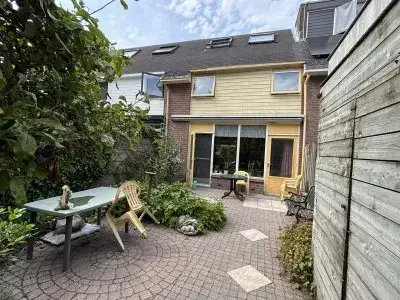
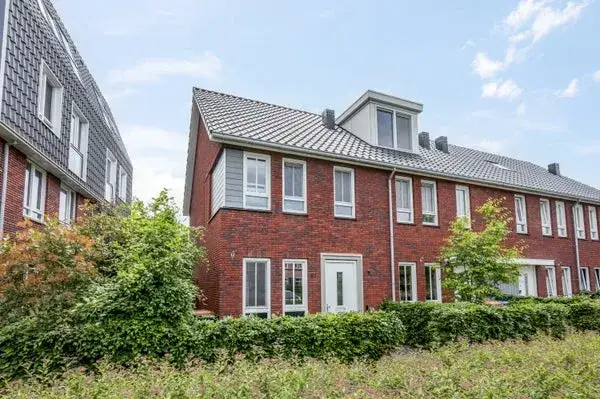
The agent lists this as a terraced house with 6 rooms, including 5 bedrooms and 1 bathroom, spread over 3 floors. The living area is 122 m² according to the agent, while the BAG registration states 123 m². The plot is 159 m². There is a garden at the front and back, with the back garden facing southwest and accessible via the back alley. A garage is not present, but the agent notes it is possible to add one.
What is the WOZ value and how does it relate to the asking price?
The WOZ value is €424,000, with a reference date of 1 January 2025. The asking price of €495,000 is 17% above this WOZ value. The WOZ value is the municipal valuation for tax purposes, not the current market value.
What are the area-level risk indications for this address?
According to public risk data at address level, the noise level from road traffic is 48 dB Lden, which is not above the noise standard. The foundation risk indication is low, with sandy soil. For climate, pluvial flooding at heavy rain is elevated, while flood risk is low both now and in 2050. Heat stress is low now but medium by 2050. These are area-level indications, not an inspection of this specific home.
What amenities are nearby?
The nearest GP is Gezondheidscentrum Heelkom, Huisartsen, just 42 metres away. The nearest pharmacy is Apotheek de Tolgaarde in Leusden, about 4.5 km away. The nearest supermarket is Lidl at 4.45 km, followed by Jumbo, Albert Heijn, and Coop within 4.6 km. For schools, the nearest is J.H. Donnerschool, a special education school, at 1.88 km. The nearest bus stop is Achterveld, De Hessenkar, 110 metres away, served by bus line 509. The nearest train station is Hoevelaken, about 4.1 km away.
What is the neighbourhood like?
Kern Achterveld is a small village neighbourhood with about 1,985 residents. The average household size is 2.1, and 36% of households are single-person. The housing stock is predominantly single-family homes (83%), and 67% are owner-occupied. Residents of the municipality of Leusden give an average score of 7.54 based on seven reviews. One resident says: 'We live here well and comfortably.' Another notes: 'Is a bit far from the centre but it is a great and quiet city.' However, a third resident expresses concerns about safety and housing quality. These reviews reflect the wider municipality, not specifically this neighbourhood.
What is the energy label and what does it mean?
The energy label is B, which is an efficient label. The agent states the home has roof insulation, double glazing, and floor insulation. The heating is provided by a central heating boiler. The energy label is a measure of the home's energy performance, and a B label indicates relatively good energy efficiency, which can help keep energy costs lower.
Is there a garden and what is its orientation?
Yes, the home has both a front and back garden. The back garden is oriented to the southwest and is accessible via the back alley. The plot size is 159 m² according to both the BAG registration and the agent. There is no garage, but the agent notes that one could be added.
How many sources list this property?
At the time of writing, the home is offered via two channels: Herbrink Makelaars and Herbrink Makelaars. The main agent is Herbrink Makelaars. The listing is not exclusive to a single source.
What is the public transport situation?
The nearest bus stop is Achterveld, De Hessenkar, just 110 metres away, served by bus line 509. Other stops within walking distance include Achterveld, RK Kerk at 176 metres and Achterveld, Huize St. Joseph at 434 metres, both on the same line. The nearest train station is Hoevelaken, about 4.1 km away. This provides local bus connections and access to the rail network.