







Willinkhof 9
Kazernelaan, Weert
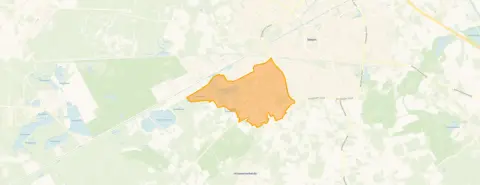 Area
AreaA friendly terraced home in Weert
Tucked away in the Kazernelaan neighbourhood of Weert, this terraced house from 1986 offers a warm and practical living space. The asking price of €500,000 sits about 30% below the average asking price of €709,778 for homes in this neighbourhood, which makes it a sharp deal. For context, [terraced houses in Weert]( /koopwoningen/weert/tussenwoningen/ ) are listed at various price points, and this one stands out for its value.
Inside the home
Step inside and you'll find a well-laid-out home with six rooms, including three bedrooms. The living area is 117 m² according to the agent, while the BAG registration records 139 m². The plot measures 258 m². The house is fully insulated and heated by a central heating boiler. Outside, there's a front garden and a sunny terrace of 60 m² facing southwest, perfect for enjoying the afternoon sun.
Life in Kazernelaan
Kazernelaan is a quiet, established neighbourhood where most homes were built between 1970 and 1990. It's home to about 1,970 residents, and many households have children. Residents across the municipality of Weert give their living environment an average score of 7.97 out of 10, based on 15 reviews. One resident says: "Good and nice and pleasantly quiet." Another notes: "I've only lived here for 2 years, so little experience. Not enough is being done." The neighbourhood has a mix of ages, with a notable share of residents aged 65 and over. [The municipality of Weert]( /gemeente/weert/ ) offers a pleasant setting for daily life.
Amenities and transport
For your daily errands, the Lidl is about a ten-minute walk away, and there are several other supermarkets within a short drive. Schools are close by, including Waldorf Wertha for primary education and Het College Weert for secondary education. A GP practice is about a ten-minute walk, and the pharmacy is a bit further. Public transport is convenient: bus line 11 stops at Weert, Geurtsvenweg, about a ten-minute walk, and the train station in Weert is roughly 2.3 km away.
WOZ and address data
The WOZ value is not available for this property. According to area-level risk data, the noise from road traffic is 40 dB Lden and from rail traffic 30 dB Lden, both below the legal norm. The foundation risk indication is low, with sandy soil. For climate, pluvial flooding at heavy rain is medium, while flood risk is low now and in 2050. These are area-level indications, not an inspection of this specific home.
Source and agent
At the time of writing, this home is offered via multiple channels, including Lambers & Verheul Makelaars v.o.f. and other platforms.
This summary was generated with AI and may contain errors. Always verify the details with the provider.
Features
Details of this home
Transfer
Price
Energy
 Save up to € 400 on your energy billCompare now
Areas and volume
 Insure your home and belongingsGet insured
Layout
Construction
Outdoor space
Frequently asked questions
About Willinkhof 9, Weert
How does the asking price compare to other homes in the neighbourhood?
The asking price of €500,000 is about 30% below the average asking price of €709,778 for homes currently for sale in Kazernelaan. The median asking price in the neighbourhood is €515,000, so this home is priced below that too. The price per square metre is €4,274 based on the agent's listed living area of 117 m², which is higher than the neighbourhood average of €3,260 per m².
What is the layout and size of this home?
This terraced house has six rooms, including three bedrooms. The living area is 117 m² according to the agent, while the BAG registration records 139 m². The plot measures 258 m². The home is fully insulated and has a central heating boiler. Outside, there is a front garden and a sunny terrace of 60 m² facing southwest.
What is the WOZ value of this property?
The WOZ value is the municipal valuation used for taxes, and it is not available for this property at the moment. Without this figure, it's not possible to compare the asking price to the official valuation.
What are the noise levels and foundation risks in this area?
According to area-level risk data, the noise from road traffic is 40 dB Lden and from rail traffic 30 dB Lden, both below the legal norm. The foundation risk indication is low, with sandy soil. These are area-level indications, not an inspection of this specific home.
What supermarkets and schools are nearby?
The nearest supermarket is Lidl, about 1.6 km away, and there are several other options within a few kilometres, including Jumbo and Albert Heijn. For schools, Waldorf Wertha (primary) is about 1.3 km away, and Het College Weert (secondary) is about 1.5 km away. There are also other primary schools within a short distance.
What is the neighbourhood of Kazernelaan like?
Kazernelaan is a residential area with about 1,970 residents. Most homes were built between 1970 and 1990. Residents across the municipality of Weert give their living environment an average score of 7.97 out of 10, based on 15 reviews. One resident says: "Good and nice and pleasantly quiet." Another notes: "I've only lived here for 2 years, so little experience. Not enough is being done."
How is the public transport connection?
Bus line 11 stops at Weert, Geurtsvenweg, about 1.3 km away, and at Weert, Kazernelaan, about 1.3 km away. The nearest train station is Weert, about 2.3 km away. This provides options for both local and regional travel.
What is the energy label of this home?
The energy label is B. This label indicates the home's energy performance, and with a B label, you can expect moderate energy costs. The home is also described as fully insulated, which may help with energy efficiency.









