Badhuisweg 64A
Belgisch Park · 2587 CK 's-Gravenhage

A grand apartment in Belgisch Park
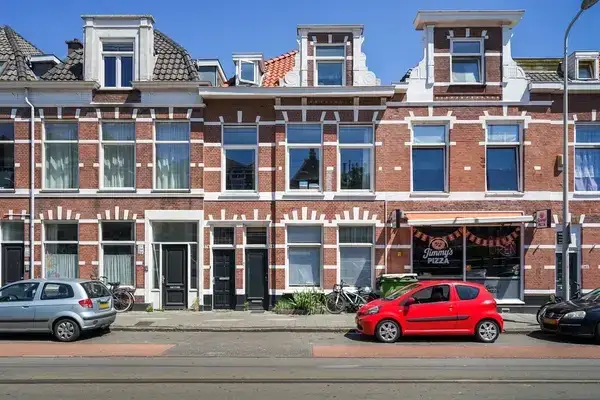
This double ground-floor apartment sits in Belgisch Park, a stately neighbourhood in Den Haag where the streets feel calm and the sea air is never far away. Built in 1901, the home carried the character of its era while offering a generous 212 m² of living space according to the agent. The last known asking price of €1,095,000 was in line with the market, and the home was one of the [apartments in Den Haag] at the time on offer. This home has not been online since 23 September 2026.
Inside the home
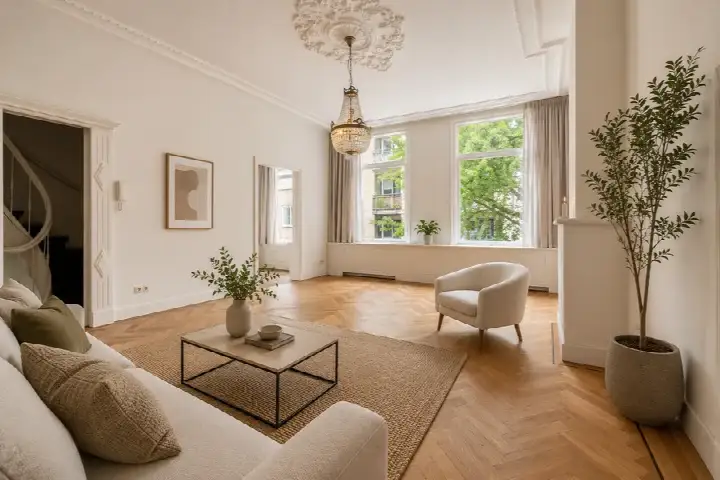
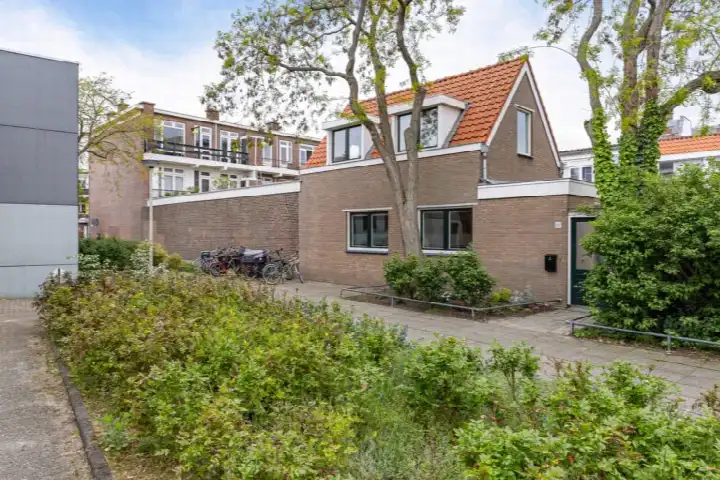
The apartment spans two floors and includes five rooms, three bedrooms and one bathroom. The agent described a sheltered position in a residential area with an unobstructed view. There is a front garden of 24 m² and a sunny terrace facing south, plus a roof terrace. The home has double glazing, HR glazing and wall insulation, and is heated by a central heating boiler. It was offered as full ownership with a monthly HOA fee of €150. The living area was listed as 212 m² by the agent, while the BAG registration records 210 m².
Life in Belgisch Park
Residents across [the municipality of Den Haag] give their living environment an average score of 7.59, based on 206 reviews. One resident describes a fine, quiet neighbourhood where they feel safe, with enough green spaces and everything well within reach. Another mentions a lovely place to live, close to the sea, the city centre and shops, with a wide choice of schools and a good community spirit. The neighbourhood itself counts around 8,365 inhabitants, and about half of households are single-person households.
Amenities and transport
Daily errands are easy from here. The Albert Heijn is just around the corner, with a Hoogvliet a ten-minute walk away. The nearest pharmacy, Apotheek Duin, is on your doorstep, and the GP practice is a couple of streets away. Bus stops at Stevinstraat and Gentsestraat are just around the corner, serving lines 21, 22, 23, N1 and 22B, and tram line 9 stops at Nieuwe Duinweg nearby. Den Haag Centraal station is a ten-minute walk. According to public address-level risk data, the road traffic noise load is 60 dB Lden, above the noise standard for the reference year 2022. The foundation risk indication is medium, as the building dates from before 1970 and the area is a KCAF attention zone. Pluvial flooding at heavy rain is indicated as medium, while flood risk is low now and in 2050. Heat stress is medium now and in 2050. These are area-level indications, not an inspection of this specific home.
Source
When this home was still on the market, it was offered via multiple channels, including Plink Garantiemakelaars on Funda.
This summary was generated with AI and may contain errors. Always verify the details with the provider.
Features
Details of this home
Transfer
Price
Energy
 Save up to € 400 on your energy billCompare now
Areas and volume
 Insure your home and belongingsGet insured
Layout
Construction
Outdoor space
Frequently asked questions
About Badhuisweg 64A, 'S-Gravenhage
What was the asking price of this apartment?
The asking price was €1,095,000. According to the precomputed comparison, this is in line with the market. The price per square metre was €5,165 based on the agent's listed living area of 212 m². The average asking price in the neighbourhood was €629,784, and the average price per square metre in the neighbourhood was €5,524.
How many rooms and bedrooms does this apartment have?
The apartment has five rooms in total, including three bedrooms and one bathroom. It spans two floors and is described as a double ground-floor apartment. The living area was 212 m² according to the agent, while the BAG registration records 210 m². The volume of the home is 705 m³.
What outdoor space does this home have?
The home had a front garden of 24 m² and a sunny terrace facing south, according to the agent. There is also a roof terrace. The property is described as having a sheltered position in a residential area with an unobstructed view. The garden orientation is south.
What is the energy label of this apartment?
The energy label is A, which is an efficient label. According to the agent, the home had double glazing, HR glazing and wall insulation. It is heated by a central heating boiler. The energy label is a separate fact from the insulation features and does not by itself indicate the condition of the building.
What is the foundation risk for this address?
The foundation risk indication is medium, according to public address-level data. This is because the building was constructed before 1970, in 1901, and the postcode area is a KCAF attention zone where 100% of properties were built before 1970. The soil type is sand. This is an area-level indication, not an inspection of this specific home.
What is the noise situation at this address?
The road traffic noise load is 60 dB Lden, which is above the noise standard, according to public address-level data for the reference year 2022. This is an area-level indication based on the Atlas Leefomgeving. It does not reflect an acoustic measurement inside this specific home.
What are the flood and climate risks for this area?
Pluvial flooding at heavy rain is indicated as medium, while flood risk is low both now and in 2050. Heat stress is medium now and in 2050. These are area-level indications from the Klimaateffectatlas, not an assessment of this particular property. The data is provided at address level but reflects the wider area.
Which supermarkets are near this apartment?
The nearest Albert Heijn is just around the corner at about 307 metres. A Hoogvliet is about 1,028 metres away, and another Albert Heijn is at about 1,048 metres. An Aldi is at about 1,442 metres. In total, there are 48 supermarkets within five kilometres of the home.
What public transport options are available nearby?
Bus stops are just around the corner: Stevinstraat at about 127 metres serves line 21, and Gentsestraat at about 182 metres serves lines 22, 23, N1 and 22B. Tram line 9 stops at Nieuwe Duinweg at about 193 metres. Den Haag Centraal station is about 3,926 metres away.
What schools are near this home?
The nearest primary schools are the Bloemcampschool at about 5,081 metres and Stichting Kievietschool at about 5,105 metres. For secondary education, Corbulo Tech & Design College is at about 5,963 metres and Veurs Voorburg at about 6,054 metres. The nearest primary education is about 0.6 km away according to CBS data.
How did the price per square metre compare to the neighbourhood?
The price per square metre was €5,165 based on the agent's listed living area of 212 m². The average asking price per square metre in the neighbourhood was €5,524. The precomputed comparison indicated the price was in line with the market, with a difference of -6% per square metre compared to the neighbourhood average.
What is the HOA fee for this apartment?
The monthly HOA fee was €150, according to the agent. The property was offered as full ownership.