Breitnerstraat 17
Noordpolder, Terneuzen
 Area
AreaA calm spot on the edge of the park
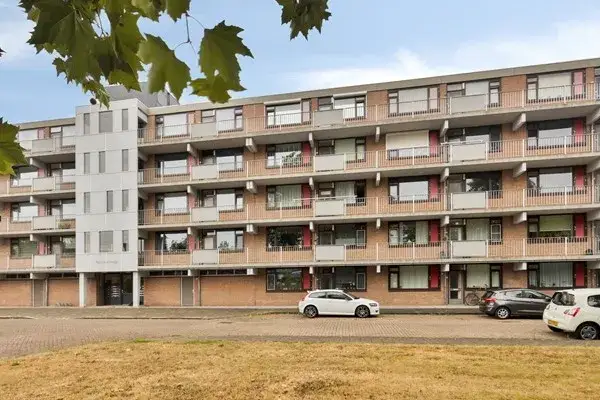
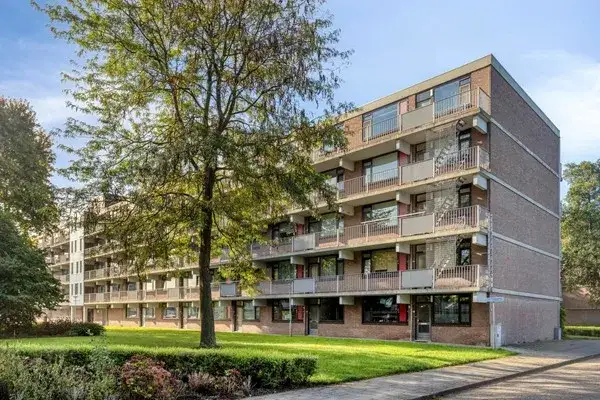
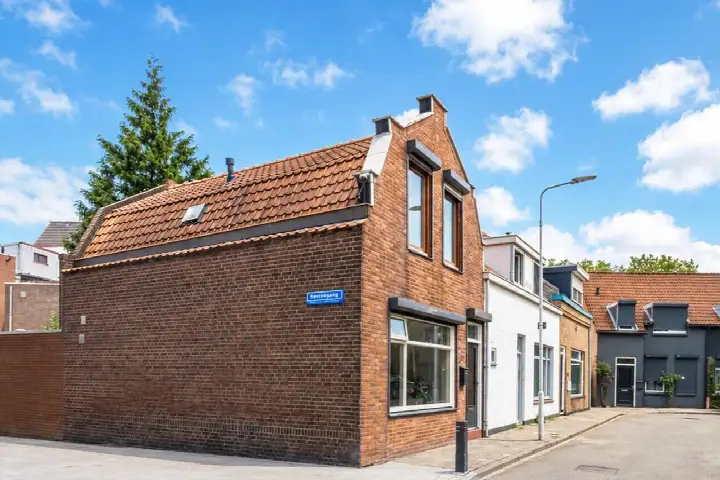
This apartment sits on the third floor of a portiekflat on Breitnerstraat, in the Noordpolder area of Terneuzen. The setting is quiet, with a park nearby and an open view, while still being part of a residential neighbourhood. The asking price of €179,000 is keen compared with the neighbourhood average, which is largely explained by the fact that this is a compact apartment rather than a family home. For context, the average asking price in the area comes to €836,740, so this listing sits well below that figure. If you are looking at [apartments in Terneuzen], this one is priced at the lower end of what is currently available.
A compact flat with a practical layout
The flat was built in 1969 and has a living area of 75 square metres, spread over one floor. It has three rooms in total, including two bedrooms and one bathroom. The agent describes the insulation as roof insulation with partial double glazing, and the home is heated by a central heating boiler. The property is located on the third living floor and comes with a free view. There is a homeowners' association, with a fee of €22,000, which is worth knowing about when considering the overall costs of this home.
Life in Noordpolder
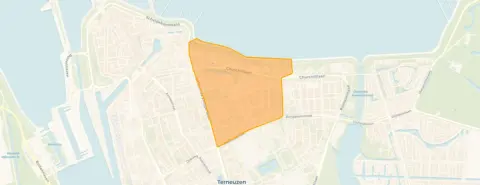
Noordpolder is a residential part of Terneuzen where the population skews older, with 43 per cent of residents aged 65 or over. Residents across [the Noordpolder neighbourhood] give their living environment a solid 8.03 out of 10, based on 21 reviews. One resident describes it as a "perfect living environment", while another notes that "neighbours are there for each other" and mentions the green surroundings. A third resident, who has only recently moved in, says there could be more greenery and accessible paths, given that the area is mainly 55+. The reviews cover the wider municipality rather than this specific street, so they give a general sense of the area rather than a verdict on this exact spot.
Daily life and getting around
For everyday errands, the Jumbo supermarket is just around the corner, with an Aldi and a Lidl a couple of streets away. Primary school De Twijn is a five-minute walk, and the nearest GP and pharmacy are both within a ten-minute walk. The bus stop at Prof. Zeemanstraat is just around the corner, with lines 50, 610, 645 and 660, and there are additional stops nearby on Zuidlandstraat and W. de Zwijgerlaan. The nearest train station is Kapelle-Biezelinge, which is a considerable distance away, so this is very much a car or bus-oriented location. For hospital care, De Honte in Terneuzen is a short drive from the flat.
WOZ value and address data
There is no WOZ value available for this property in the data, so no comparison with the asking price can be made. The address does come with some area-level risk indications from public data sources. Road traffic noise is measured at 53 dB Lden, which is above the noise standard, based on 2022 figures. The foundation risk indication is medium, with the note that the building dates from 1969 and sits on clay soil, which may mean wooden piles or a shallow foundation. Pluvial flooding at heavy rain is indicated as elevated, and the current flood risk is medium, remaining medium in 2050. These are indications at area level, not an inspection of this specific home.
About the listing
At the time of writing, the home is offered via two channels, both through Melvin Makelaardij. The listing has been on the market since 12 June 2026.
This summary was generated with AI and may contain errors. Always verify the details with the provider.
Features
Details of this home
Transfer
Price
Energy
 Save up to € 400 on your energy billCompare now
Areas and volume
 Insure your home and belongingsGet insured
Layout
Construction
Outdoor space
Frequently asked questions
About Breitnerstraat 17, Terneuzen
How does the asking price compare with other homes in the area?
The asking price of €179,000 is keen compared with the neighbourhood average asking price of €836,740, which is a difference of 79 per cent. On a per-square-metre basis, the price is 26 per cent below the neighbourhood average. The average asking price in the area is heavily influenced by much larger and more expensive homes, so this compact apartment sits at the lower end of the market.
What is the layout of this apartment?
The flat has a living area of 75 square metres spread over one floor, with three rooms in total. There are two bedrooms and one bathroom. It is located on the third living floor of a portiekflat, with a free view. The agent describes the insulation as roof insulation with partial double glazing, and the home is heated by a central heating boiler.
Is there a homeowners' association for this property?
Yes, there is a homeowners' association, and the fee is €22,000. This is a significant amount, so it is a relevant factor when considering the overall costs of buying this apartment. The fee is stated in the listing, but no further details are given about what it covers or how it is structured.
What do residents say about living in this area?
Residents across the municipality of Terneuzen give their living environment an average score of 8.03 out of 10, based on 21 reviews. One resident calls it a "perfect living environment", while another says neighbours are there for each other and mentions safe living and lots of green. A third resident, who recently moved in, notes there could be more greenery and accessible paths, given that the area is mainly 55+. These reviews cover the wider municipality, not this specific street.
What is the energy label and what does it mean for costs?
The home has energy label C. This is a mid-range label, so you can expect moderate energy costs for heating and electricity. The agent also mentions roof insulation and partial double glazing, which are relevant for keeping the home warm.
What are the nearest shops and schools?
The Jumbo supermarket is just around the corner at about 627 metres, with an Aldi and a Lidl a bit further away. Primary school De Twijn is a five-minute walk, and there are several other schools within a short distance, including De Springplank and the Prins Willem van Oranjeschool. The nearest GP is Huisartsenpraktijk Triniteit and the nearest pharmacy is BENU Apotheek Epicurus, both within about 850 metres.
How is the public transport in this location?
The nearest bus stop is at Prof. Zeemanstraat, about 310 metres away, with lines 50, 610, 645 and 660. There are additional stops on Zuidlandstraat and W. de Zwijgerlaan within about 460 metres. The nearest train station is Kapelle-Biezelinge, which is roughly 18 kilometres away, so train travel requires a bus or car journey first.
What risk indications are there for this address?
The address has some area-level risk indications from public data. Road traffic noise is measured at 53 dB Lden, which is above the noise standard. The foundation risk indication is medium, with the building dating from 1969 on clay soil, which may mean wooden piles or a shallow foundation. Pluvial flooding at heavy rain is indicated as elevated, and the current flood risk is medium, remaining medium in 2050. These are indications at area level, not an inspection of this specific home.