A waterside apartment in Willemspark
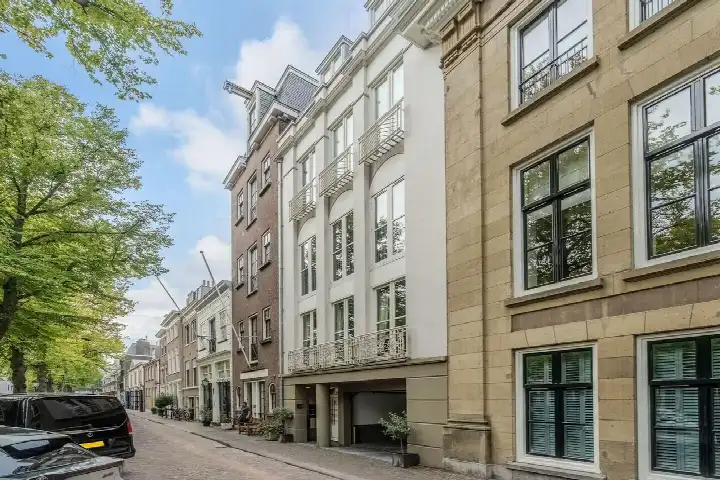
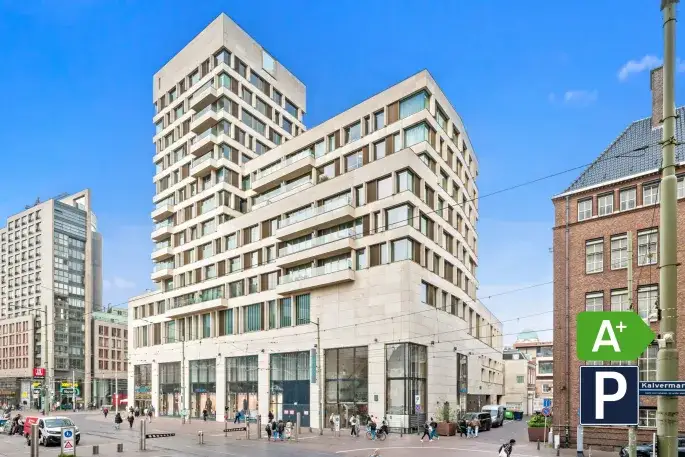
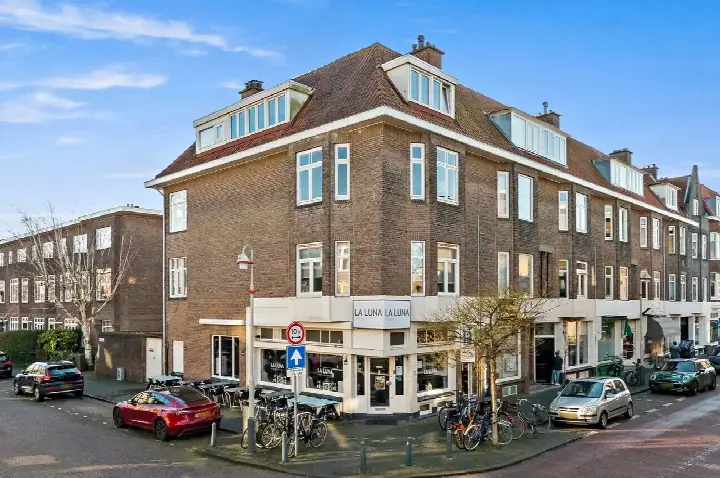
This apartment on Houtweg 55 sits right on the water in Willemspark, a neighbourhood in Den Haag where the streets feel calm and the city centre is within easy reach. The home is a bovenwoning, an upper-floor apartment, built in 1982 and carrying an efficient energy label A. With a price of €780,000, the asking price is on the high side compared with the neighbourhood average asking price of €712,397. For context, the average asking price per m² in the neighbourhood is €6,250, and this home is listed at €6,667 per m². If you are looking at [apartments in Den Haag], this one stands out for its location and energy performance.
The home itself
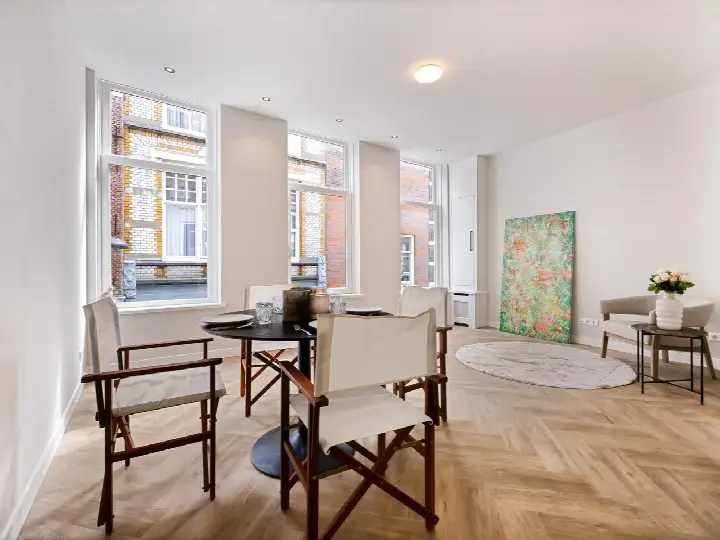
Inside, the apartment offers three rooms, including two bedrooms and one bathroom, spread over a single floor on the second living level. The living area is 114 m² according to the BAG registration, while the agent lists 117 m². The home has a balcony and a parking space in the garage, and it is heated with district heating. It is offered in full ownership, with a monthly HOA fee of €459.89. The property is described as being situated on the water in a residential area.
Life in Willemspark
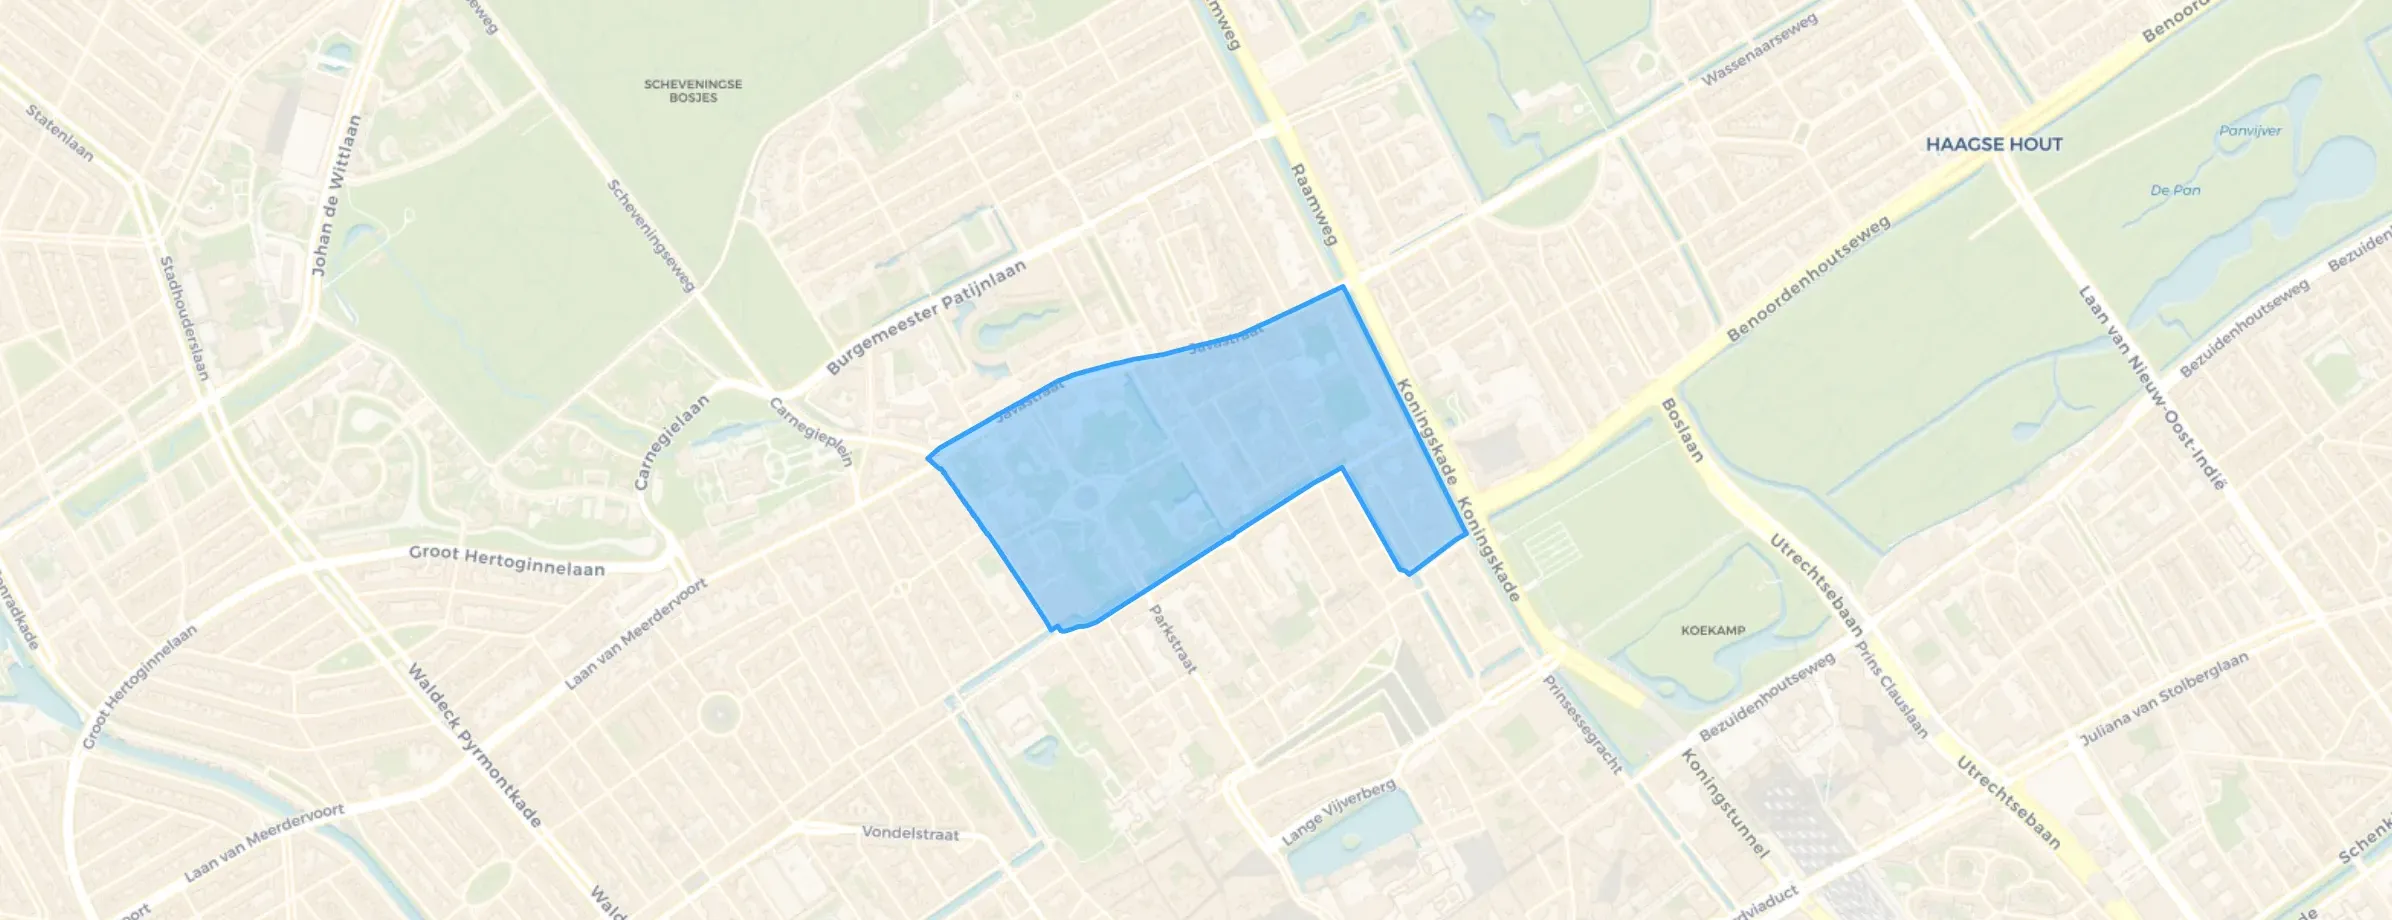
Willemspark is a neighbourhood with about 1,725 residents, and it has a mix of ages, with a notable share of people between 25 and 45. Residents across the municipality of Den Haag give their living environment an average score of 7.59, based on 206 reviews. One resident says: "Fijne buurt en zeer veilig" and adds that the neighbourhood is clean and people are friendly. Another resident, writing in English, calls it a "Fantastic neighbourhood with many facilities within walking distance" and mentions the good community spirit. A third review notes that the area is quiet but has some issues with litter and parking. These reviews reflect the wider municipality, not just this neighbourhood. The neighbourhood itself has a mix of housing, with about 40% owner-occupied homes.
Amenities and transport
Daily errands are easy from here. A SPAR express is on your doorstep, and two more SPAR stores are just around the corner, with Albert Heijn supermarkets a couple of streets away. For primary education, De Parachute is a ten-minute walk, and secondary options like Sint-Maartenscollege are a bit further. The nearest GP is MediCor Gezondheidszorg at Rijswijkseplein, about a ten-minute walk, and the IHCH Pharmacy is just around the corner. For public transport, the Malieveld stop is on your doorstep with tram and bus lines 9, 20 and 29, and Den Haag Centraal station is a ten-minute walk away. The municipality of Den Haag offers a wide range of services and connections.
WOZ and address data
The WOZ value for this home is €630,000, with a reference date of 1 January 2025. The asking price is 24% above this WOZ value. Between 2020 and 2025, the WOZ value rose by 7%, from €590,000 to €630,000. As for address-level risks, these are area-level indications, not an inspection of this specific home. The noise level from road traffic is 58 dB Lden, which is above the noise standard, while railway and aircraft noise are below the standard. The foundation risk indication is low, and the pluvial flooding risk at heavy rain is medium, with flood risk from rivers or the sea currently low and expected to remain low in 2050. Heat stress is currently medium and is expected to become elevated by 2050.
Source and agent
At the time of writing, the home is offered via multiple channels, including Van Aalst Makelaars & Taxateurs, as well as Funda and Pararius. The listing has been active since 23 October 2026.
This summary was generated with AI and may contain errors. Always verify the details with the provider.
Features
Details of this home
Transfer
Price

Areas and volume
Layout
Construction
Outdoor space
The WOZ value is set annually by the municipality with 1 January as its reference date, and therefore lags the market by about a year. It is an estimated market value, not a sale price.
Frequently asked questions
About Houtweg 55, 'S-Gravenhage
How does the asking price compare with the WOZ value?
The asking price of €780,000 is 24% above the WOZ value of €630,000, which was set on 1 January 2025. The WOZ value is the municipal valuation, not the current market value. The price is also on the high side compared with the average asking price in the neighbourhood, which is €712,397. The difference per m² is 7% above the neighbourhood average.
What is the layout of this apartment?
The apartment has three rooms in total, including two bedrooms and one bathroom, all on a single floor on the second living level. The living area is 114 m² according to the BAG registration, while the agent lists 117 m². There is a balcony and a parking space in the garage. The home is heated with district heating and is in full ownership.
What is the energy label and what does it mean?
The energy label is A, which is an efficient label. This means the home is likely to have relatively low energy costs compared with less efficient labels. The home was built in 1982. The agent does not specify any insulation features in the listing, so the label is based on the official registration.
What is the HOA fee and what does it cover?
The monthly HOA fee is €459.89. The listing does not specify what this fee covers, but it is a common arrangement for apartments with shared facilities such as a garage or common areas. The fee is paid by the owner and is separate from the asking price.
What is the foundation risk for this address?
The foundation risk indication for this address is low, according to area-level data from KCAF. This is an indication for the postcode area, not an inspection of this specific home. The note mentions that 67% of buildings in this postcode area were built before 1970, but this home was built in 1982, which is after that period.
What are the noise levels like at this address?
The noise level from road traffic is 58 dB Lden, which is above the Dutch noise standard. Railway noise is 32 dB Lden and aircraft noise is 19 dB Lden, both below the standard. These are area-level indications based on 2022 and 2023 data, not measurements at the property itself.
What is the risk of flooding or heat stress?
The pluvial flooding risk at heavy rain is medium, while the flood risk from rivers or the sea is currently low and expected to remain low in 2050. Heat stress is currently medium and is expected to become elevated by 2050. These are area-level indications from the Klimaateffectatlas, not a property-specific assessment.
What supermarkets are nearby?
There is a SPAR express at 453 metres, which is on your doorstep, and two SPAR stores at about 630 metres, just around the corner. Albert Heijn supermarkets are at 704 and 734 metres, a couple of streets away. In total, there are 79 supermarkets within 5 km, so you have plenty of choice.
Which schools are close to this home?
The nearest primary school is De Parachute, at 2,436 metres, which is about a ten-minute walk. For secondary education, Sint-Maartenscollege is at 3,150 metres, Corbulo Tech & Design College at 3,181 metres, and Gymnasium Novum at 3,260 metres. There are 16 schools within 5 km, including primary and secondary options.
What public transport options are available?
The nearest stop is Malieveld, at 205 metres, with tram and bus lines 9, 20 and 29. Dr. Kuyperstraat is at 238 metres with tram line 9, and Korte Voorhout is at 303 metres with tram lines 12, 15 and 17. Den Haag Centraal train station is at 800 metres, about a ten-minute walk.
How do residents rate the area?
Residents across the municipality of Den Haag give their living environment an average score of 7.59, based on 206 reviews. One resident says the neighbourhood is "fijn en zeer veilig" and clean, while another calls it a "Fantastic neighbourhood with many facilities within walking distance". A third review mentions that the area is quiet but has some issues with litter and parking. These reviews reflect the wider municipality, not just this neighbourhood.
Why are there no property details in this listing?
The listing does include property details such as the number of rooms, bedrooms, bathrooms, floor area, and the presence of a balcony and garage. The agent provides the essential information, and the energy label is given as A.