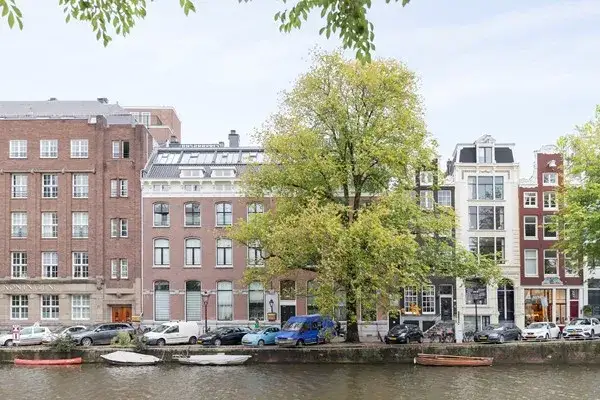
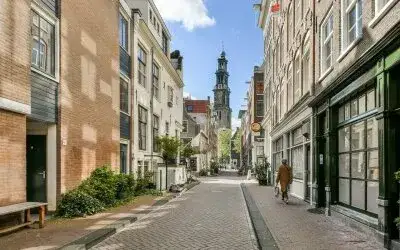
Korte Lijnbaanssteeg 4A
Spuistraat-Noord, Amsterdam
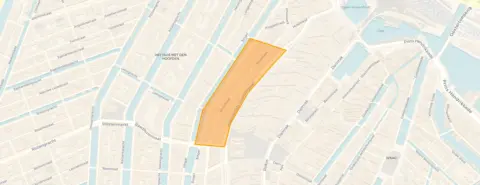 Area
AreaA canal-side apartment in the heart of Amsterdam
This apartment sits on the Korte Lijnbaanssteeg, a quiet side street just off the Spuistraat in the Burgwallen-Nieuwe Zijde district. The area is one of the oldest parts of Amsterdam, with the Royal Palace, the Nieuwe Kerk and the Dam square all within a short stroll. The asking price of €695,000 is in line with the market, according to the precomputed comparison with the neighbourhood average. For context, the average asking price for apartments in Amsterdam sits at €826,800, so this home is priced 16% below that figure.
A compact home from 1928
Built in 1928, this apartment has a living area of 50 m² according to the BAG registration. The energy label is G, the least efficient label, so expect high heating costs. The listing does not state the number of rooms, bedrooms or bathrooms, nor does it mention any garden, balcony or garage. The agent, Draijer Makelaardij & Vastgoedbeheer, has not provided details on insulation, heating or ownership structure.
The Spuistraat-Noord neighbourhood
Spuistraat-Noord is a compact neighbourhood with 845 residents, most of whom live alone. Across the Spuistraat-Noord neighbourhood, residents of the municipality of Amsterdam give an average score of 7.37 out of 10, based on 256 reviews. One resident describes the area as "a very pleasant, quiet neighbourhood with lots of green and wonderful trees that offer cooling and relaxation", while another notes it is "quiet, peaceful, relaxed, green, social and a nice mix of people". The neighbourhood has 572 homes, of which 29% are owner-occupied.
Amenities and transport
Daily errands are easy from here. The AH to go on the Dam is on your doorstep, with a Dirk and an Albert Heijn a couple of streets away. The nearest primary school, de Burght, is a five-minute walk, and the Vinse School for secondary education is a ten-minute walk. The GP practice A'dam Doctors and the BENU Apotheek Dam are both a couple of streets away. Tram stops at Dam and Nieuwezijds Kolk are just around the corner, served by lines 2, 4, 14, 17 and 24, among others. Amsterdam Centraal station is a ten-minute walk, and the municipality of Amsterdam offers extensive further connections. The address-level risk data from the Atlas Leefomgeving, KCAF and Klimaateffectatlas indicates that road traffic noise is 62 dB Lden, above the noise standard, while railway and aircraft noise are below their standards. The foundation risk indication is medium, as the building dates from before 1970. Pluvial flooding at heavy rain is indicated as medium, with flood risk currently low and heat stress medium, rising to elevated by 2050. These are area-level indications, not an inspection of this specific home.
Source
At the time of writing the home is offered only via Draijer Makelaardij & Vastgoedbeheer.
This summary was generated with AI and may contain errors. Always verify the details with the provider.
Features
Details of this home
Transfer
Price

Areas and volume
 Insure your home and belongingsGet insured
Layout
Construction
The WOZ value is set annually by the municipality with 1 January as its reference date, and therefore lags the market by about a year. It is an estimated market value, not a sale price.
Frequently asked questions
About Korte Lijnbaanssteeg 4A, Amsterdam
What is the asking price for this apartment?
The asking price is €695,000. This is 16% below the neighbourhood average asking price of €826,800, and the price per square metre is €13,900 based on the BAG living area of 50 m². The price verdict is that it is in line with the market.
How large is this apartment?
According to the BAG registration, the living area is 50 m². The listing does not state the number of rooms, bedrooms or bathrooms. The agent has not provided a floor plan or any details about the layout, so the internal configuration is not known from the listing.
What is the energy label and what does it mean?
The energy label is G, which is the least efficient label. This means you should expect high heating costs. The label does not say anything about the condition of the building itself. The listing does not mention any insulation measures such as double glazing or floor insulation.
What is the WOZ value of this home?
The WOZ value is the municipal valuation on a reference date and is not part of the agent's listing. Without this figure, no comparison with the asking price or information about the historical development can be given.
What are the noise levels around this address?
The address-level risk data indicates that road traffic noise is 62 dB Lden, which is above the noise standard. Railway noise is 42 dB Lden and aircraft noise is 47 dB Lden, both below their respective standards. These are area-level indications from public data, not measurements taken at this specific home.
What is the foundation risk for this building?
The foundation risk indication is medium. This is because the building dates from 1928, before 1970, and the postcode area is a KCAF attention area where 100% of properties were built before 1970. This is an area-level indication, not an inspection of this particular home.
What supermarkets are nearby?
There are several supermarkets within easy reach. An AH to go is on your doorstep at 143 metres, with another AH to go at 235 metres. A Dirk and an Albert Heijn are both at 364 metres, and a SPAR is at 371 metres. In total there are 153 supermarkets within 5 km.
How is the public transport connection?
The tram stops at Dam and Nieuwezijds Kolk are both about 170 metres away, served by lines 2, 4, 14, 17 and 24, with night buses also stopping at Dam. Amsterdam Centraal train station is 661 metres away, about a ten-minute walk.
What do residents say about the area?
Residents of the municipality of Amsterdam give an average score of 7.37 out of 10, based on 256 reviews. One resident describes the area as quiet and green with good accessibility, while another mentions it is peaceful and social. These reviews cover the whole municipality, not specifically the Spuistraat-Noord neighbourhood.
Why are there no property details in this listing?
The listing does not state the number of rooms, bedrooms, bathrooms, nor any information about a garden, balcony, garage, insulation or heating system. The agent has not provided these details. As a result, the internal layout and condition of the home are not known from the listing.