Roemer Visscherstraat 286
Hoogkamer, Vlaardingen
 Neighbourhood
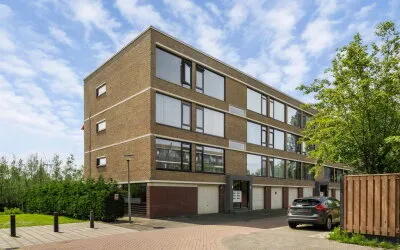
A fourth-floor flat in green Hoogkamer
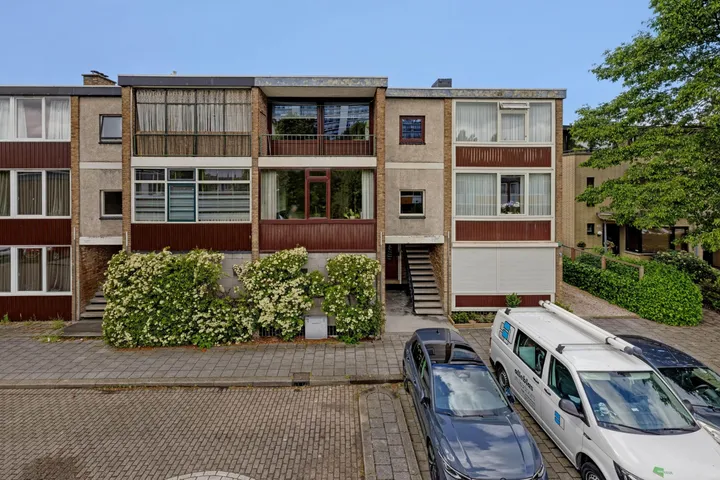
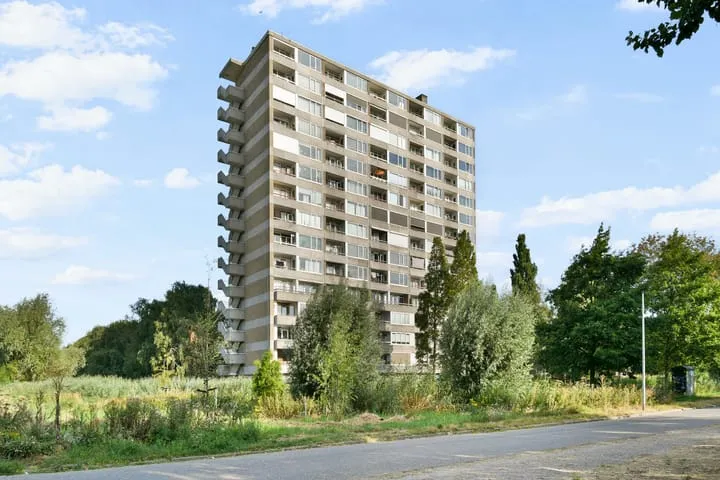
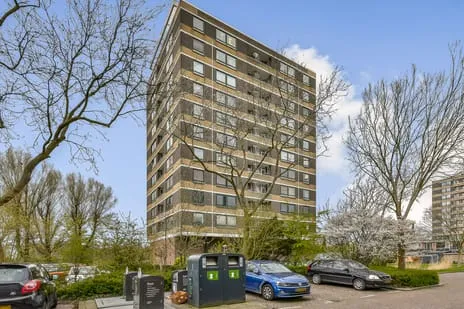
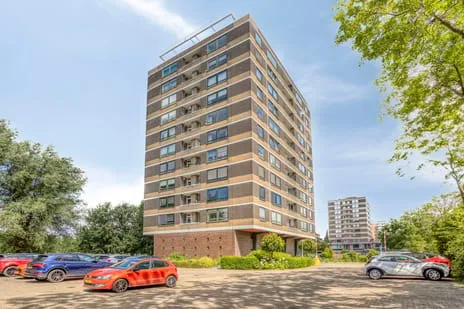
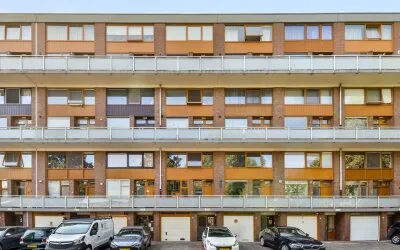
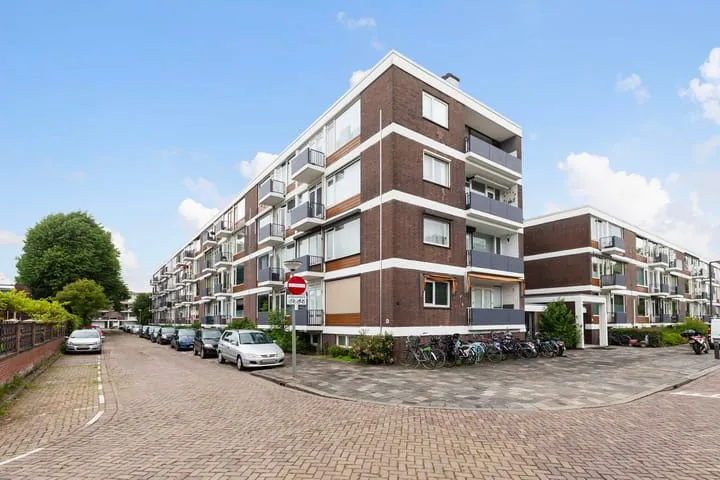
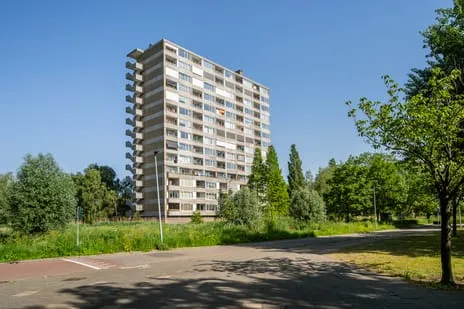
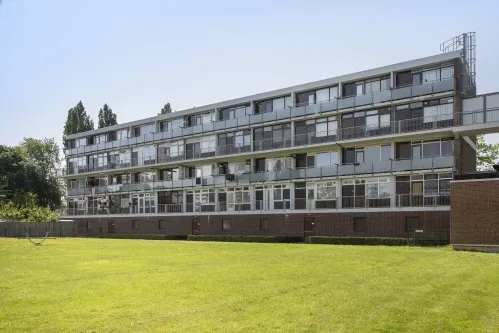
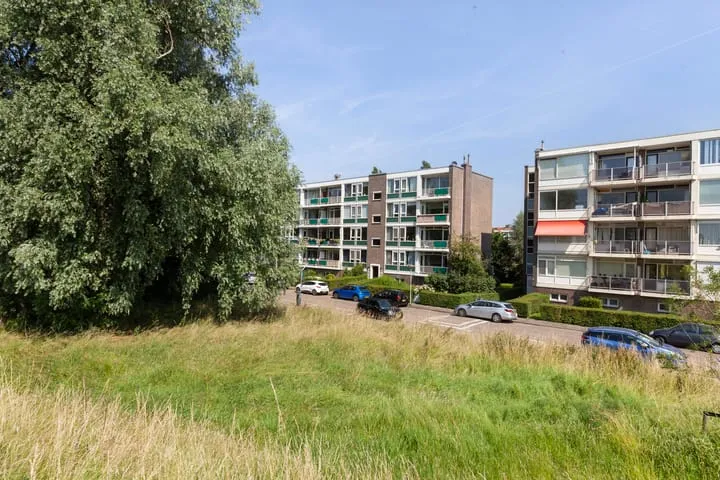
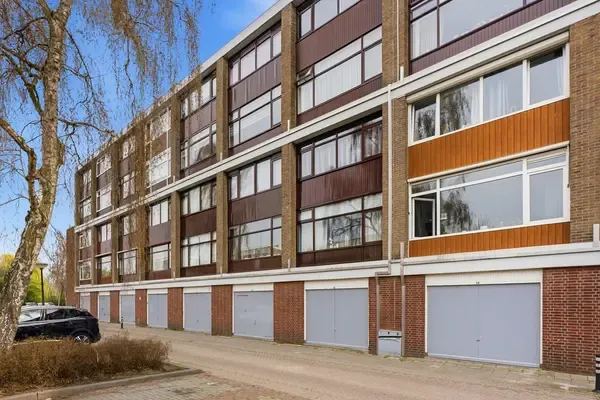
This apartment sits in Hoogkamer, a leafy part of Vlaardingen's Westwijk district. The area feels calm and residential, with a large green field and playground near the block, as one resident puts it. The flat itself is on the fourth floor of a 1964 building, and the asking price of €289,000 is on the high side compared to the average for apartments in Vlaardingen.
Inside the home
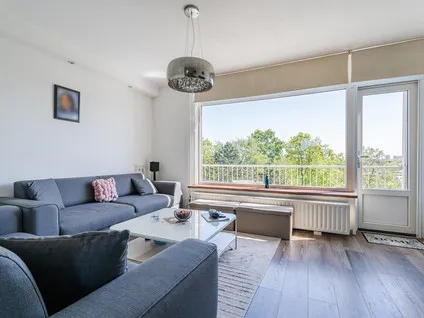
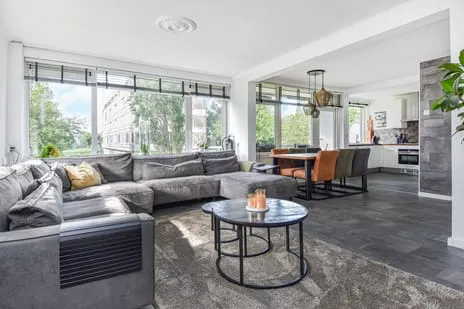
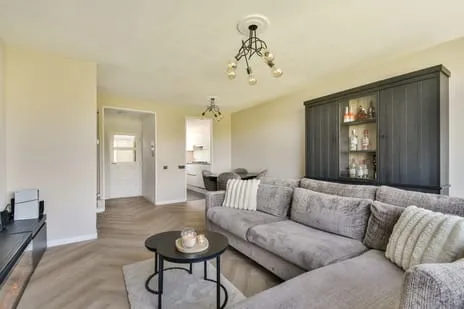
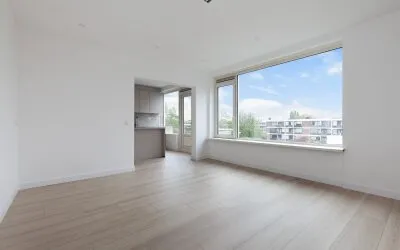
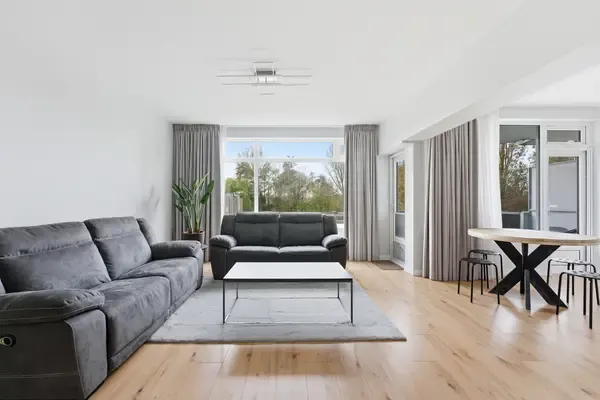
The agent describes a four-room apartment with three bedrooms and one bathroom, spread over a single floor. The living area is listed as 84 m² by the agent, while the BAG registration records 82 m². The home has a balcony, and the whole building is heated by block heating. According to the agent, the insulation includes roof insulation, double glazing and wall insulation. The property is leasehold, with municipal ground rent of €68 per year until the end of 2062, and the homeowners' association fee is €190.90 per month.
Life in Hoogkamer
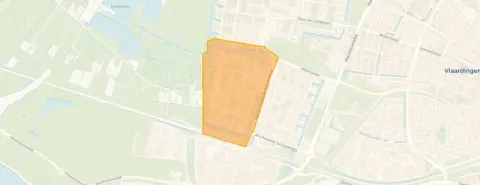
Residents of the wider district give their surroundings an average score of 8 out of 10, based on three reviews. One resident describes a green neighbourhood with many recreational opportunities, while another mentions the difficulty of parking after half past six in the evening. A third resident notes that everything is easily accessible, lively and child-friendly, though litter and incorrectly parked bicycles are an eyesore. The neighbourhood itself has around 2,900 inhabitants, and about half of the homes are owner-occupied. For a closer look at the Hoogkamer neighbourhood, the figures paint a picture of a typical post-war residential area.
Amenities and transport
Daily errands are easy from here. The MCD supermarket is just around the corner, with Albert Heijn and Aldi a couple of streets away. IKC de Wereldwijzer primary school is a five-minute walk, and the nearest GP practice is about ten minutes on foot. The pharmacy is just around the corner. For public transport, bus stops at Buys Ballotlaan and Erasmusplein are a couple of streets away, served by lines 56 and 156, among others. The nearest train station, Schiedam Centrum, is further out, and the municipality of Vlaardingen offers further connections.
WOZ value and address data
The WOZ value for 2025 is €259,000, based on a reference date of 1 January 2025. The asking price is 12% above this value. Between 2020 and 2025, the WOZ value rose by 63%, from €159,000 to €259,000. As for address-level risks, the noise from road traffic is 47 dB and from air traffic 44 dB, both below the norm. The foundation risk indication is medium, which is an area-level indication based on the peat soil and the fact that 60% of properties in this postcode area were built before 1970. Pluvial flooding risk is low, as is current flood risk, though heat stress is expected to become medium by 2050.
Source and agent
At the time of writing, the home is offered via two channels, both through Eander Makelaars en Taxateurs.
This summary was generated with AI and may contain errors. Always verify the details with the provider.
Features
Details of this home
Transfer
Price
Energy
 Save up to € 400 on your energy billCompare now
Areas and volume
 Insure your home and belongingsGet insured
Layout
Construction
Outdoor space
The WOZ value is set annually by the municipality with 1 January as its reference date, and therefore lags the market by about a year. It is an estimated market value, not a sale price.
Frequently asked questions
About Roemer Visscherstraat 286, Vlaardingen
How does the asking price compare to the WOZ value?
The asking price of €289,000 is 12% above the WOZ value of €259,000, which was set on 1 January 2025. The WOZ value is the municipal valuation for tax purposes, not the current market value. The difference between asking price and WOZ value is a fact you can weigh yourself.
What is the layout of this apartment?
According to the agent, the apartment has four rooms, including three bedrooms and one bathroom, all on a single floor. The living area is listed as 84 m² by the agent, while the BAG registration records 82 m². There is a balcony, and the property is on the fourth floor.
What is the energy label and what does it mean for costs?
The energy label is D. This label indicates moderate energy efficiency, so you can expect reasonable but not minimal energy costs. The agent states that the home has roof insulation, double glazing and wall insulation, which may help, but the label itself is a separate fact.
What is the foundation risk for this address?
The foundation risk indication for this address is medium. This is an area-level indication based on the peat soil and the fact that 60% of properties in this postcode area were built before 1970. It is not an inspection of this specific home, but a general indication from public data.
What are the noise levels around this home?
The noise from road traffic is 47 dB and from air traffic 44 dB, both below the Dutch noise norm. These are area-level indications from public data, not measurements at the property itself. The levels are given for the year 2022.
Which supermarkets are nearby?
The nearest supermarkets are MCD at about 295 metres, Albert Heijn at 307 metres, Aldi at 362 metres, and Dirk at 381 metres. All are within a short walk, making daily grocery shopping convenient.
Which schools are close to this apartment?
IKC de Wereldwijzer primary school is about 250 metres away, and Prins Willem Alexanderschool is at 313 metres. For secondary education, Het College Vos is about 714 metres away. These distances make school runs manageable on foot or by bike.
What public transport options are available?
The nearest bus stops are Buys Ballotlaan and Dirk de Derdelaan, both about 320 metres away, with lines 56 and 156, and line 826 respectively. Erasmusplein stop is also nearby at 322 metres, served by lines 2, 56 and 156. The nearest train station is Schiedam Centrum, about 6.8 km away.
How do residents rate this area?
Residents of the wider district give an average score of 8 out of 10, based on three reviews. One resident praises the green surroundings and recreational opportunities, while another mentions parking difficulties in the evening. A third resident notes that everything is accessible and child-friendly, but litter and parked bicycles are an issue.
What is the leasehold situation?
The property is leasehold, with municipal ground rent of €68 per year. The lease ends on 31 December 2062. This is a fixed annual amount, and the leasehold is a factor to consider in the overall costs of owning this home.
Statistics for Hoogkamer
Figures on residents, liveability and the housing market
| Sale price | €326,125 | €270,000 |
|---|---|---|
| Sale per m² | €3,906 | – |
Experiences from Westwijk
How residents experience their district
Beautiful neighbourhood with many recreational opportunities
Auto-translated to English by AIThe neighbourhood is nice and for our apartment block there is a large green grass field with a small playground for the children. It's just that after half past six in the evening it's very difficult to find a parking spot close to home. My boyfriend often comes home later and then has to park his car outside the neighbourhood on the street of the Auto1st van Toorn garage. It's not nice when you come home around midnight and still have to walk almost 10 minutes.
Auto-translated to English by AIEverything is easily accessible. It's lively and child-friendly. All basic amenities are available. Litter is still an eyesore. So are incorrectly parked bicycles.
Auto-translated to English by AIStatistics for Westwijk
Figures on residents, liveability and the housing market
| Sale price | €382,965 | €319,163 |
|---|---|---|
| Sale per m² | €3,938 | – |
| Rent price | €1,523 p/m | €1,523 p/m |
| Rent per m² | €27 p/m | – |
Experiences from Vlaardingen
How residents experience their municipality
Beautiful neighbourhood with many recreational opportunities
Auto-translated to English by AIThe neighbourhood is nice and for our apartment block there is a large green grass field with a small playground for the children. It's just that after half past six in the evening it's very difficult to find a parking spot close to home. My boyfriend often comes home later and then has to park his car outside the neighbourhood on the street of the Auto1st van Toorn garage. It's not nice when you come home around midnight and still have to walk almost 10 minutes.
Auto-translated to English by AIEverything is easily accessible. It's lively and child-friendly. All basic amenities are available. Litter is still an eyesore. So are incorrectly parked bicycles.
Auto-translated to English by AIQuiet neighbourhood, close to the centre of Vlaardingen and public transport within walking distance.
Auto-translated to English by AIA lot of noise. Street dirt.
Auto-translated to English by AII've been living here for 6 years with my brother, father and mother. As soon as we arrived, we were immediately welcomed by almost the entire neighbourhood. There are also many children living here, which I like.
Auto-translated to English by AIGood experience, nice neighbourhood and everything is nearby
Auto-translated to English by AITerrible. Used to be a nice neighbourhood with people who were proud of their house and garden. Now only neglect and people who couldn't care less about how everything looks. We're next to a park and green zone, but in the evening you have to stay away from there.
Auto-translated to English by AIStatistics for Vlaardingen
Figures on residents, liveability and the housing market
| Sale price | €374,349 | €330,453 |
|---|---|---|
| Sale per m² | €3,951 | – |
| Rent price | €1,645 p/m | €1,706 p/m |
| Rent per m² | €20 p/m | – |
Location and amenities
Roemer Visscherstraat 286, Vlaardingen







Risks and environmental factors
Noise, foundation and climate around this address
Noise levels
Foundation risk
Rainwater flooding
Flooding
Heat stress

Similar homes
View more homes nearby